Tucked into a scenic, wooded hillside just minutes from historic Main Street Galena, this beautifully updated 2-bedroom, 2-bath home offers the perfect combination of privacy, charm, and modern convenience. Situated on a .53-acre lot surrounded by mature trees, the property provides a peaceful natural setting with a fenced yard, abundant wildlife, and plenty of room to relax and enjoy the outdoors. Built in 1997 with architectural character that complements Galena's historic appeal, the home features a thoughtfully designed layout with contemporary comforts throughout. Enter from the inviting wraparound deck into a bright and open main level showcasing a spacious living room anchored by a woodstove-style fireplace, a welcoming dining area, an updated full bathroom, and an expansive kitchen complete with generous counter space, pantry storage, and upgraded appliances. Upstairs, you'll find a large guest bedroom with soaring cathedral ceilings, a convenient laundry closet, and a private primary suite featuring elevated wooded views, vaulted ceilings, and an ensuite bath highlighted by a corner whirlpool tub. Outdoor living is a true highlight, with the wraparound porch providing the perfect place to unwind while overlooking the tranquil wooded surroundings. A storage shed offers additional space for lawn equipment, gardening tools, and seasonal storage. Major improvements completed in 2017 include new shingles, siding, gutters and gutter guards, furnace, water heater, flooring throughout, crawlspace insulation, interior doors, lighting, ceiling fans, updated bathrooms, kitchen appliances, washer and dryer, and the addition of a woodstove insert with blower. Enjoy the serenity of this private retreat while remaining just a short stroll or drive from Galena's renowned shops, restaurants, entertainment, and year-round events. Select furnishings are included in the sale.
Pending
Price increase: $20K (6/3)
$215,000
756 Dewey Ave, Galena, IL 61036
2beds
1,008sqft
:
Get pre-qualified$1,485/mo
Single Family Residence
Built in 1997
0.53 Acres Lot
$207,300 Zestimate®
$213/sqft
$-- HOA
What's special
Woodstove-style fireplaceFenced yardLarge guest bedroomElevated wooded viewsPrivate primary suitePantry storageGenerous counter space
- 52 days |
- 387 |
- 16 |
Likely to sell faster than
Zillow last checked:
Listing updated:
Listed by:
GARRETT HILLARY 815-297-4150,
Keller Williams Realty Signature
Source: NorthWest Illinois Alliance of REALTORS®,MLS#: 202603237
Facts & features
Interior
Bedrooms & bathrooms
- Bedrooms: 2
- Bathrooms: 2
- Full bathrooms: 2
- Main level bathrooms: 1
Primary bedroom
- Level: Upper
- Area: 164.1
- Dimensions: 14.17 x 11.58
Bedroom 2
- Level: Upper
- Area: 156.75
- Dimensions: 17.42 x 9
Dining room
- Level: Main
Kitchen
- Level: Main
- Area: 177.08
- Dimensions: 14.17 x 12.5
Living room
- Level: Main
- Area: 321.81
- Dimensions: 27.58 x 11.67
Heating
- Forced Air, Natural Gas
Cooling
- Central Air
Appliances
- Included: Dishwasher, Dryer, Microwave, Refrigerator, Stove/Cooktop, Washer, Electric Water Heater
- Laundry: Upper Level
Features
- Ceiling-Vaults/Cathedral
- Windows: Window Treatments
- Basement: Crawl Space
- Number of fireplaces: 1
- Fireplace features: Wood Burning, Fire-Pit/Fireplace
Interior area
- Total structure area: 1,008
- Total interior livable area: 1,008 sqft
- Finished area above ground: 1,008
- Finished area below ground: 0
Property
Parking
- Parking features: Other
Features
- Levels: One and One Half
- Stories: 1
- Patio & porch: Deck
- Has spa: Yes
- Spa features: Bath
- Fencing: Fenced
Lot
- Size: 0.53 Acres
- Features: Wooded, City/Town
Details
- Additional structures: Garden Shed
- Parcel number: 2210138400
Construction
Type & style
- Home type: SingleFamily
- Property subtype: Single Family Residence
Materials
- Vinyl
- Roof: Shingle
Condition
- Year built: 1997
Utilities & green energy
- Electric: Circuit Breakers
- Sewer: City/Community
- Water: City/Community
Community & HOA
Community
- Security: Radon Mitigation Active
- Subdivision: IL
Location
- Region: Galena
Financial & listing details
- Price per square foot: $213/sqft
- Tax assessed value: $185,178
- Annual tax amount: $4,893
- Price range: $215K - $215K
- Date on market: 6/3/2026
- Cumulative days on market: 37 days
- Ownership: Fee Simple
- Road surface type: Hard Surface Road
Estimated market value
$207,300
$197,000 - $218,000
$1,158/mo
Price history
| Date | Event | Price |
|---|---|---|
| 7/1/2026 | Pending sale | $215,000$213/sqft |
Source:  NorthWest Illinois Alliance of REALTORS® #202603237 Report a problem NorthWest Illinois Alliance of REALTORS® #202603237 Report a problem | ||
| 6/3/2026 | Price change | $215,000+10.3%$213/sqft |
Source: NorthWest Illinois Alliance of REALTORS® #202603237 Report a problem | ||
| 9/29/2022 | Pending sale | $195,000+5.4%$193/sqft |
Source: NorthWest Illinois Alliance of REALTORS® #202205394 Report a problem | ||
| 9/28/2022 | Sold | $185,000-5.1%$184/sqft |
Source: NorthWest Illinois Alliance of REALTORS® #202205394 Report a problem | ||
| 9/19/2022 | Price change | $195,000-2%$193/sqft |
Source: NorthWest Illinois Alliance of REALTORS® #202205394 Report a problem | ||
| 8/13/2022 | Listed for sale | $199,000+2.1%$197/sqft |
Source: NorthWest Illinois Alliance of REALTORS® #202205394 Report a problem | ||
| 7/19/2022 | Sold | $195,000-1.3%$193/sqft |
Source: NorthWest Illinois Alliance of REALTORS® #202203231 Report a problem | ||
| 6/11/2022 | Pending sale | $197,500$196/sqft |
Source: NorthWest Illinois Alliance of REALTORS® #202203231 Report a problem | ||
| 5/26/2022 | Listed for sale | $197,500+117%$196/sqft |
Source: NorthWest Illinois Alliance of REALTORS® #202203231 Report a problem | ||
| 12/12/2016 | Sold | $91,000-13.3%$90/sqft |
Source: NorthWest Illinois Alliance of REALTORS® #118866 Report a problem | ||
| 9/6/2016 | Listed for sale | $105,000-7.1%$104/sqft |
Source: UNITED COUNTRY HEARTLAND REALTY #20161800 Report a problem | ||
| 11/27/2015 | Listing removed | $113,000$112/sqft |
Source: COLDWELL BANKER NETWORK REALTY #20153128 Report a problem | ||
| 6/6/2015 | Listed for sale | $113,000-18.7%$112/sqft |
Source: Coldwell Banker Network Realty #20153128 Report a problem | ||
| 12/3/2014 | Listing removed | $139,000$138/sqft |
Source: Coldwell Banker Network Realty #20141213 Report a problem | ||
| 6/6/2014 | Listed for sale | $139,000+4.5%$138/sqft |
Source: Coldwell Banker Network Realty #20141213 Report a problem | ||
| 11/14/2012 | Listing removed | $133,000$132/sqft |
Source: Coldwell Banker Network Realty #20110765 Report a problem | ||
| 11/16/2011 | Price change | $133,000-3.6%$132/sqft |
Source: Coldwell Banker Network Realty #20110765 Report a problem | ||
| 6/3/2011 | Listed for sale | $138,000$137/sqft |
Source: Coldwell Banker Network Realty #20110765 Report a problem | ||
Public tax history
| Year | Property taxes | Tax assessment |
|---|---|---|
| 2024 | $4,760 +33.5% | $61,726 +36.3% |
| 2023 | $3,565 +11.9% | $45,273 +18.5% |
| 2022 | $3,188 +5.6% | $38,202 +8.5% |
| 2021 | $3,020 +4.6% | $35,193 +7.7% |
| 2020 | $2,886 +1.8% | $32,674 +1.1% |
| 2019 | $2,836 -0.5% | $32,319 -2.8% |
| 2018 | $2,849 | $33,253 +2.6% |
| 2017 | $2,849 +4.4% | $32,423 |
| 2016 | $2,730 +2.2% | $32,423 +11.8% |
| 2015 | $2,671 +11.2% | $28,990 |
| 2014 | $2,401 +10.6% | $28,990 |
| 2013 | $2,172 | $28,990 -10.9% |
| 2010 | -- | $32,534 +2.4% |
| 2009 | -- | $31,771 |
Find assessor info on the county website
Monthly payment
Est. payment
Payment breakdown
Explore the cost of this home by adjusting the details. Changes won't be saved.Climate risks
Neighborhood: 61036
Nearby schools
GreatSchools rating
- 8/10Galena Elementary and Middle SchoolGrades: PK-8Distance: 0.9 mi
- 4/10Galena High SchoolGrades: 9-12Distance: 0.8 mi
Schools provided by the listing agent
- Elementary: Galena
- Middle: Galena
- High: Galena
- District: Galena
Source: NorthWest Illinois Alliance of REALTORS®. This data may not be complete. We recommend contacting the local school district to confirm school assignments for this home.
- $224,600-- bd-- ba-- sqft757 Dewey Ave, Galena, IL 61036Off Market
- $209,700-- bd-- ba-- sqft750 Dewey Ave, Galena, IL 61036Off Market
- $--0.52 AcresDewey Ave, Galena, IL 61036Off Market
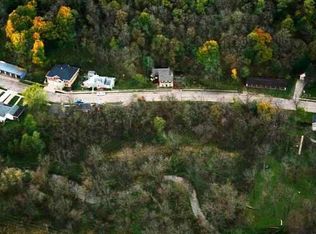
- $165,4002 bd1 ba868 sqft758 Dewey Ave, Galena, IL 61036Off Market
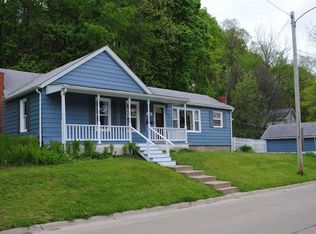
- $155,9002 bd2 ba1k sqft751 Dewey Ave, Galena, IL 61036Off Market
- $30,429-- bd-- ba-- sqft748 Dewey Ave, Galena, IL 61036Off Market
- $173,200-- bd-- ba-- sqft749 Dewey Ave, Galena, IL 61036Off Market
- $235,0003 bd2 ba1.7k sqft748 Dewey Ave, Galena, IL 61036Pending
A local agent can set up tours, give advice and negotiate with sellers.
Similar homes
- $183,0002 bd2 ba1k sqft328 Franklin St, Galena, IL 61036For Sale
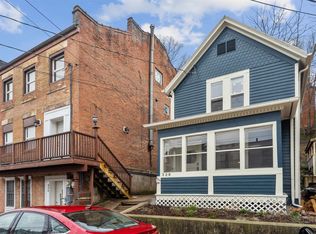
 MLS ID #154628, Jared Levy, eXp Realty, LLC. East Central Iowa AOR as distributed by MLS GRID
 - $229,9002 bd2 ba1.1k sqft20 Valleywood Ln, Galena, IL 61036For Sale
 MLS ID #202604516, DAMON HEIM. NorthWest Illinois Alliance of REALTORS®
 - $145,0003 bd2 ba950 sqft314 Gear St, Galena, IL 61036For Sale
 MLS ID #202603810, James Pahnke. NorthWest Illinois Alliance of REALTORS®
 - $217,5002 bd2 ba1k sqft17 Oak Glen Dr, Galena, IL 61036For Sale
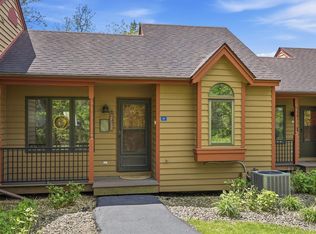 MLS ID #202602966, DAMON HEIM. NorthWest Illinois Alliance of REALTORS®
 - $261,5002 bd2 ba1.2k sqft9 Copperwood Gap, Galena, IL 61036For SaleMLS ID #202603152, DAMON HEIM. NorthWest Illinois Alliance of REALTORS®
- $218,0002 bd2 ba1k sqft30 Creekwood Ln, Galena, IL 61036For SaleMLS ID #202603399, SHELLY MCCOY. NorthWest Illinois Alliance of REALTORS®
- $219,9002 bd2 ba1k sqft42 Spring Creek Ln, Galena, IL 61036For SaleMLS ID #202601369, GARRETT HILLARY. NorthWest Illinois Alliance of REALTORS®
- $225,0002 bd2 ba950 sqft7 Settler Ln, Galena, IL 61036For SaleMLS ID #202601567, MARK SUMPTER. NorthWest Illinois Alliance of REALTORS®
- $219,0002 bd1 ba950 sqft28 Thatcher Ln, Galena, IL 61036For SaleMLS ID #202600374, DAMON HEIM. NorthWest Illinois Alliance of REALTORS®
- $220,0002 bd2 ba950 sqft6 Settler Ln, Galena, IL 61036For SaleMLS ID #202501813, ANDY KLEMMT. NorthWest Illinois Alliance of REALTORS®
- $195,0002 bd2 ba950 sqft19 Settler Ln, Galena, IL 61036For SaleMLS ID #202602714, DAMON HEIM. NorthWest Illinois Alliance of REALTORS®
- $239,0002 bd2 ba1k sqft24 Spring Creek Ln, Galena, IL 61036For SaleMLS ID #202604236, DAMON HEIM. NorthWest Illinois Alliance of REALTORS®
- $279,9002 bd2 ba1.3k sqft57 Oak Glen Dr, Galena, IL 61036For SaleMLS ID #202601554, DAMON HEIM. NorthWest Illinois Alliance of REALTORS®
- $209,0002 bd2 ba1k sqft7 Oak Glen Dr, Galena, IL 61036For SaleMLS ID #152909, Brenda Charlson, Remax Advantage. East Central Iowa AOR as distributed by MLS GRID
- $240,0002 bd2 ba1.2k sqft109 Walnut Hill Dr, Galena, IL 61036For SaleMLS ID #202602057, Aaron Healey. NorthWest Illinois Alliance of REALTORS®
- $244,9002 bd2 ba950 sqft35 Thatcher Ln, Galena, IL 61036For SaleMLS ID #202601411, DAMON HEIM. NorthWest Illinois Alliance of REALTORS®
- $185,0002 bd2 ba1k sqft41 Spring Creek Ln, Galena, IL 61036For SaleMLS ID #202601133, MARK SUMPTER. NorthWest Illinois Alliance of REALTORS®
- $249,9002 bd2 ba1k sqft27 Spring Creek Ln, Galena, IL 61036For SaleMLS ID #202601856, Peter Brennan. NorthWest Illinois Alliance of REALTORS®
- $208,0003 bd2 ba1k sqft2240 Schroeder St, Dubuque, IA 52001For Sale By Owner
- $183,9002 bd2 ba905 sqft10 Farmstead Dr, Galena, IL 61036For SaleMLS ID #202600687, Gail Busch. NorthWest Illinois Alliance of REALTORS®
