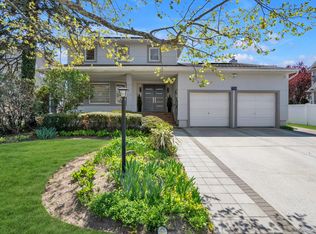
Beautiful 5 bedroom home where elegance meets modern comfort. Fully renovated, this home features soaring ceilings, gleaming floors, and a spacious layout filled with natural light. Enjoy year-round comfort with dual zone cooling and relax in the manicured yard with in-ground sprinkler system and rain sensor. The main level includes a private bedroom, ideal for guests, walk in pantry, large family room, and dedicated playroom. Upstairs offers generously sized bedrooms. Additional highlights include a full house water filtration system, alarm system, gas/electric set-up and EV charger, located in a desirable low- tax district, this home blends luxury, functionality and value
Pending
$1,449,000
756 Dumont Place, North Woodmere, NY 11581
5beds
2,120sqft
Single Family Residence, Residential
Built in 1960
6,600 Square Feet Lot
$-- Zestimate®
$683/sqft
$-- HOA
What's special
Manicured yardGenerously sized bedroomsPrivate bedroomFilled with natural lightSoaring ceilingsIn-ground sprinkler systemRain sensor
- 481 days
- 26
- 0
Zillow last checked:
Listing updated:
Listed by:
Milky Forst Properties Inc 516-239-0306,
Milka Forst 516-236-8416,
Judy Goldman 516-239-0306,
Milky Forst Properties Inc
Source: OneKey® MLS as distributed by MLS GRID,MLS#: 867054
Facts & features
Interior
Bedrooms & bathrooms
- Bedrooms: 5
- Bathrooms: 4
- Full bathrooms: 3
- 1/2 bathrooms: 1
Heating
- Natural Gas
Cooling
- Central Air
Appliances
- Included: Dishwasher, Electric Oven, ENERGY STAR Qualified Appliances, Freezer, Gas Cooktop, Gas Oven, Microwave, Oven, Refrigerator, Stainless Steel Appliance(s), Washer, Gas Water Heater
- Laundry: Washer/Dryer Hookup, In Garage
Features
- Chandelier, Chefs Kitchen, Eat-in Kitchen, Formal Dining, Kitchen Island, Primary Bathroom
- Basement: Finished
- Attic: Crawl
- Has fireplace: No
Interior area
- Total structure area: 2,170
- Total interior livable area: 2,120 sqft
Property
Parking
- Total spaces: 2
- Parking features: Garage
- Garage spaces: 2
Features
- Levels: Three Or More
Lot
- Size: 6,600 Square Feet
Details
- Parcel number: 2089395930000230
- Special conditions: None
Construction
Type & style
- Home type: SingleFamily
- Property subtype: Single Family Residence, Residential
Materials
- Frame, Shingle Siding
Condition
- Year built: 1960
Utilities & green energy
- Sewer: Public Sewer
- Water: Public
- Utilities for property: Electricity Connected, Natural Gas Connected, Sewer Connected, Trash Collection Public, Water Connected
Community & HOA
Community
- Security: Fire Alarm, Security System, Smoke Detector(s)
HOA
- Has HOA: No
Location
- Region: Valley Stream
Financial & listing details
- Price per square foot: $683/sqft
- Tax assessed value: $721
- Annual tax amount: $10,989
- Date on market: 5/27/2025
- Cumulative days on market: 408 days
- Listing agreement: Exclusive Right To Sell
- Electric utility on property: Yes
Estimated market value
Not available
Estimated sales range
Not available
Not available
Price history
| Date | Event | Price |
|---|---|---|
| 3/17/2026 | Pending sale | $1,449,000$683/sqft |
Source:  OneKey® MLS as distributed by MLS GRID #867054 Report a problem OneKey® MLS as distributed by MLS GRID #867054 Report a problem | ||
| 2/8/2026 | Price change | $1,449,000-3.3%$683/sqft |
Source: OneKey® MLS as distributed by MLS GRID #867054 Report a problem | ||
| 10/22/2025 | Price change | $1,499,000-6.3%$707/sqft |
Source: OneKey® MLS as distributed by MLS GRID #867054 Report a problem | ||
| 5/27/2025 | Listed for sale | $1,599,000+128.4%$754/sqft |
Source: OneKey® MLS as distributed by MLS GRID #867054 Report a problem | ||
| 7/6/2015 | Sold | $700,000+60.9%$330/sqft |
Source: Public Record Report a problem | ||
| 11/19/2014 | Sold | $435,000-27.4%$205/sqft |
Source: Public Record Report a problem | ||
| 3/5/2014 | Listed for rent | $740 |
Source: Owner Report a problem | ||
| 3/3/2009 | Listing removed | $599,000$283/sqft |
Source: Listhub #2134674 Report a problem | ||
| 11/28/2008 | Listed for sale | $599,000+15873.3%$283/sqft |
Source: Listhub #2134674 Report a problem | ||
| 12/8/2007 | Listing removed | $3,750$2/sqft |
Source: VLS Homes #1996305 Report a problem | ||
| 11/16/2007 | Listed for sale | $3,750-99.4%$2/sqft |
Source: VLS Homes #1996305 Report a problem | ||
| 7/17/2006 | Sold | $600,000$283/sqft |
Source: Public Record Report a problem | ||
Public tax history
| Year | Property taxes | Tax assessment |
|---|---|---|
| 2024 | -- | $716 +4.5% |
| 2023 | -- | $685 -5% |
| 2022 | -- | $721 |
| 2021 | $12,268 +6.9% | -- |
| 2020 | $11,474 -5% | $980 -6.7% |
| 2019 | $12,077 | $1,050 -6.3% |
| 2018 | $12,077 +1.5% | $1,120 -3.6% |
| 2017 | $11,896 +3% | $1,162 |
| 2016 | $11,554 +156% | $1,162 |
| 2015 | $4,513 +6.2% | $1,162 |
| 2013 | $4,250 +5.4% | $1,162 |
| 2012 | $4,031 -6.1% | $1,162 -1% |
| 2011 | $4,292 +0.3% | $1,174 -3.4% |
| 2010 | $4,279 | $1,215 -18.5% |
| 2009 | -- | $1,490 -4.6% |
| 2008 | -- | $1,562 +4.1% |
| 2006 | -- | $1,500 -36.8% |
| 2005 | -- | $2,373 -39.5% |
| 2004 | -- | $3,922 |
| 2003 | -- | $3,922 -51% |
| 2002 | -- | $8,000 |
| 2001 | -- | $8,000 |
| 2000 | -- | $8,000 |
Find assessor info on the county website
Monthly payment
Climate risks
Neighborhood: 11581
Nearby schools
Schools provided by the listing agent
- Elementary: Lawrence Elementary School-Broadway
- Middle: LAWRENCE MIDDLE SCHOOL AT BROADWAY CAMPUS
- High: Lawrence Senior High School
Source: OneKey® MLS as distributed by MLS GRID. This data may not be complete. We recommend contacting the local school district to confirm school assignments for this home.
- $1,275,100-- bd2 ba2.2k sqft750 Dumont Pl, Valley Stream, NY 11581Off Market
- $1,696,3004 bd4 ba3.5k sqft757 Gilbert Pl, Valley Stream, NY 11581Off Market
- $1,431,100-- bd3 ba2.8k sqft751 Gilbert Pl, Valley Stream, NY 11581Off Market
- $1,248,600-- bd3 ba2k sqft768 Dumont Pl, Valley Stream, NY 11581Off Market
Similar homes
- $1,525,0005 bd3 ba2.5k sqft816 Cliffside Avenue, North Woodmere, NY 11581For Sale

 MLS ID #996052, Sarah Roberg, Listing by: Five Towns Miller Realty Inc. OneKey® MLS as distributed by MLS GRID
 - $1,099,0004 bd3 ba1.9k sqft46 Valley Lane E, Valley Stream, NY 11581For Sale
 MLS ID #1034750, Julia Krispeal, Listing by: Douglas Elliman Real Estate. OneKey® MLS as distributed by MLS GRID
 - $2,100,0004 bd3 ba2.4k sqft700 Sherwood Street, North Woodmere, NY 11581For Sale
 MLS ID #987552, Ronnie B. Gerber, Listing by: Douglas Elliman Real Estate. OneKey® MLS as distributed by MLS GRID
 - $1,295,0004 bd3 ba2.4k sqft1114 Fordham Lane, Woodmere, NY 11598For Sale
 MLS ID #1042792, Malka Asch, Listing by: Howard Hanna Coach. OneKey® MLS as distributed by MLS GRID
 - $1,995,0004 bd3 ba3k sqft44 Gale Drive, North Woodmere, NY 11581For SaleMLS ID #1017168, Gil R. Shemtov, Listing by: Douglas Elliman Real Estate. OneKey® MLS as distributed by MLS GRID
- $1,499,0003 bd3 ba2.1k sqft1068 Highland Place, Woodmere, NY 11598For SaleMLS ID #1042539, Lisa Scheininger, Listing by: BH&G R E Realty Connect. OneKey® MLS as distributed by MLS GRID
- $1,299,0005 bd3 ba2.6k sqft791 Cornwell Avenue, Malverne, NY 11565For SaleMLS ID #1038367, Joosoo Kim SFR SRS MRP CIPS AHWD, Listing by: Charles Rutenberg Realty Inc. OneKey® MLS as distributed by MLS GRID
- $1,149,0004 bd3 ba1.8k sqft448 Westminster Road, Cedarhurst, NY 11516For SaleMLS ID #1039648, Sarah Roberg, Listing by: Five Towns Miller Realty Inc. OneKey® MLS as distributed by MLS GRID
- $1,135,0005 bd2 ba2.2k sqft409 barnard Avenue, Woodmere, NY 11559For SaleMLS ID #970032, Milka Forst, Listing by: Milky Forst Properties Inc. OneKey® MLS as distributed by MLS GRID
- $1,099,0006 bd3 ba2.3k sqft520 Kirkman Avenue, Elmont, NY 11003For SaleMLS ID #1043649, Matthew J. Korman, Listing by: Douglas Elliman Real Estate. OneKey® MLS as distributed by MLS GRID
- $1,535,0004 bd4 ba2.5k sqft252-15 82nd Avenue, Bellerose, NY 11426For SaleMLS ID #1046435, Ming Quan Zhang, Listing by: Winzone Realty Inc. OneKey® MLS as distributed by MLS GRID
- $820,0004 bd3 ba1.2k sqft64 W Fenimore Street, Valley Stream, NY 11580For SaleMLS ID #1044892, Kateryna Ulerio, Listing by: Houlihan Lawrence Inc.. OneKey® MLS as distributed by MLS GRID
- $1,528,0004 bd4 ba1.7k sqft7307 185th Street, Fresh Meadows, NY 11366For SaleMLS ID #1042651, Xingye Fu, Listing by: EXP Realty. OneKey® MLS as distributed by MLS GRID
- $1,475,0004 bd3 ba2.6k sqft228 Robby Lane, Manhasset Hills, NY 11040For SaleMLS ID #1012692, Imran Khan, Listing by: Realty Executives Today. OneKey® MLS as distributed by MLS GRID
- $1,150,0004 bd2 ba2k sqft160-28 87th Street, Howard Beach, NY 11414For SaleMLS ID #1050493, Gerald R. Fink, Listing by: Jerry Fink Real Estate Inc. OneKey® MLS as distributed by MLS GRID
- $1,498,8885 bd3 ba2.8k sqft2020 Valentines Road, Westbury, NY 11590For SaleMLS ID #1046968, Rahul Jaggi, Listing by: JAGGI Real Estate. OneKey® MLS as distributed by MLS GRID
- $1,299,0004 bd3 ba2.5k sqft189 Regent Drive, Lido Beach, NY 11561For SaleMLS ID #1014921, Glen Fox, Listing by: Douglas Elliman Real Estate. OneKey® MLS as distributed by MLS GRID
- $1,526,0003 bd2 ba1.3k sqft367 Summit Avenue, Cedarhurst, NY 11516For SaleMLS ID #1016485, Lise Elgressy, Listing by: La Vie En Rose Living LLC. OneKey® MLS as distributed by MLS GRID
- $1,400,0003 bd3 ba2.1k sqft204 Bayview Avenue, Massapequa, NY 11758For SaleMLS ID #1046362, Kimberly Holland CBR SFR SRS, Listing by: Signature Premier Properties. OneKey® MLS as distributed by MLS GRID
- $1,200,0005 bd3 ba1.8k sqft10469 Springfield Boulevard, Queens Village, NY 11429For SaleMLS ID #1030600, Juan Garnica, Listing by: Exit Realty Edge. OneKey® MLS as distributed by MLS GRID
