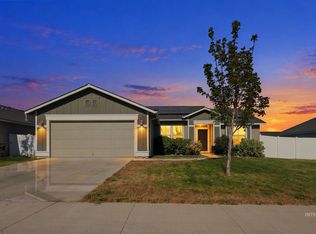
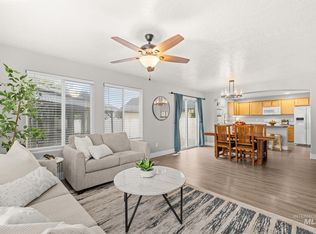
Well taken care of single-level home located at the end of a cul-de-sac in a quiet neighborhood. This 3-bedroom, 2-bath home sits on a large lot with an east-facing backyard. Its split-bedroom design gives the spacious primary suite added privacy. New and gorgeous engineered hardwood flooring runs through the house, while thick, soft carpeting adds comfort to the bedrooms and living room. Gather around the gas fireplace in the family room or pull up a seat at the kitchen breakfast bar. The kitchen features dark stainless appliances, that includes the kitchen refrigerator. The recently upgraded primary bathroom offers dual vanities, walk in closet, and a soaker tub. Outside, relax under the covered patio with a large yard and built-in planter boxes. Plenty of room with the 3-car garage and side parking space for a small RV or trailer, or room for vehicles and gear. The washer and dryer, water softener, Smart thermostat, and doorbell camera are included. The HVAC system and water heater were recently replaced. The large storage shed is included and there is a space created above the garage with ladder access for additional storage.
Pending
$465,000
756 E Wild Lilac Ct, Kuna, ID 83634
3beds
2baths
1,868sqft
Single Family Residence
Built in 2005
9,713 Square Feet Lot
$465,300 Zestimate®
$249/sqft
$19/mo HOA
What's special
Single-level homeSplit-bedroom designLarge lotBuilt-in planter boxesCovered patioEast-facing backyardLarge yard
- 22 days
- 850
- 98
Likely to sell faster than
Zillow last checked:
Listing updated:
Listed by:
Thomas Caples Main:208-336-3393,
Coldwell Banker Tomlinson
Source: IMLS,MLS#: 99002325
Facts & features
Interior
Bedrooms & bathrooms
- Bedrooms: 3
- Bathrooms: 2
- Main level bathrooms: 2
- Main level bedrooms: 3
Primary bedroom
- Level: Main
- Area: 288
- Dimensions: 18 x 16
Bedroom 2
- Level: Main
- Area: 132
- Dimensions: 12 x 11
Bedroom 3
- Level: Main
Living room
- Level: Main
- Area: 324
- Dimensions: 18 x 18
Heating
- Forced Air, Natural Gas
Cooling
- Central Air
Appliances
- Included: Gas Water Heater, Dishwasher, Disposal, Microwave, Oven/Range Freestanding, Refrigerator, Washer, Dryer, Water Softener Owned
Features
- Bath-Master, Bed-Master Main Level, Split Bedroom, Family Room, Double Vanity, Walk-In Closet(s), Breakfast Bar, Pantry, Laminate Counters, Number of Baths Main Level: 2
- Flooring: Engineered Wood Floors
- Has basement: No
- Has fireplace: Yes
- Fireplace features: Gas
Interior area
- Total structure area: 1,868
- Total interior livable area: 1,868 sqft
- Finished area above ground: 1,868
- Finished area below ground: 0
Video & virtual tour
Property
Parking
- Total spaces: 3
- Parking features: Attached, RV Access/Parking, Driveway
- Attached garage spaces: 3
- Has uncovered spaces: Yes
Features
- Levels: One
- Fencing: Full,Vinyl,Wood
Lot
- Size: 9,713 Square Feet
- Features: Standard Lot 6000-9999 SF, Garden, Irrigation Available, Sidewalks, Cul-De-Sac, Auto Sprinkler System, Full Sprinkler System
Details
- Additional structures: Shed(s)
- Parcel number: R7074570500
- Zoning: R-6
Construction
Type & style
- Home type: SingleFamily
- Property subtype: Single Family Residence
Materials
- Frame
- Foundation: Slab
- Roof: Composition
Condition
- Year built: 2005
Utilities & green energy
- Water: Public
- Utilities for property: Sewer Connected, Broadband Internet
Community & HOA
Community
- Subdivision: Pieroni Subdivision
HOA
- Has HOA: Yes
- HOA fee: $230 annually
Location
- Region: Kuna
Financial & listing details
- Price per square foot: $249/sqft
- Tax assessed value: $419,300
- Annual tax amount: $1,437
- Date on market: 9/30/2026
- Listing terms: Cash,Conventional,FHA,USDA Loan,VA Loan
- Ownership: Fee Simple,Fractional Ownership: No
- Road surface type: Paved
Estimated market value
$465,300
$442,000 - $489,000
$2,470/mo
Price history
Price history is unavailable.
Public tax history
| Year | Property taxes | Tax assessment |
|---|---|---|
| 2026 | $1,437 +8.4% | $419,300 -0.4% |
| 2025 | $1,325 -14.4% | $421,100 +5.9% |
| 2024 | $1,549 -29.1% | $397,700 +6.3% |
| 2023 | $2,186 +14.3% | $374,000 -22% |
| 2022 | $1,914 +2.9% | $479,500 +36.6% |
| 2021 | $1,859 -15.2% | $351,100 +29.6% |
| 2020 | $2,192 -31.2% | $271,000 -1.9% |
| 2019 | $3,186 +9.6% | $276,200 +17% |
| 2018 | $2,908 +109.8% | $236,000 +13.8% |
| 2017 | $1,386 | $207,300 +9.6% |
| 2016 | $1,386 | $189,200 +9% |
| 2015 | $1,386 -42.9% | $173,600 +58.5% |
| 2012 | $2,427 +37.1% | $109,500 -1.2% |
| 2011 | $1,771 -13.4% | $110,800 -18.4% |
| 2010 | $2,045 -8.9% | $135,800 -26% |
| 2009 | $2,246 +116.5% | $183,500 -4.4% |
| 2007 | $1,038 | $192,000 |
Find assessor info on the county website
Monthly payment
Est. payment
Payment breakdown
Explore the cost of this home by adjusting the details. Changes won't be saved.Climate risks
Neighborhood: 83634
Nearby schools
Schools provided by the listing agent
- Elementary: Hubbard
- Middle: Kuna
- High: Kuna
- District: Kuna School District #3
Source: IMLS. This data may not be complete. We recommend contacting the local school district to confirm school assignments for this home.


Similar homes
- $423,0004 bd3 ba1.5k sqft1087 S New Summer Ave, Kuna, ID 83634Active
 MLS ID #99000909, Carlie Seamons, Boise Premier Real Estate. IMLS
- $419,0004 bd2 ba1.5k sqft1500 W Atacama Dr, Kuna, ID 83634New
 MLS ID #99004327, Pamela Barstad, Silvercreek Realty Group. IMLS
- $439,9004 bd3 ba2k sqft227 W Tallulah Dr, Kuna, ID 83634Active
 MLS ID #99000300, Jessica Doss, The Agency Boise. IMLS
- $429,9003 bd2 ba1.6k sqft1520 W Atacama Dr, Kuna, ID 83634Active
 MLS ID #99000209, Rose Mcabee, Sweet Group Realty. IMLS
