Under contract-accepting backup offers. Welcome to South Venice, a well-established quiet coastal neighborhood with its own Beach Ferry, Shamrock Park & Nature Center and Venice Dog Beach close by. Located in a community with no HOA makes this three-bedroom two bath, pool home very desirable. Features include High ceilings a fenced yard for privacy, new roof in 2022, a water filtration system, hurricane protection, newer appliances and a great floorplan. A trio of top-rated schools, Venice Institute for Performing Arts and Venice Theater all bring value to this hidden gem of an area. This is a home for those who like to live life! Splash in your private pool & bring your Boat or RV without having to pay storage fees! Come live the true Florida lifestyle on your own terms.
Accepting backups
$450,000
756 W BAFFIN DRIVE, VENICE, FL 34293
3beds
1,640sqft
:
Get pre-qualified$2,830/mo
Single Family Residence
Built in 2002
10,000 Square Feet Lot
$432,100 Zestimate®
$274/sqft
$-- HOA
What's special
Private poolPool homeThree-bedroom two bathNewer appliancesHigh ceilingsHurricane protectionGreat floorplan
- 55 days |
- 258 |
- 18 |
Likely to sell faster than
Zillow last checked:
Listing updated:
Listed by:
Sharon Lewis 941-966-5400,
GOLF & BAY PROPERTIES LLC 941-539-8400,
Craig Lewis 941-966-5400,
GOLF & BAY PROPERTIES LLC
Source: Stellar MLS,MLS#: A4696217 Originating MLS: Sarasota - Manatee
Originating MLS: Sarasota - Manatee
Facts & features
Interior
Bedrooms & bathrooms
- Bedrooms: 3
- Bathrooms: 2
- Full bathrooms: 2
Rooms
- Room types: Breakfast Room Separate, Utility Room
Primary bedroom
- Features: Dual Sinks, Walk-In Closet(s)
- Level: First
- Area: 312 Square Feet
- Dimensions: 26x12
Bedroom 2
- Features: Built-in Closet
- Level: First
- Area: 143 Square Feet
- Dimensions: 11x13
Bedroom 3
- Features: Built-in Closet
- Level: First
- Area: 120.75 Square Feet
- Dimensions: 11.5x10.5
Dinette
- Level: First
- Area: 95 Square Feet
- Dimensions: 10x9.5
Dining room
- Level: First
- Area: 110 Square Feet
- Dimensions: 11x10
Foyer
- Level: First
- Area: 56 Square Feet
- Dimensions: 8x7
Kitchen
- Level: First
- Area: 130 Square Feet
- Dimensions: 13x10
Laundry
- Features: Built-In Shelving
- Level: First
- Area: 42 Square Feet
- Dimensions: 7x6
Living room
- Level: First
- Area: 418.5 Square Feet
- Dimensions: 15.5x27
Heating
- Central, Electric
Cooling
- Central Air
Appliances
- Included: Dishwasher, Disposal, Dryer, Electric Water Heater, Exhaust Fan, Microwave, Range, Refrigerator, Washer
- Laundry: Inside, Laundry Room
Features
- Ceiling Fan(s), Eating Space In Kitchen, High Ceilings, Living Room/Dining Room Combo, Open Floorplan, Primary Bedroom Main Floor, Walk-In Closet(s)
- Flooring: Carpet, Ceramic Tile, Laminate
- Doors: Sliding Doors
- Windows: Window Treatments, Hurricane Shutters
- Has fireplace: No
Interior area
- Total structure area: 2,178
- Total interior livable area: 1,640 sqft
Video & virtual tour
Property
Parking
- Total spaces: 2
- Parking features: Boat, Driveway, Garage Door Opener, RV Access/Parking
- Attached garage spaces: 2
- Has uncovered spaces: Yes
- Details: Garage Dimensions: 19x19
Features
- Levels: One
- Stories: 1
- Patio & porch: Covered, Deck, Enclosed, Screened
- Exterior features: Lighting, Private Mailbox, Private Yard
- Has private pool: Yes
- Pool features: Gunite, In Ground, Screen Enclosure
- Fencing: Fenced,Vinyl,Wood
Lot
- Size: 10,000 Square Feet
- Features: Cleared, Landscaped, Level, Near Public Transit, Oversized Lot, Private
- Residential vegetation: Mature Landscaping
Details
- Parcel number: 0452090040
- Zoning: RSF3
- Special conditions: None
Construction
Type & style
- Home type: SingleFamily
- Architectural style: Custom,Florida
- Property subtype: Single Family Residence
Materials
- Block, Concrete, Stucco
- Foundation: Slab
- Roof: Shingle
Condition
- New construction: No
- Year built: 2002
Utilities & green energy
- Sewer: Septic Tank
- Water: Private
- Utilities for property: Cable Connected, Electricity Connected, Fiber Optics, Fire Hydrant, Phone Available
Community & HOA
Community
- Security: Smoke Detector(s)
- Pet fee: $0 monthly
- Subdivision: SOUTH VENICE
HOA
- Has HOA: No
Location
- Region: Venice
Financial & listing details
- Price per square foot: $274/sqft
- Annual tax amount: $3,369
- Date on market: 6/18/2026
- Cumulative days on market: 28 days
- Listing terms: Cash,Conventional
- Ownership: Fee Simple
- Total actual rent: 0
- Electric utility on property: Yes
- Road surface type: Paved, Asphalt
Estimated market value
$432,100
$410,000 - $454,000
$2,302/mo
Price history
| Date | Event | Price |
|---|---|---|
| 8/11/2026 | Listed for sale | $450,000$274/sqft |
Source:  Stellar MLS #A4696217 Report a problem Stellar MLS #A4696217 Report a problem | ||
| 7/15/2026 | Contingent | $450,000$274/sqft |
Source: Stellar MLS #A4696217 Report a problem | ||
| 6/18/2026 | Listed for sale | $450,000$274/sqft |
Source: Stellar MLS #A4696217 Report a problem | ||
Public tax history
Tax history is unavailable.
Monthly payment
Est. payment
Payment breakdown
Explore the cost of this home by adjusting the details. Changes won't be saved.Climate risks
Neighborhood: 34293
Nearby schools
GreatSchools rating
- 9/10Venice Elementary SchoolGrades: PK-5Distance: 3.4 mi
- 7/10Venice Middle SchoolGrades: 6-8Distance: 4.4 mi
- 7/10Venice Senior High SchoolGrades: 9-12Distance: 3.2 mi
Schools provided by the listing agent
- Elementary: Venice Elementary
- Middle: Venice Area Middle
- High: Venice Senior High
Source: Stellar MLS. This data may not be complete. We recommend contacting the local school district to confirm school assignments for this home.
- $423,7003 bd2 ba1.6k sqft756 Baffin Dr, Venice, FL 34293Off Market
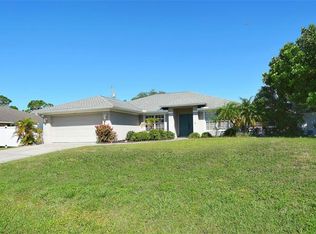
- $410,7003 bd2 ba1.9k sqft755 Cumberland Rd, Venice, FL 34293Off Market
- $388,9003 bd2 ba1.7k sqft3851 Sterling Rd, Venice, FL 34293Sold
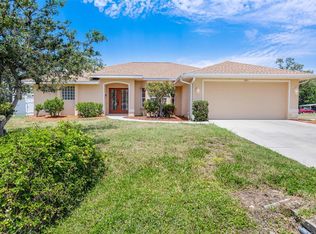
- $384,9002 bd2 ba1.5k sqft724 Baffin Dr, Venice, FL 34293Off Market
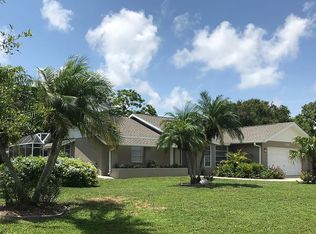
- $312,9002 bd2 ba1.5k sqft724 W Baffin Dr, Venice, FL 34293Off Market
- $405,0003 bd2 ba1.3k sqft791 Cumberland Rd, Venice, FL 34293Sold
- $410,0004 bd2 ba1.6k sqft735 Cumberland Rd, Venice, FL 34293Sold
- $239,6002 bd2 ba1.2k sqft735 W Baffin Dr, Venice, FL 34293Off Market
A local agent can set up tours, give advice and negotiate with sellers.
A local lender can help you make sure your offer is ready when you are.
Similar homes
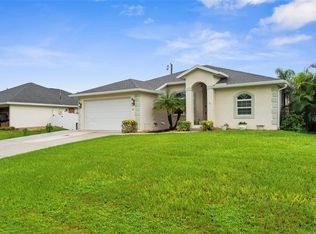
- $440,0003 bd2 ba1.5k sqft3310 SIESTA DRIVE, VENICE, FL 34293For Sale
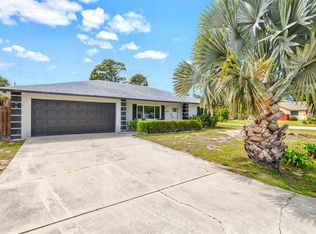
 MLS ID #A4686880, Keith Curcio, COLDWELL BANKER REALTY. Stellar MLS
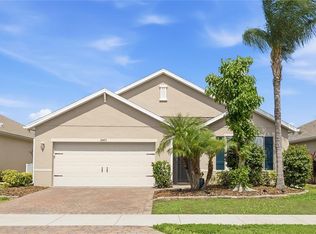
 - $460,0003 bd2 ba1.6k sqft947 SENECA ROAD, VENICE, FL 34293For Sale
 MLS ID #A4689413, Ashlee Coffey, MICHAEL SAUNDERS & COMPANY. Stellar MLS
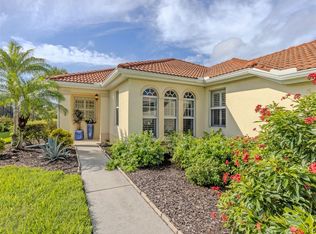
 - $430,0004 bd2 ba1.8k sqft24413 BANDONI PLACE, VENICE, FL 34293For Sale
 MLS ID #A4697643, Jeanne Egan, COLDWELL BANKER REALTY. Stellar MLS
 - $445,0003 bd2 ba1.4k sqft129 TREVISO COURT, NOKOMIS, FL 34275For Sale
 MLS ID #A4701793, Michael Christo, PREMIER SOTHEBYS INTL REALTY. Stellar MLS
 - $459,0003 bd2 ba1.8k sqft711 BACK NINE DRIVE, VENICE, FL 34285For SaleMLS ID #N6142445, Jennifer Magoon, COLDWELL BANKER REALTY. Stellar MLS
- $359,0002 bd2 ba1.7k sqft316 WEXFORD TERRACE #167, VENICE, FL 34293For SaleMLS ID #N6144790, Tiffany Habedank, EVOLVE REAL ESTATE. Stellar MLS
- $325,0002 bd2 ba847 sqft4166 POMPANO ROAD, VENICE, FL 34293For SaleMLS ID #A4691678, Brandi Furlan, KW COASTAL LIVING III. Stellar MLS
- $429,0002 bd2 ba2.1k sqft1468 TURNBERRY DRIVE, VENICE, FL 34292For SaleMLS ID #N6144630, Gae Stewart, RE/MAX ALLIANCE GROUP. Stellar MLS
- $290,0003 bd2 ba1.3k sqft4213 VICENZA DRIVE #A2, VENICE, FL 34293For SaleMLS ID #A4677010, Samira Easton, PA, PREMIER SOTHEBYS INTL REALTY. Stellar MLS
- $484,0004 bd2 ba2.3k sqft894 BOUNDARY BOULEVARD, ROTONDA WEST, FL 33947For SaleMLS ID #C7526138, Sharon Neuhofer, COLDWELL BANKER SUNSTAR REALTY. Stellar MLS
- $329,9002 bd2 ba1.1k sqft108 STANFORD ROAD, VENICE, FL 34293For SaleMLS ID #A4649370, Bogdan Osipov, OSIPOV GROUP REAL ESTATE. Stellar MLS
- $429,0003 bd2 ba1.8k sqft7888 EVINRUDE AVENUE, NORTH PORT, FL 34291For SaleMLS ID #D6145689, Chuck Allford, RE/MAX ALLIANCE GROUP. Stellar MLS
- $450,0003 bd2 ba1.5k sqft2291 MEETZE STREET, PORT CHARLOTTE, FL 33953For SaleMLS ID #C7525472, Nicholas Greth, KW PEACE RIVER PARTNERS. Stellar MLS
- $450,0003 bd3 ba2.1k sqft4236 FENWAY STREET, PORT CHARLOTTE, FL 33948For SaleMLS ID #C7526659, Christopher Grant, GRANT TEAM REAL ESTATE, LLC. Stellar MLS
- $299,0002 bd2 ba1.3k sqft892 COUNTRY CLUB CIRCLE #50, VENICE, FL 34293For SaleMLS ID #A4687901, Derek Edwards, KELLER WILLIAMS ON THE WATER S. Stellar MLS
- $309,7002 bd2 ba1.2k sqft12666 SHIMMERING OAK CIRCLE, VENICE, FL 34293For SaleMLS ID #N6144689, Curt Cooke, RE/MAX PALM. Stellar MLS
- $446,5003 bd2 ba2k sqft25 FAIRWAY ROAD, ROTONDA WEST, FL 33947For SaleMLS ID #D6147789, Kendal Canonico, PARADISE EXCLUSIVE REAL ESTATE. Stellar MLS
- $410,0003 bd2 ba2.1k sqft3271 OSPREY LANE, PORT CHARLOTTE, FL 33953For SaleMLS ID #D6148262, Janice Fanstill, RIVERWOOD REALTY. Stellar MLS
- $459,9003 bd2 ba2k sqft300 BAYTREE DRIVE, ROTONDA WEST, FL 33947For SaleMLS ID #D6146641, Ryan Hesse, PARADISE EXCLUSIVE REAL ESTATE. Stellar MLS
- $449,0003 bd2 ba1.7k sqft3401 BAY RIDGE WAY, PORT CHARLOTTE, FL 33953For SaleMLS ID #D6144020, Janice Fanstill, RIVERWOOD REALTY. Stellar MLS
