From the moment you open the front door, soaring ceilings and abundant natural light create an immediate sense of openness and warmth. Freshly painted, thoughtfully updated, and complemented by refreshed landscaping, 7564 Lippincott Way is beautifully presented and truly move-in ready. The main level offers a versatile floor plan designed for both everyday living and entertaining, with two distinct living spaces, a wood burning fireplace, a dedicated dining area, and a bright kitchen featuring stainless steel appliances, including a Samsung refrigerator (2022), Frigidaire dishwasher (2023), and brand-new gas range (2026). The spaces flow effortlessly together while still offering plenty of flexibility to make the home your own. Just beyond the main living spaces, one of the home's most memorable features awaits. Step onto the back patio and take in peaceful pond views framed by a beautiful weeping willow-an inviting setting for morning coffee, dinner outside, or quiet evenings overlooking the water. Upstairs, you'll find two bedrooms along with a spacious loft with a closet, currently virtually staged as a third bedroom and offering flexibility for future conversion. The owner's suite feels bright and inviting with a vaulted ceiling and an abundance of natural light, while the completely renovated bath is a standout-featuring a soaking tub, walk-in tiled shower, and beautifully updated finishes that create a luxurious retreat. Recent improvements add even more peace of mind, including a brand-new roof installed September (2026), gutters (2023), newer water heater, fresh interior paint, refreshed landscaping, and new gas range. With its light-filled interior, flexible floor plan, thoughtful updates, and serene pond setting, this home offers a special combination of comfort, character, and everyday livability.
Pending
$275,000
7564 Lippincott Way, Indianapolis, IN 46268
3beds
1,726sqft
Residential, Single Family Residence
Built in 1991
10,454 Square Feet Lot
$-- Zestimate®
$159/sqft
$-- HOA
What's special
Wood burning fireplaceSerene pond settingVersatile floor planTwo distinct living spacesSoaring ceilingsAbundant natural lightLight-filled interior
- 8 days
- 727
- 131
Likely to sell faster than
Zillow last checked:
Listing updated:
Listed by:
Stephen Clark steve@steveclarkteam.com,
Compass Indiana, LLC,
Lauren Giesler,
Compass Indiana, LLC
Source: MIBOR as distributed by MLS GRID,MLS#: 22127872
Facts & features
Interior
Bedrooms & bathrooms
- Bedrooms: 3
- Bathrooms: 3
- Full bathrooms: 2
- 1/2 bathrooms: 1
- Main level bathrooms: 1
Primary bedroom
- Level: Upper
- Area: 182 Square Feet
- Dimensions: 14x13
Bedroom 2
- Level: Upper
- Area: 110 Square Feet
- Dimensions: 11x10
Bedroom 3
- Level: Upper
- Area: 140 Square Feet
- Dimensions: 14x10
Dining room
- Level: Main
- Area: 99 Square Feet
- Dimensions: 11x9
Great room
- Level: Main
- Area: 196 Square Feet
- Dimensions: 14x14
Kitchen
- Features: Tile-Ceramic
- Level: Main
- Area: 170 Square Feet
- Dimensions: 17x10
Laundry
- Features: Tile-Ceramic
- Level: Main
- Area: 25 Square Feet
- Dimensions: 5x5
Living room
- Level: Main
- Area: 234 Square Feet
- Dimensions: 18x13
Heating
- Forced Air, Natural Gas
Cooling
- Central Air
Appliances
- Included: Dishwasher, Disposal, Gas Oven, Range Hood, Refrigerator, Free-Standing Freezer, Tankless Water Heater, Water Purifier, Water Softener Owned
- Laundry: Main Level
Features
- Attic Access, Vaulted Ceiling(s), Entrance Foyer, High Speed Internet, Pantry
- Windows: Wood Work Painted
- Has basement: No
- Attic: Access Only
- Number of fireplaces: 1
- Fireplace features: Family Room, Wood Burning
Interior area
- Total structure area: 1,726
- Total interior livable area: 1,726 sqft
Property
Parking
- Total spaces: 2
- Parking features: Attached, Concrete, Garage Door Opener
- Attached garage spaces: 2
- Details: Garage Parking Other(Keyless Entry)
Features
- Levels: Two
- Stories: 2
- Patio & porch: Patio
- Fencing: Fenced,Full
- Has view: Yes
- View description: Pond
- Water view: Pond
Lot
- Size: 10,454 Square Feet
- Features: Sidewalks, Trees-Small (Under 20 Ft)
Details
- Parcel number: 490330107015000600
- Horse amenities: None
Construction
Type & style
- Home type: SingleFamily
- Architectural style: Contemporary,Traditional
- Property subtype: Residential, Single Family Residence
Materials
- Aluminum Siding, Brick
- Foundation: Slab
Condition
- New construction: No
- Year built: 1991
Utilities & green energy
- Water: Public
Community & HOA
Community
- Subdivision: Crooked Creek Heights
HOA
- Has HOA: No
Location
- Region: Indianapolis
Financial & listing details
- Price per square foot: $159/sqft
- Tax assessed value: $246,200
- Annual tax amount: $2,592
- Date on market: 10/1/2026
- Cumulative days on market: 10 days
Estimated market value
Not available
Estimated sales range
Not available
Not available
Price history
| Date | Event | Price |
|---|---|---|
| 10/5/2026 | Pending sale | $275,000$159/sqft |
Source:  MIBOR as distributed by MLS GRID #22127872 Report a problem MIBOR as distributed by MLS GRID #22127872 Report a problem | ||
| 10/1/2026 | Listed for sale | $275,000+99.3%$159/sqft |
Source: MIBOR as distributed by MLS GRID #22127872 Report a problem | ||
| 6/2/2004 | Sold | $138,000$80/sqft |
Source: Agent Provided Report a problem | ||
Public tax history
| Year | Property taxes | Tax assessment |
|---|---|---|
| 2025 | $3,001 +19% | $246,200 -7.9% |
| 2024 | $2,522 +14.7% | $267,200 +5.9% |
| 2023 | $2,199 +20.4% | $252,200 +14.7% |
| 2022 | $1,826 +8.2% | $219,900 +20.4% |
| 2021 | $1,687 +8.2% | $182,600 +8.2% |
| 2020 | $1,559 +6.6% | $168,700 +8.2% |
| 2019 | $1,463 +6% | $155,900 +6.6% |
| 2018 | $1,380 -34.5% | $146,300 +8.5% |
| 2017 | $2,105 +61.6% | $134,800 +0.1% |
| 2016 | $1,303 +4.6% | $134,600 +7.2% |
| 2014 | $1,245 +11.2% | $125,600 +3.5% |
| 2013 | $1,120 | $121,300 -2.3% |
| 2012 | $1,120 | $124,100 -1.4% |
| 2011 | -- | $125,900 +4.2% |
| 2010 | $951 -1.3% | $120,800 -2.5% |
| 2009 | $963 | $123,900 -6.9% |
| 2007 | -- | $133,100 -0.7% |
| 2006 | -- | $134,100 +12.9% |
| 2005 | -- | $118,800 |
| 2004 | -- | $118,800 |
| 2003 | -- | $118,800 +55.7% |
| 2002 | -- | $76,300 +199.9% |
| 2001 | -- | $25,440 |
| 2000 | -- | $25,440 |
Find assessor info on the county website
Monthly payment
Est. payment
Payment breakdown
Explore the cost of this home by adjusting the details. Changes won't be saved.Climate risks
Neighborhood: Augusta-New Augusta
Nearby schools
Schools provided by the listing agent
- Elementary: Eastbrook Elementary School
- Middle: Guion Creek Middle School
- High: Pike High School
Source: MIBOR as distributed by MLS GRID. This data may not be complete. We recommend contacting the local school district to confirm school assignments for this home.
- $282,6003 bd3 ba1.7k sqft7564 N Lippincott Way, Indianapolis, IN 46268Off Market
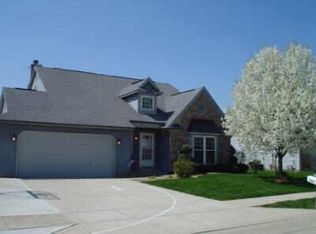
- $314,0003 bd3 ba2.6k sqft7572 Lippincott Way, Indianapolis, IN 46268Sold
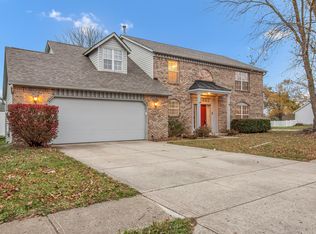
- $340,0004 bd3 ba3.2k sqft7556 Lippincott Way, Indianapolis, IN 46268Sold

- $270,1003 bd2 ba1.2k sqft3635 Crickwood Dr, Indianapolis, IN 46268Off Market
Similar homes
- $288,0003 bd2 ba1.9k sqft4152 Oil Creek Dr, Indianapolis, IN 46268Active
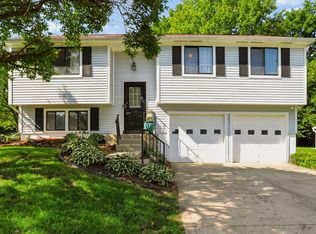 MLS ID #22122055, Allyson Brooks, Mark Dietel Realty, LLC. MIBOR as distributed by MLS GRID
 - $309,9003 bd3 ba1.8k sqft3133 Woodlane Ct, Indianapolis, IN 46268Active
 MLS ID #22106208, Jamar Wright, Keller Williams Indpls Metro N. MIBOR as distributed by MLS GRID
 - $285,0003 bd3 ba1.6k sqft4749 Rocky Knob Ln, Indianapolis, IN 46254Active
 MLS ID #22080947, Sarah Remaley, Highgarden Real Estate. MIBOR as distributed by MLS GRID
 - $264,9003 bd2 ba1.4k sqft7675 Waterwood Dr, Indianapolis, IN 46214Active
 MLS ID #22119519, Blake Cardenas, CENTURY 21 Scheetz. MIBOR as distributed by MLS GRID
