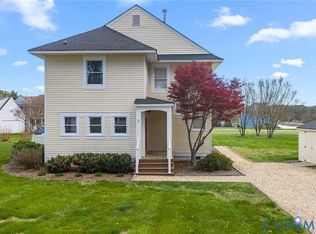
Tucked away on 1.56 peaceful acres in the heart of Deltaville, 757 Horseshoe Bend Road is the kind of place that invites you to slow down and stay awhile. The setting is wonderfully private and serene, with beautiful water views providing the backdrop to everyday life. And the best seat in the house may not be inside at all. A complete wraparound porch offers plenty of room for morning coffee, afternoon reading, outdoor dining, or simply following the shade and enjoying the view. Built in 2012, the 2,268-square-foot home offers 2 bedrooms (per septic), 2 bonus rooms, and 2.5 baths, hardwood floors, and a comfortable 1.5-story floor plan. A shed provides additional storage, and a generator adds peace of mind. No known defects, offered AS-IS, with the seller providing a $9,000 design credit at closing so the next owner can add their own style and finishing touches. Sold furnished (if desired), this quiet Deltaville retreat is ready for its next chapter.
For sale
Price cut: $26K (9/18)
$599,000
757 Horseshoe Bend Rd, Deltaville, VA 23043
2beds
2,268sqft
Single Family Residence
Built in 2012
1.56 Acres Lot
$-- Zestimate®
$264/sqft
$-- HOA
What's special
- 23 days
- 452
- 18
Zillow last checked:
Listing updated:
Listed by:
Deb Hagan 804-581-8757,
Isabell K. Horsley R. E., Ltd. 804-758-2430
Source: CVRMLS,MLS#: 2622615 Originating MLS: Central Virginia Regional MLS
Originating MLS: Central Virginia Regional MLSFacts & features
Interior
Bedrooms & bathrooms
- Bedrooms: 2
- Bathrooms: 3
- Full bathrooms: 2
- 1/2 bathrooms: 1
Primary bedroom
- Level: Main
- Dimensions: 0 x 0
Bedroom 2
- Level: Main
- Dimensions: 0 x 0
Additional room
- Level: Second
- Dimensions: 0 x 0
Additional room
- Level: Second
- Dimensions: 0 x 0
Family room
- Level: Main
- Dimensions: 0 x 0
Other
- Description: Tub & Shower
- Level: First
Other
- Description: Tub & Shower
- Level: Second
Half bath
- Level: First
Kitchen
- Level: Main
- Dimensions: 0 x 0
Living room
- Level: Main
- Dimensions: 0 x 0
Heating
- Electric, Zoned
Cooling
- Zoned
Appliances
- Included: Dryer, Washer/Dryer Stacked, Dishwasher, Electric Cooking, Electric Water Heater, Microwave, Oven, Refrigerator, Stove, Washer
- Laundry: Washer Hookup, Dryer Hookup, Stacked
Features
- Balcony, Bedroom on Main Level, Ceiling Fan(s), En Suite Bathroom, Full Bath on Main Level, Fireplace, High Speed Internet, Kitchen Island, Laminate Counters, Bath in Primary Bedroom, Main Level Primary, Pantry, Recessed Lighting, Wired for Data
- Flooring: Linoleum, Partially Carpeted, Tile
- Basement: Crawl Space
- Attic: Access Only
- Number of fireplaces: 2
- Fireplace features: Gas
Interior area
- Total interior livable area: 2,268 sqft
- Finished area above ground: 2,268
- Finished area below ground: 0
Property
Parking
- Parking features: Driveway, Off Street, Unpaved
- Has uncovered spaces: Yes
Features
- Levels: One and One Half
- Stories: 1.5
- Patio & porch: Balcony, Wrap Around, Deck
- Exterior features: Deck, Lighting, Out Building(s), Storage, Shed, Unpaved Driveway
- Pool features: None
- Fencing: None
- Has view: Yes
- View description: Water
- Has water view: Yes
- Water view: Water
Lot
- Size: 1.56 Acres
- Features: Cul-De-Sac, Level
- Topography: Level
Details
- Additional structures: Shed(s), Outbuilding
- Parcel number: 4114B1A
- Zoning description: R
- Other equipment: Satellite Dish
Construction
Type & style
- Home type: SingleFamily
- Architectural style: Cape Cod
- Property subtype: Single Family Residence
Materials
- Block, Hardboard
- Roof: Composition
Condition
- Resale
- New construction: No
- Year built: 2012
Utilities & green energy
- Electric: Generator Hookup
- Sewer: Septic Tank
- Water: Public
Community & HOA
Community
- Subdivision: Broad Creek
Location
- Region: Deltaville
Financial & listing details
- Price per square foot: $264/sqft
- Tax assessed value: $355,800
- Annual tax amount: $2,170
- Date on market: 9/3/2026
- Ownership: Individuals
- Ownership type: Sole Proprietor
Estimated market value
Not available
Estimated sales range
Not available
Not available
Price history
| Date | Event | Price |
|---|---|---|
| 9/18/2026 | Price change | $599,000-4.2%$264/sqft |
Source:  CVRMLS #2622615 Report a problem CVRMLS #2622615 Report a problem | ||
| 9/4/2026 | Listed for sale | $625,000+681.3%$276/sqft |
Source: CVRMLS #2622615 Report a problem | ||
| 2/21/2008 | Sold | $80,000$35/sqft |
Source: Public Record Report a problem | ||
Public tax history
| Year | Property taxes | Tax assessment |
|---|---|---|
| 2025 | $2,170 | $355,800 |
| 2024 | $2,170 | $355,800 |
| 2023 | $2,170 | $355,800 |
| 2022 | $2,170 +27.9% | $355,800 +30% |
| 2021 | $1,697 | $273,700 |
| 2020 | $1,697 +10.7% | $273,700 |
| 2018 | $1,533 | $273,700 |
| 2017 | -- | $273,700 +1.7% |
| 2016 | -- | $269,000 |
| 2015 | -- | -- |
| 2014 | -- | -- |
| 2013 | -- | -- |
| 2012 | -- | -- |
Find assessor info on the county website
Monthly payment
Est. payment
Payment breakdown
Explore the cost of this home by adjusting the details. Changes won't be saved.Climate risks
Neighborhood: 23043
Nearby schools
Schools provided by the listing agent
- Elementary: Middlesex
- Middle: Saint Clare Walker
- High: Middlesex
Source: CVRMLS. This data may not be complete. We recommend contacting the local school district to confirm school assignments for this home.
- $599,0002 bd3 ba2.2k sqft757 Horseshoe Bend Rd, Deltaville, VA 23043For Sale

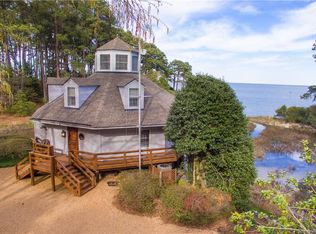
- $628,1003 bd3 ba2.4k sqft716 Horseshoe Bend Rd, Deltaville, VA 23043Off Market
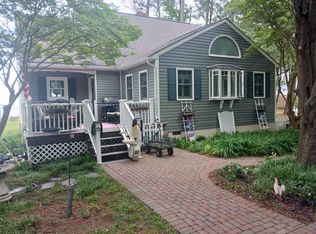
- $630,8003 bd3 ba1.6k sqft755 Horseshoe Bend Rd, Deltaville, VA 23043Off Market
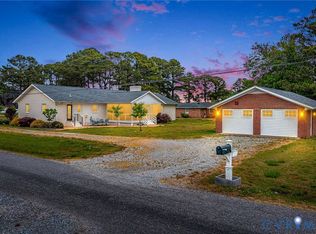
- $602,2003 bd2 ba1.8k sqft763 Horseshoe Bend Rd, Deltaville, VA 23043Off Market
Similar homes
- $599,0002 bd3 ba2.2k sqft757 Horseshoe Bend Rd, Deltaville, VA 23043For SaleMLS ID #120957, Deb Hagan. Northern Neck AOR
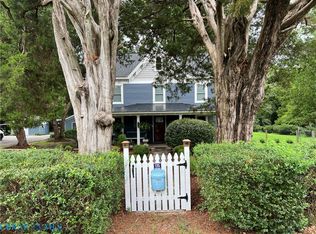
- $570,0004 bd4 ba3.3k sqft1028 Timberneck Rd, Deltaville, VA 23043For Sale
 MLS ID #2611576, David Dew, Isabell K. Horsley R. E., Ltd.. CVRMLS
 - $559,0003 bd2 ba2.4k sqft135 Lovers Ln, Deltaville, VA 23043For Sale
 MLS ID #202601277, R.D. Johnson II, Mason Realty, Inc.. Chesapeake Bay & Rivers AOR
 - $549,9003 bd3 ba1.6k sqft353 Jackson Creek Rd, Deltaville, VA 23043For Sale
 MLS ID #2608648, Shannon Walker, Long & Foster REALTORS. CVRMLS
 - $499,0003 bd2 ba2.1k sqft16100 General Puller Hwy, Deltaville, VA 23043For Sale
 MLS ID #VAMX2000274, Helen Edwards, Edwards Bay & River Properties LLC. Bright MLS
