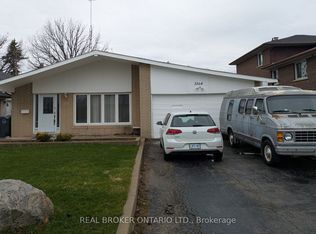
Welcome to this well-maintained bungalow situated on a generous 51 x 116 ft lot in Mississauga's established Applewood neighbourhood. Offering exceptional flexibility, this property combines comfortable everyday living with the opportunity to update, expand, or transform over time. Bathed in natural light, the main level features a functional and inviting layout with a spacious living and dining area, an eat-in kitchen, three well-proportioned bedrooms, and a full bathroom. The finished lower level significantly expands the living space, offering a large recreation room, a separate family room, a 2-piece bathroom, an expansive laundry and utility room, abundant storage, and an oversized cold cellar. Whether accommodating extended family, entertaining guests, pursuing hobbies, or creating a dedicated home office, this versatile space can easily adapt to a variety of lifestyles and evolving needs. Outside, the private backyard provides ample room for children and pets to play, gardening enthusiasts to cultivate their vision, or family and friends to gather and enjoy the warmer months. What truly distinguishes this property is its exceptional potential, offering both immediate livability and long-term potential. Surrounded by established homes, buyers may choose to enjoy the home's existing charm, undertake thoughtful renovations, add additional living space, or explore designing and building a custom residence tailored to their vision. Ideally located near schools, parks, community centres, shopping, transit, Dixie GO Station, and major highways including the QEW, 403, and 427.
For sale
C$999,000
757 Netherton Cres, Mississauga, ON L4Y 2M5
3beds
2baths
Single Family Residence
Built in ----
6,000 Square Feet Lot
$-- Zestimate®
C$--/sqft
C$-- HOA
What's special
Bathed in natural lightFunctional and inviting layoutEat-in kitchenThree well-proportioned bedroomsFinished lower levelLarge recreation roomSeparate family room
- 18 days |
- 31 |
- 0 |
Zillow last checked:
Listing updated:
Listed by:
SAM MCDADI REAL ESTATE INC.
Source: TRREB,MLS®#: W13464120 Originating MLS®#: Toronto Regional Real Estate Board
Originating MLS®#: Toronto Regional Real Estate BoardFacts & features
Interior
Bedrooms & bathrooms
- Bedrooms: 3
- Bathrooms: 2
Primary bedroom
- Level: Main
- Dimensions: 3.26 x 3.93
Bedroom 2
- Level: Main
- Dimensions: 3.68 x 2.71
Bedroom 3
- Level: Main
- Dimensions: 3.25 x 2.79
Breakfast
- Level: Main
- Dimensions: 2.42 x 2.32
Dining room
- Level: Main
- Dimensions: 3.68 x 2.78
Family room
- Level: Basement
- Dimensions: 6.9 x 3.63
Kitchen
- Level: Main
- Dimensions: 3.27 x 2.46
Laundry
- Level: Basement
- Dimensions: 3.05 x 3.43
Living room
- Level: Main
- Dimensions: 4.52 x 3.94
Recreation
- Level: Basement
- Dimensions: 3.81 x 7.88
Heating
- Forced Air, Gas
Cooling
- Central Air
Appliances
- Included: Water Heater Owned
Features
- In-Law Capability, Primary Bedroom - Main Floor
- Basement: Finished,Full
- Has fireplace: No
Interior area
- Living area range: 1100-1500 null
Video & virtual tour
Property
Parking
- Total spaces: 5
- Parking features: Private Double
- Has garage: Yes
Features
- Patio & porch: Patio
- Pool features: None
Lot
- Size: 6,000 Square Feet
- Features: Fenced Yard, Hospital, Public Transit, School, Park, Place Of Worship
Details
- Parcel number: 133180242
Construction
Type & style
- Home type: SingleFamily
- Architectural style: Bungalow
- Property subtype: Single Family Residence
Materials
- Brick
- Foundation: Poured Concrete
- Roof: Asphalt Shingle
Utilities & green energy
- Sewer: Sewer
Community & HOA
Community
- Security: Carbon Monoxide Detector(s)
Location
- Region: Mississauga
Financial & listing details
- Annual tax amount: C$7,365
- Date on market: 6/18/2026
SAM MCDADI REAL ESTATE INC.
SAM MCDADI REAL ESTATE INC.
By pressing Contact Agent, you agree that the real estate professional identified above may call/text you about your search, which may involve use of automated means and pre-recorded/artificial voices. You don't need to consent as a condition of buying any property, goods, or services. Message/data rates may apply. You also agree to our Terms of Use. Zillow does not endorse any real estate professionals. We may share information about your recent and future site activity with your agent to help them understand what you're looking for in a home.
Price history
Price history is unavailable.
Public tax history
Tax history is unavailable.
Climate risks
Neighborhood: Applewood
Nearby schools
GreatSchools rating
No schools nearby
We couldn't find any schools near this home.
- Ontario
- Peel Regional Municipality
- Mississauga
- L4Y 2M5
- Applewood
- 757 Netherton Cres
Nearby cities
Nearby neighborhoods
Nearby zip codes
Other Mississauga Topics
