Welcome to this beautifully maintained one owner 3-bedroom, 2-bathroom Robinshore home in the desirable Longleaf Village community, complete with a dedicated office/den. Tucked into a quiet neighborhood with great curb appeal, this home is close to Gainesville’s scenic walking trails, shopping, Shands Hospital, and top-rated schools. A welcoming front yard leads you inside, where high ceilings and an open-concept layout create a bright, spacious feel. Engineered hardwood flooring flows throughout, adding warmth and cohesion while being easy to maintain. The roomy kitchen and living areas are ideal for both everyday living and entertaining, and the split-bedroom floor plan offers privacy for everyone. The versatile office/den is perfect for working from home, studying, or pursuing hobbies. step out to the screened-in porch overlooking the fully fenced backyard, a great spot to relax or host family and friends. For Added Peace of mind and efficiency this home features a New roof (2023), its USDA approved and Electric is by Clay Electric. Schedule your showing today and make this Longleaf Village home yours!
For sale
$424,900
7570 SW 81ST WAY, GAINESVILLE, FL 32608
3beds
1,894sqft
Single Family Residence
Built in 2011
7,405 Square Feet Lot
$412,600 Zestimate®
$224/sqft
$129/mo HOA
What's special
High ceilingsOpen-concept layoutBright spacious feelEngineered hardwood flooringFully fenced backyardWelcoming front yard
- 22 days
- 587
- 27
Likely to sell faster than
Zillow last checked:
Listing updated:
Listed by:
Saveela Asad 352-665-9433,
KELLER WILLIAMS GAINESVILLE REALTY PARTNERS 352-240-0600
Source: Stellar MLS,MLS#: GC544267 Originating MLS: Orlando Regional
Facts & features
Interior
Bedrooms & bathrooms
- Bedrooms: 3
- Bathrooms: 2
- Full bathrooms: 2
Rooms
- Room types: Den/Library/Office, Utility Room
Primary bedroom
- Features: Walk-In Closet(s)
- Level: First
- Area: 221 Square Feet
- Dimensions: 17x13
Kitchen
- Level: First
- Area: 210 Square Feet
- Dimensions: 15x14
Living room
- Level: First
- Area: 465 Square Feet
- Dimensions: 31x15
Heating
- Central
Cooling
- Central Air
Appliances
- Included: Dishwasher, Disposal, Dryer, Electric Water Heater, Microwave, Range, Refrigerator, Washer
- Laundry: Inside
Features
- Ceiling Fan(s), Living Room/Dining Room Combo, Primary Bedroom Main Floor, Solid Surface Counters, Thermostat, Walk-In Closet(s)
- Flooring: Engineered Hardwood, Other, Tile
- Has fireplace: No
Interior area
- Total structure area: 2,580
- Total interior livable area: 1,894 sqft
Property
Parking
- Total spaces: 2
- Parking features: Garage Door Opener
- Attached garage spaces: 2
Features
- Levels: One
- Stories: 1
- Patio & porch: Covered, Screened
- Exterior features: Irrigation System, Lighting, Sidewalk
- Fencing: Fenced
Lot
- Size: 7,405 Square Feet
Details
- Parcel number: 07098306321
- Zoning: PD
- Special conditions: None
Construction
Type & style
- Home type: SingleFamily
- Property subtype: Single Family Residence
Materials
- HardiPlank Type, Other
- Foundation: Slab
- Roof: Shingle
Condition
- New construction: No
- Year built: 2011
Utilities & green energy
- Sewer: Public Sewer
- Water: Public
- Utilities for property: Electricity Connected, Sewer Connected, Water Connected
Community & HOA
Community
- Features: Clubhouse, Deed Restrictions, Fitness Center, Park, Playground, Sidewalks, Stream Seasonal
- Pet fee: $0 monthly
- Subdivision: LONGLEAF UNIT 3 PH 6
HOA
- Has HOA: Yes
- Amenities included: Basketball Court, Clubhouse, Fitness Center, Maintenance, Park, Playground, Pool, Tennis Court(s)
- Services included: Recreational Facilities
- HOA fee: $129 monthly
- HOA name: Bosshardt Property Management
- HOA phone: 352-371-2118
Location
- Region: Gainesville
Financial & listing details
- Price per square foot: $224/sqft
- Tax assessed value: $346,298
- Annual tax amount: $4,322
- Date on market: 10/28/2026
- Cumulative days on market: 22 days
- Listing terms: Cash,Conventional,FHA,Other,USDA Loan,VA Loan
- Ownership: Fee Simple
- Total actual rent: 0
- Electric utility on property: Yes
- Road surface type: Paved
Estimated market value
$412,600
$392,000 - $433,000
$2,469/mo
Price history
| Date | Event | Price |
|---|---|---|
| 10/28/2026 | Listed for sale | $424,900+89.3%$224/sqft |
Source:  Stellar MLS #GC544267 Report a problem | ||
| 5/26/2011 | Sold | $224,500$119/sqft |
Source: GACAR #324666 Report a problem | ||
Public tax history
| Year | Property taxes | Tax assessment |
|---|---|---|
| 2025 | $4,323 +1.6% | $226,571 +2.7% |
| 2024 | $4,254 +1.9% | $220,579 +3% |
| 2023 | $4,173 +4.3% | $214,154 +3% |
| 2022 | $4,002 +3.1% | $207,917 +3% |
| 2021 | $3,882 +1.5% | $201,861 +1.4% |
| 2020 | $3,826 +1.3% | $199,074 +2.3% |
| 2019 | $3,777 | $194,598 +1.9% |
| 2018 | $3,777 +3.9% | $190,970 +2.1% |
| 2017 | $3,635 -1.1% | $187,050 +2.1% |
| 2016 | $3,674 +5.9% | $183,210 +0.7% |
| 2015 | $3,470 0% | $181,940 +0.8% |
| 2014 | $3,470 +0.8% | $180,500 -0.9% |
| 2013 | $3,442 | $182,200 |
| 2012 | -- | $182,200 +507.3% |
| 2011 | -- | $30,000 -26.8% |
| 2010 | -- | $41,000 -10.9% |
| 2009 | -- | $46,000 +300% |
| 2008 | -- | $11,500 |
| 2007 | -- | -- |
Find assessor info on the county website
Monthly payment
Est. payment
Payment breakdown
Explore the cost of this home by adjusting the details. Changes won't be saved.Climate risks
Neighborhood: 32608



Similar homes
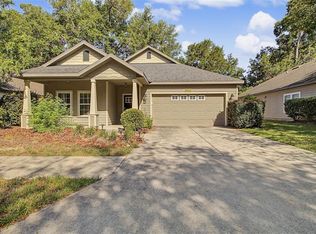
- $399,9003 bd2 ba1.8k sqft7458 SW 79TH DRIVE, GAINESVILLE, FL 32608For Sale
 MLS ID #GC543608, Roger Leslie, ENGEL & VOLKERS GAINESVILLE. Stellar MLS
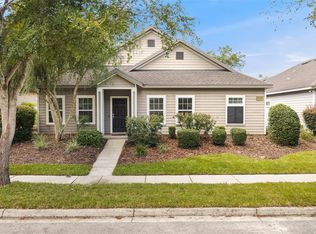
- $399,9005 bd3 ba2.1k sqft7654 SW 79TH DRIVE, GAINESVILLE, FL 32608For Sale
 MLS ID #GC542458, Van Alexander, Jr., WATSON REALTY CORP. Stellar MLS
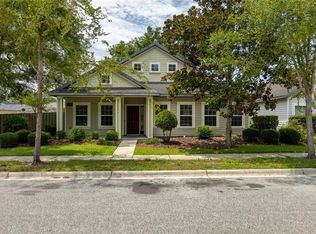
- $382,0004 bd3 ba2.2k sqft7473 SW 84TH DRIVE, GAINESVILLE, FL 32608For Sale
 MLS ID #O6441717, Karen Albright, OPENDOOR BROKERAGE LLC. Stellar MLS
- $354,9003 bd2 ba1.6k sqft8251 SW 78TH LANE, GAINESVILLE, FL 32608For Sale
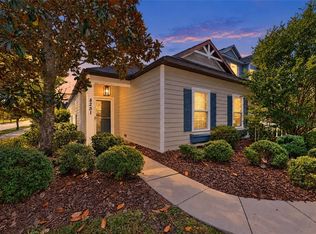 MLS ID #GC544611, Mark Gajda, PEPINE REALTY. Stellar MLS
- $429,5004 bd3 ba2k sqft8875 SW 73RD LANE, GAINESVILLE, FL 32608For SaleMLS ID #GC538812, Natalie Thomas, MILLER REAL ESTATE. Stellar MLS
- $379,9004 bd2 ba1.8k sqft6907 SW 82ND TERRACE, GAINESVILLE, FL 32608For SaleMLS ID #GC543404, Jarred Mussen, UNIVERSITY REALTY. Stellar MLS
- $425,0004 bd3 ba1.8k sqft9978 SW 98th Ter, Gainesville, FL 32608For Sale
 MLS ID #799824, Stephanie Barron, Hometown Realty of North Fl. Inc.. Dixie-Gilchrist Levy Counties BOR
- $379,9003 bd2 ba1.6k sqft6622 SW 81ST STREET, GAINESVILLE, FL 32608For SaleMLS ID #GC543403, Hanna Manalis, PEPINE REALTY. Stellar MLS
- $450,0004 bd3 ba2.6k sqft8389 SW 80TH PLACE, GAINESVILLE, FL 32608For SaleMLS ID #GC540981, Marc Willis, JASON MITCHELL REAL ESTATE FLO. Stellar MLS
- $404,9003 bd2 ba1.7k sqft9431 SW 66TH ROAD, GAINESVILLE, FL 32608For SaleMLS ID #GC543488, Todd Louis, COLDWELL BANKER M.M. PARRISH REALTORS. Stellar MLS
- $485,0004 bd3 ba2.6k sqft8391 SW 75TH ROAD, GAINESVILLE, FL 32608For SaleMLS ID #GC542791, Amy Yang, BOSSHARDT REALTY SERVICES LLC. Stellar MLS
- $449,0004 bd3 ba2.5k sqft8145 SW 51ST ROAD, GAINESVILLE, FL 32608For SaleMLS ID #GC544725, Julie VanBeek, VANBEEK REALTY, LLC. Stellar MLS
- $379,0003 bd2 ba1.4k sqft9574 SW 102ND TERRACE, GAINESVILLE, FL 32608For SaleMLS ID #GC544158, Sarah Connolly Pegg, GARRETT REALTY. Stellar MLS
- $339,0003 bd2 ba1.6k sqft7652 SW 85TH DRIVE, GAINESVILLE, FL 32608For SaleMLS ID #GC542704, Hongtao Liu, BHGRE THOMAS GROUP. Stellar MLS
- $379,9004 bd2 ba1.8k sqft9004 SW 79TH AVENUE, GAINESVILLE, FL 32608For SaleMLS ID #GC542457, Van Alexander, Jr., WATSON REALTY CORP. Stellar MLS
- $399,0004 bd2 ba1.7k sqft5949 SW 83RD TERRACE, GAINESVILLE, FL 32608For SaleMLS ID #GC543708, Kimberly Mitchell, EXP REALTY LLC. Stellar MLS
- $354,0003 bd2 ba1.5k sqft7725 SW 87TH TERRACE, GAINESVILLE, FL 32608For SaleMLS ID #GC542306, Lisa King, ENGEL & VOLKERS GAINESVILLE. Stellar MLS
- $469,9004 bd3 ba2k sqft4952 SW 64TH ROAD, GAINESVILLE, FL 32608For SaleMLS ID #GC544707, Jordane Harden, KELLER WILLIAMS GAINESVILLE REALTY PARTNERS. Stellar MLS
- $439,9993 bd2 ba2.1k sqft10525 SW 55TH PLACE, GAINESVILLE, FL 32608For SaleMLS ID #P4938933, Erin Floyd, COLDWELL BANKER REALTY. Stellar MLS
- $415,0003 bd2 ba1.6k sqft9670 SW 68TH LANE, GAINESVILLE, FL 32608For SaleMLS ID #GC540270, Rachel Kerensky, BHGRE THOMAS GROUP. Stellar MLS
