Step inside this single-story residence designed for comfort, style, and easy living in this 55+ community. As you enter, the foyer flows effortlessly into the dining and living areas which display an elegant tray ceiling and an soaring vaulted ceiling. The ceilings create openness and space perfect for gatherings with friends and relaxing evenings at home. The kitchen is not designed only for cooking but for gatherings and enjoying a quiet meal. The countertops offer plenty of workspace while the rich maple cabinetry offers abundant of storage. Tucked beside the bright windows is the breakfast area which is large enough for a round table. Morning sunlights pours in, making it the perfect spot for your morning coffee or reading the paper. The primary bedroom en suite feels like a peaceful retreat with double sinks vanity, soaking tub, separate shower, and plenty of natural lighting. This home is truly a must see!!!
Pending
$255,000
7574 Elliott Dr, Jonesboro, GA 30236
2beds
1,654sqft
Single Family Residence
Built in 1994
7,056 Square Feet Lot
$253,400 Zestimate®
$154/sqft
$140/mo HOA
What's special
Plenty of natural lightingDouble sinks vanitySeparate showerSoaring vaulted ceilingSoaking tubElegant tray ceiling
- 33 days
- 116
- 1
Likely to sell faster than
Zillow last checked:
Listing updated:
Listed by:
Rhonda J King 678-591-8920,
Maximum One Grt. Atl. REALTORS
Source: GAMLS,MLS#: 10848708
Facts & features
Interior
Bedrooms & bathrooms
- Bedrooms: 2
- Bathrooms: 2
- Full bathrooms: 2
- Main level bathrooms: 2
- Main level bedrooms: 2
Rooms
- Room types: Family Room, Foyer
Kitchen
- Features: Breakfast Area, Country Kitchen
Heating
- Central, Forced Air, Natural Gas
Cooling
- Ceiling Fan(s), Central Air, Electric
Appliances
- Included: Dishwasher, Dryer, Microwave, Oven/Range (Combo), Refrigerator, Washer
- Laundry: In Hall, In Kitchen
Features
- Double Vanity, High Ceilings, Master On Main Level, Separate Shower, Soaking Tub, Split Bedroom Plan, Tile Bath, Tray Ceiling(s), Vaulted Ceiling(s), Walk-In Closet(s)
- Flooring: Carpet, Hardwood, Tile
- Basement: None
- Number of fireplaces: 1
- Fireplace features: Living Room
Interior area
- Total structure area: 1,654
- Total interior livable area: 1,654 sqft
- Finished area above ground: 1,654
- Finished area below ground: 0
Video & virtual tour
Property
Parking
- Parking features: Assigned, Garage, Garage Door Opener
- Has garage: Yes
Features
- Levels: One
- Stories: 1
- Patio & porch: Patio
Lot
- Size: 7,056 Square Feet
- Features: Level, Open Lot
Details
- Parcel number: 12050B B007
Construction
Type & style
- Home type: SingleFamily
- Architectural style: Ranch
- Property subtype: Single Family Residence
Materials
- Stucco
- Foundation: Slab
- Roof: Composition
Condition
- Resale
- New construction: No
- Year built: 1994
Utilities & green energy
- Sewer: Public Sewer
- Water: Public
- Utilities for property: Cable Available, Electricity Available, Water Available
Community & HOA
Community
- Features: Clubhouse, Fitness Center, Pool, Retirement Community, Sidewalks, Street Lights, Tennis Court(s)
- Senior community: Yes
- Subdivision: Wrights Walk
HOA
- Has HOA: Yes
- Services included: Facilities Fee, Maintenance Grounds, Reserve Fund, Swimming, Tennis, Trash
- HOA fee: $1,682 annually
Location
- Region: Jonesboro
Financial & listing details
- Price per square foot: $154/sqft
- Tax assessed value: $225,600
- Annual tax amount: $1,711
- Date on market: 9/19/2026
- Cumulative days on market: 17 days
- Listing agreement: Exclusive Right To Sell
- Listing terms: Cash,FHA,VA Loan
- Electric utility on property: Yes
Estimated market value
$253,400
$241,000 - $266,000
$1,645/mo
Price history
| Date | Event | Price |
|---|---|---|
| 9/25/2026 | Pending sale | $255,000$154/sqft |
Source:  GAMLS #10848708 Report a problem GAMLS #10848708 Report a problem | ||
| 9/19/2026 | Listed for sale | $255,000$154/sqft |
Source: GAMLS #10848708 Report a problem | ||
| 9/18/2026 | Listing removed | $255,000$154/sqft |
Source: GAMLS #10705713 Report a problem | ||
| 9/14/2026 | Price change | $255,000-1.5%$154/sqft |
Source: GAMLS #10705713 Report a problem | ||
| 9/8/2026 | Listed for sale | $259,000$157/sqft |
Source: GAMLS #10705713 Report a problem | ||
| 8/18/2026 | Pending sale | $259,000$157/sqft |
Source: GAMLS #10705713 Report a problem | ||
| 8/13/2026 | Listed for sale | $259,000$157/sqft |
Source: GAMLS #10705713 Report a problem | ||
| 6/18/2026 | Pending sale | $259,000$157/sqft |
Source: GAMLS #10705713 Report a problem | ||
| 5/20/2026 | Price change | $259,000-2.3%$157/sqft |
Source: GAMLS #10705713 Report a problem | ||
| 3/12/2026 | Listed for sale | $265,000+116.3%$160/sqft |
Source: GAMLS #10705713 Report a problem | ||
| 10/15/2014 | Sold | $122,500-2%$74/sqft |
Source:  FMLS GA #5256760 Report a problem FMLS GA #5256760 Report a problem | ||
| 6/20/2014 | Listed for sale | $125,000$76/sqft |
Source: Harry Norman, REALTORS � Peachtree City #07227550 Report a problem | ||
| 5/18/2014 | Listing removed | $125,000$76/sqft |
Source: Harry Norman, REALTORS � Peachtree City #07227550 Report a problem | ||
| 3/1/2014 | Listed for sale | $125,000-15.3%$76/sqft |
Source: Harry Norman, REALTORS ?? Peachtree City #07227550 Report a problem | ||
| 9/16/2013 | Listing removed | $147,500$89/sqft |
Source: Meridian Realty, Saylor and Associates #07067260 Report a problem | ||
| 3/17/2013 | Listed for sale | $147,500-14%$89/sqft |
Source: Meridian Realty, Saylor and Associates #07067260 Report a problem | ||
| 11/17/2005 | Sold | $171,600+5.9%$104/sqft |
Source: Public Record Report a problem | ||
| 8/8/2003 | Sold | $162,000$98/sqft |
Source: Public Record Report a problem | ||
Public tax history
| Year | Property taxes | Tax assessment |
|---|---|---|
| 2023 | $999 -6.8% | $90,240 +33.2% |
| 2022 | $1,073 -48.6% | $67,760 +30.6% |
| 2021 | $2,087 -1.6% | $51,880 -0.4% |
| 2020 | $2,121 +1% | $52,086 -59% |
| 2019 | $2,101 +6.8% | $127,021 +167.3% |
| 2018 | $1,967 +1.2% | $47,518 +1.5% |
| 2017 | $1,944 -0.8% | $46,832 -0.9% |
| 2016 | $1,960 | $47,241 |
| 2015 | $1,960 +6.9% | -- |
| 2014 | $1,834 +187.4% | $41,158 |
| 2013 | $638 -31.8% | -- |
| 2012 | $936 -59.7% | -- |
| 2011 | $2,323 +192.4% | -- |
| 2010 | $794 -1.7% | -- |
| 2009 | $809 +41.3% | -- |
| 2008 | $572 +3.3% | -- |
| 2007 | $554 -10.1% | -- |
| 2006 | $616 +15.5% | -- |
| 2005 | $534 +15.4% | -- |
| 2003 | $462 -2.7% | -- |
| 2002 | $475 +37.5% | -- |
| 2001 | $346 -64.2% | -- |
| 2000 | $965 | -- |
Find assessor info on the county website
Monthly payment
Est. payment
Payment breakdown
Explore the cost of this home by adjusting the details. Changes won't be saved.Climate risks
Neighborhood: 30236
Nearby schools
Schools provided by the listing agent
- Elementary: Jackson
- Middle: Jonesboro
- High: Jonesboro
Source: GAMLS. This data may not be complete. We recommend contacting the local school district to confirm school assignments for this home.
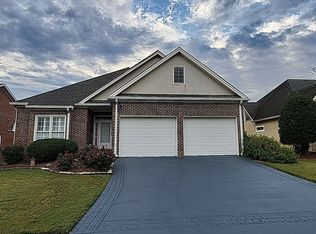

Similar homes
- $299,0004 bd3 ba2.1k sqft9360 Carnes Crossing Cir, Jonesboro, GA 30236Active

 MLS ID #10850579, DeeAnna Nugent, Revolve Real Estate. GAMLS
 - $249,9003 bd2 ba1.5k sqft722 Rosewood Cir, Jonesboro, GA 30238Active
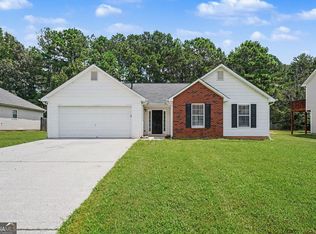 MLS ID #10826540, Robert E Salmons Jr., Entera Realty. GAMLS
 - $286,0003 bd2 ba1.9k sqft351 Waterford Dr, Jonesboro, GA 30238Active
 MLS ID #10875288, Christy Chandler, The Legacy Real Estate Group. GAMLS
 - $269,9003 bd3 ba1.7k sqft3131 Ashbury Ln, Rex, GA 30273Active
 MLS ID #10868251, Robert E Salmons Jr., Entera Realty. GAMLS
 - $259,9003 bd2 ba1.5k sqft255 Galway Ln, Hampton, GA 30228ActiveMLS ID #10874797, Lindsey White, Franks & White LLC. GAMLS
- $269,9003 bd2 ba1.7k sqft608 Brookwater Dr, Stockbridge, GA 30281ActiveMLS ID #10839015, Michael Head, SouthSide, REALTORS. GAMLS
- $264,9003 bd3 ba1.7k sqft2836 Amerson Trl, Ellenwood, GA 30294Active Under ContractMLS ID #10816814, Terrell Pasley, BHGRE Metro Brokers. GAMLS
- $294,9003 bd2 ba1.4k sqft415 Cold Springs Ln, McDonough, GA 30252ActiveMLS ID #10875219, Donna L Edmond, Brandywine Homes USA, LLC. GAMLS
- $280,0003 bd3 ba1.8k sqft5849 Amerson Ln, Ellenwood, GA 30294ActiveMLS ID #10707472, Kim Tran Le CCIM, Kim Tran Le Realty, LLC. GAMLS
- $290,0003 bd3 ba2k sqft1117 W Shore Dr, Riverdale, GA 30296ActiveMLS ID #10858276, Tia J Rosser, Redfin Corporation. GAMLS
- $289,9003 bd2 ba1.7k sqft1329 Jubilee Ln, McDonough, GA 30253ActiveMLS ID #10875753, Michael Elrod, Hometown Realty. GAMLS
- $264,9003 bd2 ba1.4k sqft1126 Strath Clyde Way, McDonough, GA 30253ActiveMLS ID #10852944, David Pope, SouthSide Realty. GAMLS
- $279,0003 bd3 ba1.6k sqft10953 Station Dr, Hampton, GA 30228ActiveMLS ID #10846654, Sherry Li, C-Star Realty GA. GAMLS
- $270,0004 bd2 ba1.9k sqft1041 Olive Dr, Hampton, GA 30228ActiveMLS ID #10851829, Brenda Conley, Keller Williams Realty Atl. Partners. GAMLS
- $305,0004 bd3 ba2.2k sqft11657 Flemming Ct, Hampton, GA 30228ActiveMLS ID #10874887, Joshua Pickens, Housewell.com Realty. GAMLS
- $255,0003 bd2 ba1.6k sqft482 Ward Rd, Ellenwood, GA 30294ActiveMLS ID #10869418, Franshundra Parker, eXp Realty. GAMLS
- $276,5004 bd3 ba1.5k sqft6258 Lakeview Ct, Rex, GA 30273ActiveMLS ID #10838755, Arthur Chung, EveryState. GAMLS
- $224,9003 bd2 ba1.5k sqft221 Fairview Point, Ellenwood, GA 30294ActiveMLS ID #10763799, Shontay Rose, Trelora Realty, Inc.. GAMLS
- $261,1003 bd2 ba1.3k sqft797 S Laney Rd, Locust Grove, GA 30248ActiveMLS ID #10827834, Kelli Coppock, Georgia Dream Investments, LLC. GAMLS
- $264,9003 bd3 ba1.7k sqft310 Parkview Place Dr, McDonough, GA 30253ActiveMLS ID #10853616, Mark Spain, Mark Spain Real Estate. GAMLS
