Step back in time! Built in 1890, this charming farmhouse is ready for its next chapter! Situated on 21.34+/- acres just minutes from Smithville Lake, you'll enjoy convenient access to boating, beaches, swimming, camping, hiking and more. The exterior has been refreshed with vinyl siding and classic black shutters while maintaining the timeless charm of yesteryear. Inside, the front entry welcomes you to a formal living room featuring beautiful arched doorways and access to the second level. Just beyond, the family room offers a wood-burning fireplace and stairs leading to the partial basement. To the right, the spacious formal dining room is perfect for everyday meals or hosting gatherings with family and friends. The kitchen features updated cabinetry and a true showstopper: the stunning original built-in hutch! Just off the dining room, a sunroom or flexible living space is filled with natural light thanks to walls of windows showcasing the surrounding views. A full bathroom is conveniently attached, with a second full bath located off the kitchen. Upstairs, you'll find the primary bedroom and two additional generously sized bedrooms. This 1890s farmhouse is full of character, history and potential, with some cosmetic TLC needed to bring its beauty back to life. Enjoy the space, privacy and possibilities of 21+ acres, all within minutes of Smithville Lake. Bring your vision and make this one-of-a-kind property yours!
Active
$525,000
7578 208th St, Trimble, MO 64492
3beds
3,152sqft
Single Family Residence
Built in 1890
21.34 Acres Lot
$-- Zestimate®
$167/sqft
$-- HOA
What's special
Charming farmhouseTimeless charm of yesteryearClassic black shuttersStunning original built-in hutchBeautiful arched doorwaysSpacious formal dining room
- 1 day
- 196
- 24
Zillow last checked:
Listing updated:
Listed by:
Eric Craig Team 816-726-8565,
ReeceNichols-KCN,
Katie Murray 816-872-4111,
ReeceNichols-KCN
Source: Heartland MLS as distributed by MLS GRID,MLS#: 2651641
Facts & features
Interior
Bedrooms & bathrooms
- Bedrooms: 3
- Bathrooms: 2
- Full bathrooms: 2
Dining room
- Description: Country Kitchen,Eat-In Kitchen,Formal
Heating
- Other
Cooling
- Other
Appliances
- Included: Dishwasher, Microwave, Electric Range, Free-Standing Electric Oven
Features
- Ceiling Fan(s)
- Flooring: Carpet, Laminate
- Basement: Partial
- Number of fireplaces: 1
- Fireplace features: Family Room, Wood Burning Stove
Interior area
- Total structure area: 3,152
- Total interior livable area: 3,152 sqft
- Finished area above ground: 3,152
- Finished area below ground: 0
Property
Parking
- Total spaces: 3
- Parking features: Detached
- Garage spaces: 3
Features
- Patio & porch: Deck, Patio
Lot
- Size: 21.34 Acres
- Dimensions: 21.34+/- Acres
Details
- Additional structures: Garage(s)
- Parcel number: 1306.124003001005.000
Construction
Type & style
- Home type: SingleFamily
- Architectural style: Traditional
- Property subtype: Single Family Residence
Materials
- Vinyl Siding
- Roof: Composition
Condition
- Fixer
- Year built: 1890
Utilities & green energy
- Sewer: Septic Tank, Unknown
- Water: City/Public - Verify
Community & HOA
Community
- Subdivision: Other
HOA
- Has HOA: No
Location
- Region: Trimble
Financial & listing details
- Price per square foot: $167/sqft
- Annual tax amount: $1,483
- Date on market: 11/16/2026
- Listing terms: Cash,Conventional
- Exclusions: Everything
- Ownership: Private
Estimated market value
Not available
Estimated sales range
Not available
Not available
Price history
| Date | Event | Price |
|---|---|---|
| 11/17/2026 | Listed for sale | $525,000$167/sqft |
Source:  Heartland MLS as distributed by MLS GRID #2651641 Report a problem | ||
Public tax history
Tax history is unavailable.
Monthly payment
Est. payment
Payment breakdown
Explore the cost of this home by adjusting the details. Changes won't be saved.Climate risks
Neighborhood: 64492

Similar homes
- $560,0004 bd3 ba3k sqft602 Miller Rd, Trimble, MO 64492For Sale
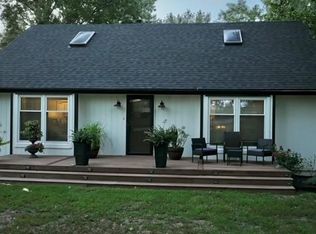 MLS ID #2640277, Kelly Locke, Keller Williams KC North. Heartland MLS as distributed by MLS GRID
- $530,0004 bd3 ba4.3k sqft7086 SW Crystal Ln, Trimble, MO 64492For Sale
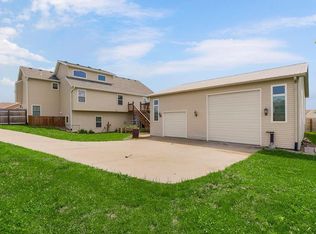 MLS ID #2622194, Kelly Locke, Keller Williams KC North. Heartland MLS as distributed by MLS GRID
- $564,9003 bd2 ba2.3k sqft19607 Fightmaster Rd, Trimble, MO 64492For Sale
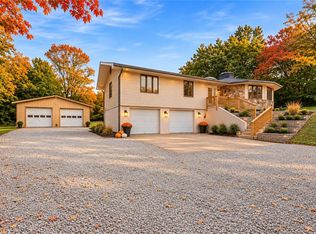 MLS ID #2632736, SBD Team, SBD Housing Solutions LLC. Heartland MLS as distributed by MLS GRID
- $580,0002 bd2 ba2k sqft2946 SW 204th St, Trimble, MO 64492For Sale
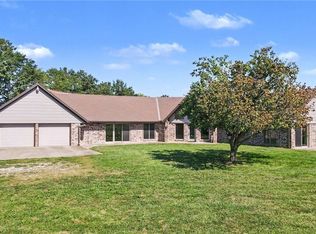 MLS ID #2622779, Eric Craig Team, ReeceNichols-KCN. Heartland MLS as distributed by MLS GRID
