Welcome home to the sought after Northwest side! This 3 bedroom, 2 bath home with a 2 car garage sits on a very large lot with a fenced back section and a covered patio for slow afternoons outdoors. All new black framed windows and new, freshly painted fascia boost curb appeal, and fresh interior paint makes the home move in ready. The great room features wood look flooring, abundant natural light, and a wood burning fireplace. The eat in kitchen offers stainless appliances, a breakfast bar, and plenty of cabinets, and the main suite has a walk in closet and private bath. A bonus room adds flex space for a studio, workshop, or gym. Located in a well regarded community with easy access to shopping and I-10. Homes like this on the NW side do not last long! Picture your mornings starting with coffee as the sun rises over that big backyard, your evenings winding down on the back porch or by the fireplace, and space for your RV. Weekends are for gardening, tossing a ball in the fenced yard, or setting up the workshop or studio you have always wanted in the bonus room. Errands are quick, the freeway is minutes away, and the new windows, fascia, and paint mean you can spend your time enjoying your home instead of working on it. This is Northwest side living: space, convenience, and the perfect home that is waiting for you.
Under contract
$325,000
7579 N Rasmussen Ave, Tucson, AZ 85741
3beds
1,400sqft
Single Family Residence
Built in 1978
9,583 Square Feet Lot
$324,800 Zestimate®
$232/sqft
$-- HOA
What's special
Wood burning fireplaceEat in kitchenFreshly painted fasciaFresh interior paintAbundant natural lightFenced back sectionSpace for your rv
- 13 days
- 905
- 144
Zillow last checked:
Listing updated:
Listed by:
Angela Marie Kuzma 520-225-0020,
Keller Williams Integrity First,
Nicole M Caballero,
Keller Williams Integrity First
Source: MLS of Southern Arizona,MLS#: 22626333
Facts & features
Interior
Bedrooms & bathrooms
- Bedrooms: 3
- Bathrooms: 2
- Full bathrooms: 2
Heating
- Forced Air, Electric
Cooling
- Central Air
Appliances
- Included: Dishwasher, Disposal, Refrigerator, Electric Range, Microwave
- Laundry: Laundry Closet, Washer, Dryer
Features
- Vaulted Ceiling(s), Walk-In Closet(s), High Ceilings
- Flooring: Ceramic Tile, Laminate
- Windows: Skylight(s), ENERGY STAR Qualified Windows, Double Pane Windows
- Number of fireplaces: 1
- Fireplace features: Wood Burning, Great Room
Interior area
- Total structure area: 1,400
- Total interior livable area: 1,400 sqft
Property
Parking
- Total spaces: 2
- Parking features: Garage Door Opener
- Attached garage spaces: 2
Accessibility
- Accessibility features: None
Features
- Levels: One
- Stories: 1
- Patio & porch: Covered, Patio
- Pool features: None
- Spa features: None
- Fencing: Block,Wood
- Has view: Yes
- View description: Sunset, Residential, Sunrise
Lot
- Size: 9,583 Square Feet
- Dimensions: 86x115x87x107
- Features: Decorative Gravel, Shrubs, Subdivided, East/West Exposure
Details
- Additional structures: Shed(s)
- Parcel number: 225404360
- Zoning: Pima County - CR3
- Special conditions: None
Construction
Type & style
- Home type: SingleFamily
- Architectural style: Ranch
- Property subtype: Single Family Residence
Materials
- Slump Block
- Roof: Built-Up - Reflect
Condition
- Year built: 1978
Utilities & green energy
- Sewer: Sewer Connected
- Water: Public
- Utilities for property: Phone Connected
Community & HOA
Community
- Features: None
- Security: Smoke Detector(s), Wrought Iron Security Door
- Subdivision: Heritage Hills II (1-221)
HOA
- Has HOA: No
- Amenities included: None
- Services included: None
Location
- Region: Tucson
Financial & listing details
- Price per square foot: $232/sqft
- Tax assessed value: $252,442
- Annual tax amount: $2,246
- Date on market: 10/29/2026
- Cumulative days on market: 14 days
- Listing terms: FHA,VA Loan,Conventional,Cash
- Road surface type: Paved
Estimated market value
$324,800
$309,000 - $341,000
$1,848/mo
Price history
| Date | Event | Price |
|---|---|---|
| 11/2/2026 | Contingent | $325,000$232/sqft |
Source:  MLS of Southern Arizona #22626333 Report a problem | ||
| 10/29/2026 | Listed for sale | $325,000+81.1%$232/sqft |
Source: MLS of Southern Arizona #22626333 Report a problem | ||
| 8/31/2016 | Sold | $179,500$128/sqft |
Source: MLS of Southern Arizona #21620150 Report a problem | ||
| 8/2/2016 | Pending sale | $179,500$128/sqft |
Source: Long Realty Company #21620150 Report a problem | ||
| 7/23/2016 | Listed for sale | $179,500+40.8%$128/sqft |
Source: Long Realty Company #21620150 Report a problem | ||
| 2/16/2016 | Sold | $127,500$91/sqft |
Source: MLS of Southern Arizona #21603651 Report a problem | ||
| 2/4/2016 | Pending sale | $127,500$91/sqft |
Source: Realty Executives Tucson Elite #21603651 Report a problem | ||
| 2/4/2016 | Price change | $127,500+155%$91/sqft |
Source: Realty Executives Tucson Elite #21603651 Report a problem | ||
| 1/13/2016 | Price change | $50,000-53.3%$36/sqft |
Source: Auction.com Report a problem | ||
| 12/29/2015 | Listed for sale | -- |
Source: Auction.com Report a problem | ||
| 5/25/2001 | Sold | $107,000+25.9%$76/sqft |
Source: MLS of Southern Arizona #2107087 Report a problem | ||
| 7/11/1994 | Sold | $85,000$61/sqft |
Source: Public Record Report a problem | ||
Public tax history
| Year | Property taxes | Tax assessment |
|---|---|---|
| 2026 | $2,246 +5.1% | $25,244 +3.6% |
| 2025 | $2,137 +4.3% | $24,376 -1.2% |
| 2024 | $2,049 +8.1% | $24,670 +24.8% |
| 2023 | $1,895 -2.6% | $19,765 +18.7% |
| 2022 | $1,946 +5.8% | $16,650 +1.8% |
| 2021 | $1,839 +2.5% | $16,362 +5.4% |
| 2020 | $1,793 | $15,519 +7.7% |
| 2019 | $1,793 +3.2% | $14,406 +25.2% |
| 2018 | $1,738 +2.3% | $11,504 |
| 2017 | $1,699 +7.1% | $11,504 +5% |
| 2016 | $1,586 +5.3% | $10,956 +5% |
| 2015 | $1,505 | $10,435 |
| 2014 | -- | -- |
| 2013 | -- | $110,748 |
| 2012 | -- | -- |
| 2011 | -- | -- |
| 2010 | -- | -- |
| 2009 | -- | -- |
| 2007 | -- | -- |
| 2006 | -- | -- |
| 2005 | -- | -- |
| 2004 | -- | -- |
| 2003 | -- | -- |
| 2002 | -- | -- |
| 2001 | $1,042 +0.4% | -- |
| 2000 | $1,039 | -- |
Find assessor info on the county website
Monthly payment
Est. payment
Payment breakdown
Explore the cost of this home by adjusting the details. Changes won't be saved.Climate risks
Neighborhood: Casas Adobes
Nearby schools
Schools provided by the listing agent
- Elementary: Butterfield
- Middle: Tortolita
- High: Mountain View
Source: MLS of Southern Arizona. This data may not be complete. We recommend contacting the local school district to confirm school assignments for this home.


Similar homes
- $314,7003 bd2 ba1.2k sqft3048 W Wildwood Dr, Tucson, AZ 85741For Sale
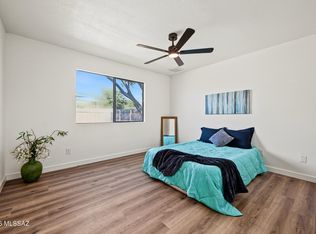
 MLS ID #22626421, Larry Gibbons, Realty Executives Arizona Territory. MLS of Southern Arizona
- $350,0003 bd2 ba1.3k sqft3664 W Briargate Dr, Tucson, AZ 85741For Sale
 MLS ID #22626871, Leslie K Holmes, OMNI Homes International. MLS of Southern Arizona
- $373,5003 bd2 ba1.5k sqft3380 W Blacksill Dr, Tucson, AZ 85741For Sale
 MLS ID #22624161, Andrew A Saenz, Tierra Antigua Realty. MLS of Southern Arizona
- $299,0003 bd2 ba1.3k sqft8100 N Millwheel Pl, Tucson, AZ 85741For Sale
 MLS ID #22622030, Katie Marie Carver, Russ Lyon Sotheby's International Realty. MLS of Southern Arizona
- $319,0003 bd3 ba1.6k sqft4662 W Weathervane St, Tucson, AZ 85741For SaleMLS ID #22622112, Tammy Elizabeth Allen, Tierra Antigua Realty. MLS of Southern Arizona
- $379,0003 bd2 ba2k sqft3539 W Wesleyan Dr, Tucson, AZ 85741For SaleMLS ID #22620809, Jennifer C Smith, Realty Executives Arizona Territory. MLS of Southern Arizona
- $394,0004 bd2 ba1.5k sqft7531 N Juniper Rd, Tucson, AZ 85741For SaleMLS ID #22624292, Joan CS Matthey, Tierra Antigua Realty. MLS of Southern Arizona
- $349,9003 bd2 ba1.5k sqft4780 W Hardy Rd, Tucson, AZ 85742For SaleMLS ID #22622197, Diedra Brown, Long Realty. MLS of Southern Arizona
- $339,9003 bd2 ba1.6k sqft2357 W Silverbell Tree Dr, Tucson, AZ 85745For SaleMLS ID #22624358, Sherri Vis, Redfin. MLS of Southern Arizona
- $339,9004 bd2 ba1.5k sqft9825 N Camino Vado, Tucson, AZ 85742For SaleMLS ID #22620597, Leann Engstler, Realty Executives Arizona Territory. MLS of Southern Arizona
- $349,9993 bd2 ba1.7k sqft1632 N Placita Colonia De Oro, Tucson, AZ 85745For SaleMLS ID #22626964, Victor J Cabibo, United Real Estate Specialists. MLS of Southern Arizona
- $265,0003 bd2 ba1.2k sqft2983 W Country Ranch Dr, Tucson, AZ 85742For SaleMLS ID #22624478, Drew Smith, Real Broker. MLS of Southern Arizona
- $355,0003 bd3 ba1.8k sqft5210 W Aquamarine St, Tucson, AZ 85742For SaleMLS ID #22624064, Adrian G Hall, Via Realty. MLS of Southern Arizona
- $315,0003 bd2 ba1.6k sqft2822 N Tyndall Ave, Tucson, AZ 85719For SaleMLS ID #22625773, Drew Smith, Real Broker. MLS of Southern Arizona
- $252,4503 bd2 ba1.2k sqft3520 W Cantaloupe Dr, Tucson, AZ 85741For SaleMLS ID #22626128, Michael D Rhodes, Realty Executives Arizona Territory. MLS of Southern Arizona
- $430,0003 bd2 ba1.8k sqft8216 N Equator Loop, Tucson, AZ 85741For SaleMLS ID #22621095, Casey Compernolle, Tierra Antigua Realty. MLS of Southern Arizona
- $394,7703 bd2 ba1.4k sqft2531 W Camino Del Deseo, Tucson, AZ 85742For SaleMLS ID #22625072, Patricia Martin, Tierra Antigua Realty. MLS of Southern Arizona
- $360,0003 bd2 ba1.5k sqft3500 N Crystal Hill Ave, Tucson, AZ 85745For SaleMLS ID #22618006, James D Leonard, My Home Group. MLS of Southern Arizona
- $329,0003 bd2 ba1.6k sqft6902 E Calle Neptuno, Tucson, AZ 85710For SaleMLS ID #22626978, Nicole Jessica Churchill, OMNI Homes International. MLS of Southern Arizona
- $275,0003 bd2 ba1.3k sqft2064 W Brittain Dr, Tucson, AZ 85705For SaleMLS ID #22624205, Kaukaha S Watanabe, Real Broker. MLS of Southern Arizona
