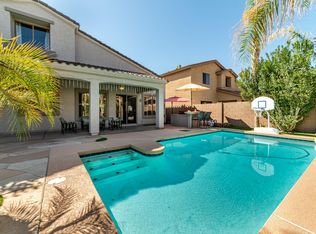
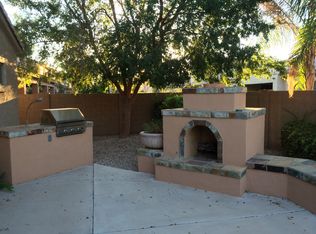
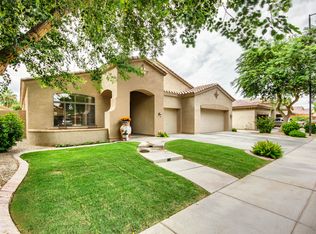
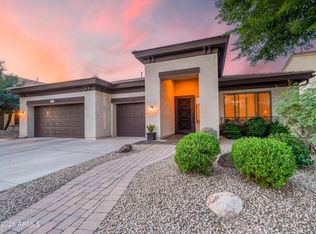
**Professional Photos will be uploaded 9/3 evening.**Welcome to gated Chandler living in Paseo Crossing. NEW ROOF (2026), HVAC (2023 & 2026), and GAS TANKLESS WATER HEATER (2024)! This spacious 4-bedroom, 3.5-bath home features a remodeled kitchen with oak slim-shaker cabinetry, quartz counters, stainless steel appliances, oversized island with seating, and walk-in pantry. Enjoy separate formal living & dining rooms plus a spacious family room. The primary suite is conveniently located downstairs, while all other bedrooms are upstairs. The upstairs loft and private theater room are perfect for movie nights or game days. Bedrooms 2 & 3 share a Jack & Jill bath. Step outside to your own backyard retreat with a covered patio, turf lawn, pool and spa!
For sale
$820,000
758 E SCORPIO Place, Chandler, AZ 85249
4beds
3,610sqft
Single Family Residence
Built in 2002
8,400 Square Feet Lot
$-- Zestimate®
$227/sqft
$132/mo HOA
What's special
Pool and spaCovered patioTurf lawnUpstairs loftRemodeled kitchenWalk-in pantryOversized island with seating
- 4 days
- 689
- 48
Likely to sell faster than
Zillow last checked:
Listing updated:
Listed by:
Elmon Krupnik 623-606-3089,
Incyte Realty, LLC,
Kristin A Ray 623-606-3089,
Incyte Realty, LLC
Source: ARMLS,MLS#: 7074761
Facts & features
Interior
Bedrooms & bathrooms
- Bedrooms: 4
- Bathrooms: 4
- Full bathrooms: 3
- 1/2 bathrooms: 1
Heating
- Forced Air, Natural Gas
Cooling
- Central Air, Ceiling Fan(s)
Appliances
- Included: Built-in Microwave, Dishwasher, Disposal, Electric Range
- Laundry: Inside
Features
- Pantry, Quartz Countertops, Double Vanity, Master Downstairs, Eat-in Kitchen, Breakfast Bar, 9+ Flat Ceilings, Vaulted Ceiling(s), Kitchen Island, Full Bth Master Bdrm, Separate Shwr & Tub
- Flooring: Carpet, Tile
- Windows: Double Pane Windows
- Has basement: No
- Has fireplace: No
Interior area
- Total structure area: 3,610
- Total interior livable area: 3,610 sqft
Property
Parking
- Total spaces: 6
- Parking features: Attached, Garage Door Opener, Direct Access
- Attached garage spaces: 3
- Uncovered spaces: 3
Features
- Stories: 2
- Patio & porch: Covered Deck
- Has private pool: Yes
- Pool features: Outdoor Pool
- Has spa: Yes
- Spa features: Private
- Fencing: Back Yard,Block
Lot
- Size: 8,400 Square Feet
- Features: North/South Exposure, Sprinklers In Rear, Sprinklers In Front, Gravel/Stone Front, Gravel/Stone Back, Synthetic Grass Frnt, Synthetic Grass Back, Auto Timer H2O Front, Auto Timer H2O Back
Details
- Parcel number: 30353484
- Special conditions: Owner/Agent
Construction
Type & style
- Home type: SingleFamily
- Architectural style: Ranch
- Property subtype: Single Family Residence
Materials
- Stucco, Wood Frame, Painted
- Foundation: Slab
- Roof: Tile
Condition
- Year built: 2002
Details
- Builder name: MERITAGE
Utilities & green energy
- Sewer: Public Sewer
- Water: City Water
Community & HOA
Community
- Features: Gated, Biking/Walking Path
- Subdivision: PASEO CROSSING PHASE 2
HOA
- Has HOA: Yes
- Services included: Maintenance Grounds
- HOA fee: $395 quarterly
- HOA name: Paseo Crossing Comm
- HOA phone: 480-759-4945
Location
- Region: Chandler
Financial & listing details
- Price per square foot: $227/sqft
- Tax assessed value: $630,600
- Annual tax amount: $3,670
- Date on market: 9/4/2026
- Cumulative days on market: 5 days
- Listing terms: Cash,Conventional,1031 Exchange,FHA,VA Loan
- Ownership: Fee Simple
- Road surface type: Asphalt
Estimated market value
Not available
Estimated sales range
Not available
Not available
Price history
| Date | Event | Price |
|---|---|---|
| 9/4/2026 | Listed for sale | $820,000+41.4%$227/sqft |
Source:  ARMLS #7074761 Report a problem ARMLS #7074761 Report a problem | ||
| 5/14/2026 | Sold | $580,000+84%$161/sqft |
Source: Public Record Report a problem | ||
| 7/25/2002 | Sold | $315,148$87/sqft |
Source: Public Record Report a problem | ||
Public tax history
| Year | Property taxes | Tax assessment |
|---|---|---|
| 2025 | $3,610 +1.9% | $63,060 -6% |
| 2024 | $3,543 +2.3% | $67,120 +63.5% |
| 2023 | $3,465 +2.1% | $41,058 -3.1% |
| 2022 | $3,394 -2.3% | $42,370 +4.5% |
| 2021 | $3,474 +4.3% | $40,560 +4.8% |
| 2020 | $3,332 +3.5% | $38,720 +4.8% |
| 2019 | $3,221 | $36,930 +7.2% |
| 2018 | $3,221 +7.2% | $34,450 +0.6% |
| 2017 | $3,004 +7.2% | $34,250 +0.1% |
| 2016 | $2,801 -3.1% | $34,210 +0.7% |
| 2015 | $2,892 | $33,970 +19.9% |
| 2014 | -- | $28,330 +17.7% |
| 2013 | -- | $24,060 -4% |
| 2012 | -- | $25,050 -8.8% |
| 2011 | -- | $27,470 -12.1% |
| 2010 | -- | $31,250 -27% |
| 2009 | -- | $42,810 -0.1% |
| 2008 | -- | $42,850 +10% |
| 2007 | -- | $38,950 +52.4% |
| 2006 | -- | $25,550 |
| 2005 | -- | $25,550 +5.8% |
| 2004 | -- | $24,150 +420.5% |
| 2003 | -- | $4,640 |
Find assessor info on the county website
Monthly payment
Est. payment
Payment breakdown
Explore the cost of this home by adjusting the details. Changes won't be saved.Climate risks
Neighborhood: Paseo Crossings
Nearby schools
Schools provided by the listing agent
- Elementary: Ira A. Fulton Elementary
- Middle: Santan Junior High School
- High: Hamilton High School
- District: Chandler Unified District #80
Source: ARMLS. This data may not be complete. We recommend contacting the local school district to confirm school assignments for this home.
Similar homes
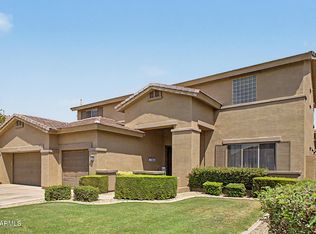
- $800,0004 bd3 ba3.8k sqft738 E SCORPIO Place, Chandler, AZ 85249For Sale
 MLS ID #7066418, Fred P Weaver IV, eXp Realty. ARMLS
 - $--5 bd4 ba4.6k sqft2065 E County Down Dr, Chandler, AZ 85249AuctionAuction.com 2
- $735,0004 bd3 ba2.9k sqft788 E SCORPIO Place, Chandler, AZ 85249For Sale
 MLS ID #7070160, Brittani Emry, Queen Creek Real Estate. ARMLS
 - $749,9004 bd4 ba3.6k sqft753 E Gemini Pl, Chandler, AZ 85249For Sale
 MLS ID #11863386, Carol Royse, Your Home Sold. My State MLS
