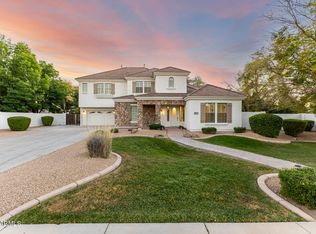
Welcome to this beautiful home located in the highly desirable gated community of Fieldstone Estates. Nestled on a premium corner lot within a quiet cul-de-sac, this 4-bedroom, 3.5-bath residence offers the perfect blend of comfort, space, and elegance.
The thoughtfully designed floor plan features generous living areas ideal for both everyday living and entertaining. A stunning two-sided fireplace creates a warm and inviting connection between the main living spaces, adding charm and ambiance throughout the home.
The luxurious primary suite serves as a true retreat, complete with its own private fireplace--perfect for relaxing evenings. Additional bedrooms are well-sized, providing flexibility for guests, family, or a home office. Ideally located near a golf course, this home combines privacy, style, and convenience in one exceptional property.
For sale
Price cut: $104K (8/17)
$975,000
975 E COUNTY DOWN Drive, Chandler, AZ 85249
4beds
3,599sqft
Single Family Residence
Built in 2002
0.41 Acres Lot
$-- Zestimate®
$271/sqft
$200/mo HOA
What's special
Stunning two-sided fireplaceLuxurious primary suitePremium corner lotQuiet cul-de-sac
- 126 days
- 1,116
- 32
Zillow last checked:
Listing updated:
Listed by:
Missy Palmer 602-690-5492,
Barrett Real Estate
Source: ARMLS,MLS#: 7024068
Facts & features
Interior
Bedrooms & bathrooms
- Bedrooms: 4
- Bathrooms: 4
- Full bathrooms: 3
- 1/2 bathrooms: 1
Heating
- Ceiling
Cooling
- Central Air
Appliances
- Included: Dryer, Washer, Water Softener Owned, Reverse Osmosis, Refrigerator, Built-in Microwave, Dishwasher, Disposal, Gas Range, Electric Oven
Features
- Pantry, Granite Counters, Double Vanity, Eat-in Kitchen, Kitchen Island, Full Bth Master Bdrm
- Flooring: Carpet, Tile
- Windows: Screens, Double Pane Windows
- Has basement: No
- Number of fireplaces: 2
Interior area
- Total structure area: 3,599
- Total interior livable area: 3,599 sqft
Video & virtual tour
Property
Parking
- Total spaces: 6
- Parking features: Garage Door Opener
- Garage spaces: 3
- Uncovered spaces: 3
Features
- Stories: 1
- Patio & porch: Covered
- Spa features: None
- Fencing: Back Yard,Block
Lot
- Size: 0.41 Acres
- Features: Desert Front, Cul-De-Sac, Dirt Front
Details
- Parcel number: 30358204
Construction
Type & style
- Home type: SingleFamily
- Property subtype: Single Family Residence
Materials
- Stucco, Wood Frame, Painted
- Roof: Tile
Condition
- Year built: 2002
Details
- Builder name: US Homes
Utilities & green energy
- Sewer: Public Sewer
- Water: City Water
Community & HOA
Community
- Subdivision: FIELDSTONE ESTATES
HOA
- Has HOA: Yes
- Services included: Maintenance Grounds
- HOA fee: $600 quarterly
- HOA name: Fieldstone Estates
- HOA phone: 480-829-7400
Location
- Region: Chandler
Financial & listing details
- Price per square foot: $271/sqft
- Tax assessed value: $748,500
- Annual tax amount: $4,480
- Date on market: 5/6/2026
- Cumulative days on market: 126 days
- Listing terms: Cash,Conventional,FHA,VA Loan
- Ownership: Fee Simple
Estimated market value
Not available
Estimated sales range
Not available
Not available
Price history
| Date | Event | Price |
|---|---|---|
| 8/17/2026 | Price change | $975,000-9.6%$271/sqft |
Source:  ARMLS #7024068 Report a problem ARMLS #7024068 Report a problem | ||
| 5/6/2026 | Listed for sale | $1,079,000+120.2%$300/sqft |
Source: ARMLS #7024068 Report a problem | ||
| 6/30/2004 | Sold | $490,000+14%$136/sqft |
Source: ARMLS #2090756 Report a problem | ||
| 4/30/2003 | Sold | $430,000$119/sqft |
Source: Public Record Report a problem | ||
Public tax history
| Year | Property taxes | Tax assessment |
|---|---|---|
| 2025 | $4,371 +1.8% | $74,850 -7% |
| 2024 | $4,292 +2.2% | $80,470 +66% |
| 2023 | $4,199 +1.1% | $48,479 -10.9% |
| 2022 | $4,153 -2.1% | $54,430 +6.1% |
| 2021 | $4,240 +4.1% | $51,320 +6.5% |
| 2020 | $4,073 +3.5% | $48,210 +10.4% |
| 2019 | $3,936 | $43,650 +6.3% |
| 2018 | $3,936 +7.4% | $41,080 +4.6% |
| 2017 | $3,665 +9.6% | $39,280 -3.4% |
| 2016 | $3,345 0% | $40,650 +14.5% |
| 2015 | $3,345 | $35,500 +13.6% |
| 2014 | -- | $31,250 +5.2% |
| 2013 | -- | $29,700 -10.6% |
| 2012 | -- | $33,230 -7.3% |
| 2011 | -- | $35,850 -24.5% |
| 2010 | -- | $47,480 -10.7% |
| 2009 | -- | $53,170 -2.1% |
| 2008 | -- | $54,300 +12.5% |
| 2007 | -- | $48,250 +41.1% |
| 2006 | -- | $34,200 |
| 2005 | -- | $34,200 -7.6% |
| 2004 | -- | $37,000 |
Find assessor info on the county website
Monthly payment
Est. payment
Payment breakdown
Explore the cost of this home by adjusting the details. Changes won't be saved.Climate risks
Neighborhood: 85249
Nearby schools
Schools provided by the listing agent
- Elementary: Santan Elementary
- Middle: Santan Junior High School
- High: Hamilton High School
- District: Chandler Unified District #80
Source: ARMLS. This data may not be complete. We recommend contacting the local school district to confirm school assignments for this home.
- $1,096,100-- bd5 ba3.9k sqft955 E County Down Dr, Chandler, AZ 85249Off Market
- $1,212,900-- bd4 ba3.4k sqft970 E Peach Tree Pl, Chandler, AZ 85249Off Market
- $1,234,700-- bd3 ba3.5k sqft960 E Peach Tree Pl, Chandler, AZ 85249Off Market
- $1,030,4004 bd3 ba3.5k sqft974 E County Down Dr, Chandler, AZ 85249Off Market

Similar homes
- $929,0005 bd4 ba3.7k sqft851 E DESERT INN Drive, Chandler, AZ 85249For Sale
 MLS ID #7001721, Skyler Keyser, The Agency. ARMLS
 - $--5 bd4 ba4.6k sqft2065 E County Down Dr, Chandler, AZ 85249AuctionAuction.com 2
- $820,0004 bd4 ba3.6k sqft758 E SCORPIO Place, Chandler, AZ 85249For Sale
 MLS ID #7074761, Elmon Krupnik, Incyte Realty, LLC. ARMLS
 - $975,0005 bd4 ba4.7k sqft935 E SAN CARLOS Way, Chandler, AZ 85249For Sale
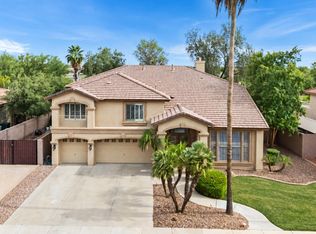 MLS ID #7031130, Alexia Bertsatos, SERHANT.. ARMLS
