Breathtaking Panoramic Views - Set on a quiet cul-de-sac in the prestigious One WestBluff community, this 4-bedroom, 4-bath residence offers one of the community's most desirable locations, with sweeping views of the wetlands, ocean, city, marina and mountains. Defined by beautiful natural light, generous scale, and a strong connection to the outdoors, this Cape Cod-style home was designed for both everyday living and memorable entertaining. Multiple living areas create flexibility throughout the home, offering room to gather, relax, host, and take in the views, while a custom wine nook adds an elevated entertaining element. At the heart of the home, an expansive chef's kitchen with Wolf appliances anchors the main level and provides abundant space for cooking, entertaining, and family gatherings. The layout is both functional and inviting, with one main-level bedroom, three bedrooms upstairs, an additional upstairs family room, and en suite baths for the two upstairs guest bedrooms. The primary suite is exceptional in scale, offering two walk-in closets, a dressing area, dual vanities, an oversized soaking tub, and a private balcony with incredible views. Outside, a courtyard with a fountain adds a quiet, elegant outdoor moment, while the private backyard is designed to take full advantage of the panoramic views, with a fire pit, hot tub, space for alfresco dining, and a beautiful backdrop for sunset cocktails. Moments from the bluff trails and surrounded by One WestBluff's private parks, green space, and 24/7 security patrol, this is a rare opportunity in one of Westchester's most sought-after communities.
Pending
$3,749,000
7583 Shore Cliff Dr, Los Angeles, CA 90045
4beds
4,213sqft
:
Get pre-qualified$25,340/mo
Residential, Single Family Residence
Built in 2006
6,603 Square Feet Lot
$3,777,000 Zestimate®
$890/sqft
$400/mo HOA
What's special
- 37 days |
- 640 |
- 39 |
Zillow last checked:
Listing updated:
Listed by:
Cassandra Monnastes DRE # 01436446 916-225-7673,
Pardee Properties 310-907-6517,
Tamra (Tami) Pardee DRE # 01421451 310-907-6517,
Pardee Properties
Source: CLAW,MLS#: 26666985
Facts & features
Interior
Bedrooms & bathrooms
- Bedrooms: 4
- Bathrooms: 4
- Full bathrooms: 4
Rooms
- Room types: Breakfast Area, Dining Area, Patio Open, Living Room, Walk-In Closet, Family Room, Great Room
Bedroom
- Features: Walk-In Closet(s), Dressing Area
- Level: Main
Bathroom
- Features: Double Vanity(s), Powder Room, Tile, Shower and Tub, Shower Over Tub
Kitchen
- Features: Kitchen Island, Open to Family Room, Gourmet Kitchen
Heating
- Central
Cooling
- Central Air, Dual
Appliances
- Included: Gas Cooktop, Double Oven, Microwave, Oven, Built-Ins, Range Hood, Range, Exhaust Fan, Disposal, Dryer, Refrigerator, Range/Oven, Water Purifier, Washer, Dishwasher
- Laundry: Laundry Room, Upper Level
Features
- Recessed Lighting, Wired for Sound, High Ceilings, Dry Bar, Built-in Features, Turnkey, Built-Ins, Ceiling Fan(s), Dining Area, Kitchen Island, Breakfast Area, Family Room
- Flooring: Engineered Hardwood, Tile, Carpet, Travertine
- Doors: Mirrored Closet Door(s)
- Number of fireplaces: 2
- Fireplace features: Family Room, Living Room
Interior area
- Total structure area: 4,213
- Total interior livable area: 4,213 sqft
Property
Parking
- Total spaces: 4
- Parking features: Garage Is Attached, Driveway, Garage - 2 Car
- Attached garage spaces: 2
- Uncovered spaces: 2
Features
- Levels: Two
- Stories: 2
- Exterior features: Balcony
- Pool features: None
- Spa features: Above Ground
- Has view: Yes
- View description: Ocean, Marina, City, City Lights, Park/Greenbelt, Panoramic, Mountain(s), Coastline
- Has water view: Yes
- Water view: Ocean,Marina,Coastline
- Frontage type: Bluff Front
Lot
- Size: 6,603 Square Feet
- Features: Landscaped, Cul-De-Sac
Details
- Additional structures: None
- Parcel number: 4114004054
- Zoning: LAR1
- Special conditions: Standard
Construction
Type & style
- Home type: SingleFamily
- Architectural style: Cape Cod
- Property subtype: Residential, Single Family Residence
Condition
- Year built: 2006
Utilities & green energy
- Electric: 220 Volt Location (In Garage)
Community & HOA
Community
- Security: Secured Community, Prewired, 24 Hour Security, Alarm System
- Subdivision: One Westbluff
HOA
- Has HOA: Yes
- Amenities included: Playground, Picnic Area
- Services included: Security
- HOA fee: $400 monthly
Location
- Region: Los Angeles
Financial & listing details
- Price per square foot: $890/sqft
- Tax assessed value: $3,405,000
- Annual tax amount: $40,912
- Date on market: 6/26/2026
Estimated market value
$3,777,000
$3.59M - $3.97M
$7,997/mo
Price history
| Date | Event | Price |
|---|---|---|
| 7/24/2026 | Pending sale | $3,749,000$890/sqft |
Source:  CLAW #26666985 Report a problem CLAW #26666985 Report a problem | ||
| 7/12/2026 | Contingent | $3,749,000$890/sqft |
Source: CLAW #26666985 Report a problem | ||
| 6/26/2026 | Listed for sale | $3,749,000+42.8%$890/sqft |
Source: CLAW #26666985 Report a problem | ||
| 5/31/2007 | Sold | $2,625,000$623/sqft |
Source: Public Record Report a problem | ||
Public tax history
| Year | Property taxes | Tax assessment |
|---|---|---|
| 2025 | $40,912 +17.2% | $3,405,000 +18.5% |
| 2024 | $34,895 -13.2% | $2,874,000 -13.4% |
| 2023 | $40,204 +9% | $3,317,000 +6% |
| 2022 | $36,899 -0.7% | $3,130,000 |
| 2021 | $37,167 +18.6% | $3,130,000 +21.3% |
| 2020 | $31,340 | $2,580,000 |
| 2019 | $31,340 +13% | $2,580,000 +12.3% |
| 2018 | $27,740 | $2,297,000 -9.9% |
| 2017 | $27,740 -9.6% | $2,550,000 +13% |
| 2016 | $30,690 +12.9% | $2,256,000 |
| 2015 | $27,177 +15.9% | $2,256,000 +18.7% |
| 2014 | $23,457 | $1,900,000 +31% |
| 2012 | -- | $1,450,000 |
| 2011 | -- | $1,450,000 -31% |
| 2010 | -- | $2,100,000 -15.2% |
| 2009 | -- | $2,477,400 -7.5% |
| 2008 | -- | $2,677,500 +94.4% |
| 2007 | -- | $1,377,000 +189.9% |
| 2006 | -- | $475,000 |
Find assessor info on the county website
Monthly payment
Est. payment
Payment breakdown
Explore the cost of this home by adjusting the details. Changes won't be saved.Climate risks
Neighborhood: Playa Del Rey
Nearby schools
GreatSchools rating
- 7/10Playa Vista ElementaryGrades: K-5Distance: 0.5 mi
- 7/10Katherine Johnson STEM AcademyGrades: 6-8Distance: 0.6 mi
- 5/10Westchester Enriched Sciences Magnet Health/Sports MedicineGrades: 9-12Distance: 0.5 mi
- $3,793,3006 bd6 ba4.8k sqft7585 Shore Cliff Dr, Los Angeles, CA 90045Off Market
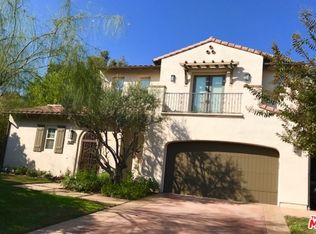
- $4,371,1004 bd6 ba4.8k sqft7581 Shore Cliff Dr, Los Angeles, CA 90045Off Market
- $3,406,3004 bd5 ba4.2k sqft7579 Shore Cliff Dr, Los Angeles, CA 90045Off Market
- $9-- bd-- ba-- sqft7582 Shore Cliff Dr, Los Angeles, CA 90045Off Market
- $3,860,8004 bd6 ba4.8k sqft7578 Shore Cliff Dr, Los Angeles, CA 90045Off Market
- $3,360,3005 bd5 ba4.9k sqft7906 Berger Ave, Playa Del Rey, CA 90293Off Market
- $4,107,2005 bd5 ba5.5k sqft7830 Berger Ave, Playa Del Rey, CA 90293Off Market
- $3,850,7004 bd5 ba4.2k sqft7580 Shore Cliff Dr, Los Angeles, CA 90045Off Market
A local agent can set up tours, give advice and negotiate with sellers.
Similar homes
- $3,299,0004 bd4 ba3.4k sqft13070 Kiyot Way, Playa Vista, CA 90094For Sale
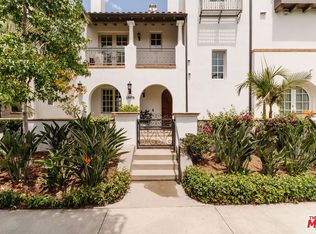 MLS ID #26858841, Kristofer Zacuto DRE # 01972897, Christie's International Real Estate SoCal. CLAW
 - $2,899,0003 bd3 ba2.8k sqft8045 Rayford Dr, Los Angeles, CA 90045For Sale
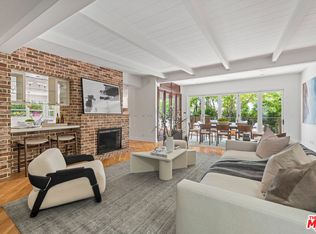 MLS ID #26860269, Sam Araghi DRE # 01908976, Compass. CLAW
 - $3,575,0004 bd5 ba3.4k sqft8024 Stewart Ave, Los Angeles, CA 90045New Construction
 MLS ID #26857777, Jamele Mason DRE # 01946614, Thomas James Real Estate Services, Inc. CLAW
 - $2,899,0005 bd5 ba3.7k sqft7861 W 80th St, Playa Del Rey, CA 90293For Sale
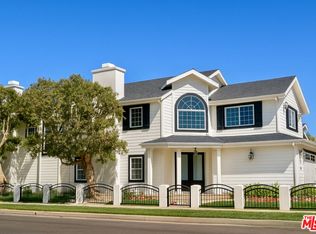 MLS ID #26851289, Nina Moshkovich DRE # 01381469, GNZ Inc.. CLAW
 - $2,649,0005 bd4 ba3.3k sqft8140 Calabar Ave, Playa Del Rey, CA 90293For SaleMLS ID #26867047, Justin Naoe DRE # 01855054, Compass. CLAW
- $3,949,0004 bd5 ba4.8k sqft138 Voyage Mall, Marina Del Rey, CA 90292For SaleMLS ID #26852455, Barbra Stover DRE # 01403944, Christie's International Real Estate SoCal. CLAW
- $3,495,0004 bd5 ba3.2k sqft3496 Redwood Ave, Los Angeles, CA 90066For SaleMLS ID #26849623, Samantha Shah DRE # 02241184, Realty ONE Group United. CLAW
- $3,195,0006 bd6 ba3.1k sqft4432 Berryman Ave, Los Angeles, CA 90230For SaleMLS ID #26867113, Erik Lim DRE # 02141592, Hollywood Estates. CLAW
- $1,995,0003 bd4 ba2.3k sqft5856 Kiyot Way, Playa Vista, CA 90094For SaleMLS ID #26863629, Meredith Schlosser DRE # 01910316, Berkshire Hathaway HomeServices California Properties. CLAW
- $3,195,0004 bd4 ba3k sqft3600 Inglewood Blvd, Los Angeles, CA 90066For SaleMLS ID #26863859, John Michael Iglar DRE # 01803457, Douglas Elliman. CLAW
- $3,195,0004 bd5 ba3.7k sqft3815 Via Dolce, Marina Del Rey, CA 90292For SaleMLS ID #26854819, Stephanie Younger DRE # 01365696, Compass. CLAW
- $3,250,0004 bd4 ba3.7k sqft624 Sierra St, El Segundo, CA 90245For SaleMLS ID #26859605, Angela Greenspan DRE # 02055367, Compass. CLAW
- $3,075,0004 bd4 ba2.8k sqft6606 W 80th Pl, Los Angeles, CA 90045New ConstructionMLS ID #26857787, Jamele Mason DRE # 01946614, Thomas James Real Estate Services, Inc. CLAW
- $3,349,0004 bd5 ba4.1k sqft4016 San Remo Way, Tarzana, CA 91356For SaleMLS ID #26863977, Andrew Dinsky DRE # 01724985, Equity Union. CLAW
- $2,999,0004 bd4 ba2.6k sqft12765 W Bluff Creek Dr #1, Los Angeles, CA 90094For SaleMLS ID #26863961, Kristofer Zacuto DRE # 01972897, Christie's International Real Estate SoCal. CLAW
- $3,685,0004 bd4 ba3k sqft10336 Monte Mar Dr, Los Angeles, CA 90064For SaleMLS ID #26708743, Josie Tong DRE # 01440310, Sotheby's International Realty. CLAW
- $4,495,0004 bd4 ba3.1k sqft961 S Gretna Green Way, Los Angeles, CA 90049For SaleMLS ID #26861953, Anton Ismailyan DRE # 02015403, Compass. CLAW
- $3,650,0004 bd4 ba3k sqft7939 Hillside Ave, Los Angeles, CA 90046For SaleMLS ID #26864951, Stephen Sweeney DRE # 02061063, The Beverly Hills Estates. CLAW
- $3,490,0004 bd4 ba3.7k sqft7546 Devista Dr, Los Angeles, CA 90046For SaleMLS ID #26858279, Shokoh Nasab DRE # 01383848, Keller Williams Beverly Hills. CLAW
- $4,375,0004 bd5 ba3.1k sqft11380 Waterford St, Los Angeles, CA 90049For SaleMLS ID #26858093, Jimmy Heckenberg DRE # 01910100, Rodeo Realty. CLAW
Local buyer's agents are ready to help
