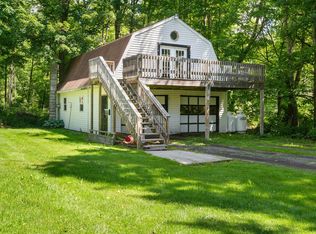
Welcome home to this beautiful Cape Cod-style property nestled on 7 peaceful acres in Greene, NY, offering the perfect blend of country charm and endless potential! This spacious home features 3 bedrooms—including a convenient main-floor bedroom and an upstairs primary suite with a private bath and skylight. According to the floor plan, the owners have expanded the living space over the years to a generous 1,808 sq. ft. while the public record still shows a 1455 sq ft for compliance. Features include an attached 2-car garage, an electric panel with a garage sub-panel that is generator-ready, a new electric water heater, a waste management holding tank, and multiple heating options (gas furnace, outdoor wood furnace, baseboard, and a cozy living room fireplace). Outside, the private acreage boasts a goat barn, an outhouse, and a 50-amp RV hookup.
PLEASE NOTE: This property is being sold strictly AS-IS, WHERE-IS, HOW-IS. The seller will make no repairs, and the home is priced to reflect its current condition. It will not pass conventional or FHA financing, but any updates will instantly build equity on this incredible piece of land! Seller is willing to offer owner financing with specific terms. Don’t miss this rare opportunity to bring your vision and unlock this property's true value!
Pending
$170,000
759 Hotchkiss Rd, Greene, NY 13778
3beds
1,455sqft
Single Family Residence
Built in 1955
7.02 Acres Lot
$179,600 Zestimate®
$117/sqft
$-- HOA
What's special
Main-floor bedroomSpacious homeMultiple heating optionsGoat barn
- 104 days
- 65
- 1
Zillow last checked:
Listing updated:
Listed by:
Keller Williams Realty Southern Tier & Finger Lakes 607-795-2900,
James Connor 607-481-5334
Source: NYSAMLSs,MLS#: R1685967 Originating MLS: Elmira Corning Regional Association Of REALTORS
Originating MLS: Elmira Corning Regional Association Of REALTORSFacts & features
Interior
Bedrooms & bathrooms
- Bedrooms: 3
- Bathrooms: 2
- Full bathrooms: 2
- Main level bathrooms: 1
- Main level bedrooms: 1
Heating
- Gas, Baseboard, Forced Air
Cooling
- Window Unit(s)
Appliances
- Included: Electric Water Heater, Gas Cooktop
- Laundry: Main Level
Features
- Eat-in Kitchen, Kitchen/Family Room Combo, Bedroom on Main Level
- Flooring: Carpet, Laminate, Varies
- Basement: Walk-Out Access
- Number of fireplaces: 1
Interior area
- Total structure area: 1,455
- Total interior livable area: 1,455 sqft
Property
Parking
- Total spaces: 2
- Parking features: Attached, Garage
- Attached garage spaces: 2
Features
- Exterior features: Blacktop Driveway
Lot
- Size: 7.02 Acres
- Dimensions: 690 x 549
- Features: Agricultural, Irregular Lot, Secluded
Details
- Parcel number: 08308924700000030284000000
- Special conditions: Standard
Construction
Type & style
- Home type: SingleFamily
- Architectural style: Cape Cod
- Property subtype: Single Family Residence
Materials
- Wood Siding
- Foundation: Poured
Condition
- Resale
- Year built: 1955
Utilities & green energy
- Sewer: Septic Tank
- Water: Well
- Utilities for property: Electricity Available
Community & HOA
Location
- Region: Greene
Financial & listing details
- Price per square foot: $117/sqft
- Tax assessed value: $96,000
- Annual tax amount: $3,371
- Date on market: 6/1/2026
- Cumulative days on market: 170 days
- Listing terms: Cash,Rehab Financing
Estimated market value
$179,600
$171,000 - $189,000
$1,651/mo
Price history
| Date | Event | Price |
|---|---|---|
| 7/26/2026 | Pending sale | $170,000$117/sqft |
Source:  NYSAMLSs #R1685967 Report a problem NYSAMLSs #R1685967 Report a problem | ||
| 6/10/2026 | Contingent | $170,000$117/sqft |
Source: NYSAMLSs #R1685967 Report a problem | ||
| 6/1/2026 | Listed for sale | $170,000-5.5%$117/sqft |
Source: NYSAMLSs #R1685967 Report a problem | ||
| 5/27/2026 | Listing removed | $179,900$124/sqft |
Source: NYSAMLSs #R1647795 Report a problem | ||
| 5/12/2026 | Listed for sale | $179,900$124/sqft |
Source: NYSAMLSs #R1647795 Report a problem | ||
| 4/18/2026 | Contingent | $179,900$124/sqft |
Source: NYSAMLSs #R1647795 Report a problem | ||
| 3/30/2026 | Price change | $179,900-9.6%$124/sqft |
Source: NYSAMLSs #R1647795 Report a problem | ||
| 3/12/2026 | Listed for sale | $199,000$137/sqft |
Source: NYSAMLSs #R1647795 Report a problem | ||
| 12/8/2025 | Pending sale | $199,000$137/sqft |
Source: NYSAMLSs #R1647795 Report a problem | ||
| 10/31/2025 | Listed for sale | $199,000+151.9%$137/sqft |
Source: NYSAMLSs #R1647795 Report a problem | ||
| 4/18/2002 | Sold | $79,000+18.8%$54/sqft |
Source: Public Record Report a problem | ||
| 11/20/1998 | Sold | $66,500$46/sqft |
Source: Public Record Report a problem | ||
Public tax history
| Year | Property taxes | Tax assessment |
|---|---|---|
| 2025 | -- | $96,000 |
| 2024 | -- | $96,000 |
| 2023 | -- | $96,000 |
| 2022 | -- | $96,000 |
| 2021 | -- | $96,000 |
| 2020 | -- | $96,000 |
| 2019 | -- | $96,000 |
| 2018 | -- | $96,000 |
| 2017 | $1,203 | $96,000 |
| 2016 | -- | $96,000 |
| 2015 | -- | $96,000 |
| 2014 | -- | $96,000 |
| 2013 | -- | $96,000 |
| 2012 | -- | $96,000 |
| 2011 | -- | $96,000 |
| 2010 | -- | $96,000 |
| 2009 | -- | $96,000 +100% |
| 2008 | -- | $48,000 |
| 2007 | -- | $48,000 |
| 2006 | -- | $48,000 |
| 2005 | -- | $48,000 |
| 2004 | -- | $48,000 |
| 2003 | -- | $48,000 |
| 2002 | -- | $48,000 |
| 2001 | -- | $48,000 |
Find assessor info on the county website
Monthly payment
Climate risks
Neighborhood: 13778
Nearby schools
Schools provided by the listing agent
- District: Greene
Source: NYSAMLSs. This data may not be complete. We recommend contacting the local school district to confirm school assignments for this home.
Similar homes
- $210,0004 bd2 ba1.6k sqft447 Foster Hill Rd, Greene, NY 13778For Sale
 MLS ID #337911, Molly Nolan, Listing by: CENTURY 21 NORTH EAST. GBMLS
 - $179,9004 bd4 ba1.2k sqft547 Round Pond Rd, Smithville Flats, NY 13841For Sale
 MLS ID #336478, Molly Nolan, Listing by: CENTURY 21 NORTH EAST. GBMLS
 - $169,0003 bd1 ba1.4k sqft314 Owlville Rd, Bainbridge, NY 13733For Sale

 MLS ID #R1701709, Kattie L. Flanagin GRI, Listing by: Howard Hanna. NYSAMLSs
 - $149,0003 bd3 ba1.5k sqft1468 Oakdale Rd, Johnson City, NY 13790For Sale
 MLS ID #337395, Paul R. Tracy, Listing by: HOWARD HANNA. GBMLS
 - $87,0002 bd2 ba980 sqft115 Iona Ln, Greene, NY 13778For SaleMLS ID #R1696670, Stacey M. Frazier ABR, Listing by: Keller Williams Upstate NY Properties. NYSAMLSs
- $159,0002 bd2 ba1.1k sqft117 Kinny Rd, Mc Donough, NY 13801For SaleMLS ID #S1712644, Christopher Holl, Listing by: Berkshire Hathaway HomeServices Heritage Realty. NYSAMLSs
- $180,0003 bd2 ba1.6k sqft9 River St, Bainbridge, NY 13733For SaleMLS ID #R1648262, James L. Omahen, Listing by: Howard Hanna. NYSAMLSs
- $172,0001 bd1 ba784 sqft233 Kilroy Rd, Oxford, NY 13830For SaleMLS ID #R1670444, Karen E. Cammarata, ABR, RSPS GRI, Listing by: Howard Hanna. NYSAMLSs
- $174,9003 bd2 ba2.1k sqft18 Albro Rd, Marathon, NY 13803For SaleMLS ID #S1669271, Jennifer DeCook, Listing by: Bell Home Team. NYSAMLSs
- $160,0003 bd1 ba1k sqft10 1/2 Galatia St, Marathon, NY 13803For SaleMLS ID #S1692522, Tracy Koenig, Listing by: Yaman Real Estate. NYSAMLSs
