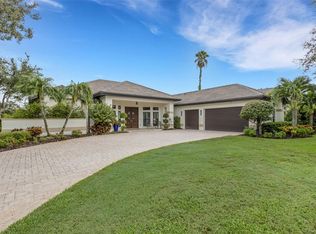
Space to spread out, room to entertain, and a beautiful pond view to come home to, welcome to 7592 Conservation Ct! Set within Sarasota’s gated Preserve at Heron Lake community, this home offers over 4,000 square feet of living area with an inviting blend of spacious gathering areas and private retreats. Four bedrooms with en suite bathrooms provide comfort and privacy for residents and guests alike, while a separate den/office offers a dedicated space for work, hobbies, or quiet relaxation. The formal dining area sets the stage for holiday meals and memorable dinner parties, and the living space’s gas fireplace and wet bar make everything from a relaxed evening to a lively gathering feel right at home. Granite counter tops add timeless appeal, and the three-car garage offers plenty of space for vehicles and storage. All windows are impact rated, and three air conditioning units serve the home, including a dedicated unit for the primary bedroom and study and another for the added bedroom. Take the gathering outdoors, where the summer kitchen and beautiful pond backdrop create an inviting setting for weekend cookouts or unwinding at the end of the day. From morning coffee to an evening with friends, the view is a highlight you can enjoy day after day. Positioned east of I-75, Preserve at Heron Lake offers a sense of privacy with the convenience of a central Sarasota location. Nearby shopping and restaurants keep everyday essentials and evenings out within easy reach, while convenient interstate access makes travel simple. Spacious interiors, inviting outdoor living, and a peaceful setting! This is a home with room to enjoy the Sarasota lifestyle.
For sale
$1,690,000
7592 CONSERVATION COURT, SARASOTA, FL 34241
5beds
4,106sqft
Single Family Residence
Built in 2006
0.89 Acres Lot
$-- Zestimate®
$412/sqft
$495/mo HOA
What's special
Spacious interiorsThree-car garagePond viewGranite counter topsSummer kitchenBeautiful pond backdropInviting outdoor living
- 4 days
- 446
- 35
Likely to sell faster than
Zillow last checked:
Listing updated:
Listed by:
Andrea Capek 941-497-6060,
EXIT KING REALTY 941-497-6060
Source: Stellar MLS,MLS#: A4708537 Originating MLS: Venice
Facts & features
Interior
Bedrooms & bathrooms
- Bedrooms: 5
- Bathrooms: 5
- Full bathrooms: 5
Rooms
- Room types: Den/Library/Office, Family Room
Primary bedroom
- Features: Dual Closets
- Level: First
- Area: 260 Square Feet
- Dimensions: 20x13
Bedroom 2
- Features: Walk-In Closet(s)
- Level: First
- Area: 308 Square Feet
- Dimensions: 14x22
Bedroom 3
- Features: Walk-In Closet(s)
- Level: First
Bedroom 4
- Features: Walk-In Closet(s)
- Level: First
Bedroom 5
- Features: Walk-In Closet(s)
- Level: First
Den
- Features: Built-in Closet
- Level: First
- Area: 195 Square Feet
- Dimensions: 13x15
Kitchen
- Features: Pantry
- Level: First
- Area: 240 Square Feet
- Dimensions: 16x15
Living room
- Level: First
- Area: 272 Square Feet
- Dimensions: 17x16
Heating
- Central
Cooling
- Central Air
Appliances
- Included: Cooktop, Dishwasher, Dryer, Microwave, Range, Refrigerator, Washer
- Laundry: Inside
Features
- Ceiling Fan(s), Eating Space In Kitchen, High Ceilings, Tray Ceiling(s), Walk-In Closet(s)
- Flooring: Carpet, Ceramic Tile, Hardwood
- Doors: Outdoor Grill, Outdoor Kitchen
- Has fireplace: Yes
- Fireplace features: Gas
Interior area
- Total structure area: 5,285
- Total interior livable area: 4,106 sqft
Video & virtual tour
Property
Parking
- Total spaces: 3
- Parking features: Driveway
- Attached garage spaces: 3
- Has uncovered spaces: Yes
Features
- Levels: One
- Stories: 1
- Patio & porch: Screened
- Exterior features: Irrigation System, Outdoor Grill, Outdoor Kitchen
- Has private pool: Yes
- Pool features: In Ground, Heated
- Has view: Yes
- View description: Water, Pond
- Has water view: Yes
- Water view: Water,Pond
Lot
- Size: 0.89 Acres
- Features: Cul-De-Sac, Landscaped
- Residential vegetation: Trees/Landscaped
Details
- Parcel number: 0283090008
- Zoning: RE1
- Special conditions: None
Construction
Type & style
- Home type: SingleFamily
- Property subtype: Single Family Residence
Materials
- Block
- Foundation: Slab
- Roof: Tile
Condition
- Completed
- New construction: No
- Year built: 2006
Utilities & green energy
- Sewer: Public Sewer
- Water: Public
- Utilities for property: Cable Connected, Electricity Connected
Community & HOA
Community
- Pet fee: $0 monthly
- Subdivision: PRESERVE AT HERON LAKE
HOA
- Has HOA: Yes
- Services included: Maintenance Grounds
- HOA fee: $495 monthly
- HOA name: RealManage-Joe Shea
- HOA phone: 941-927-6464
Location
- Region: Sarasota
Financial & listing details
- Price per square foot: $412/sqft
- Tax assessed value: $1,256,100
- Annual tax amount: $9,055
- Date on market: 11/7/2026
- Cumulative days on market: 5 days
- Listing terms: Cash,Conventional
- Ownership: Fee Simple
- Total actual rent: 0
- Electric utility on property: Yes
- Road surface type: Asphalt
Estimated market value
Not available
Estimated sales range
Not available
Not available
Price history
| Date | Event | Price |
|---|---|---|
| 11/7/2026 | Listed for sale | $1,690,000+139%$412/sqft |
Source:  Stellar MLS #A4708537 Report a problem | ||
| 3/29/2011 | Sold | $707,000-9%$172/sqft |
Source: Public Record Report a problem | ||
| 2/16/2011 | Price change | $777,000-2.9%$189/sqft |
Source: WAGNER REALTY #M5804541 Report a problem | ||
| 12/31/2010 | Listed for sale | $799,900+14.3%$195/sqft |
Source: Wagner Realty #M5804541 Report a problem | ||
| 8/14/2010 | Listing removed | $699,900$170/sqft |
Source: Wagner Realty #M5804541 Report a problem | ||
| 6/27/2010 | Listed for sale | $699,900-7.2%$170/sqft |
Source: Wagner Realty #M5804541 Report a problem | ||
| 3/24/2010 | Listing removed | $753,900$184/sqft |
Source: NCI #M5804541 Report a problem | ||
| 3/14/2010 | Price change | $753,900+16%$184/sqft |
Source: NCI #M5804541 Report a problem | ||
| 3/9/2010 | Price change | $649,900-7%$158/sqft |
Source: Wagner Realty #M5804541 Report a problem | ||
| 2/18/2010 | Price change | $699,000-3.6%$170/sqft |
Source: Wagner Realty #M5804541 Report a problem | ||
| 1/9/2010 | Price change | $725,000-3.3%$177/sqft |
Source: Wagner Realty #M5804541 Report a problem | ||
| 12/4/2009 | Price change | $749,900-0.5%$183/sqft |
Source: Wagner Realty #M5804541 Report a problem | ||
| 10/19/2009 | Price change | $753,900-5.8%$184/sqft |
Source: Wagner Realty #M5804541 Report a problem | ||
| 5/16/2009 | Listed for sale | $799,900$195/sqft |
Source: Wagner Realty #M5804541 Report a problem | ||
Public tax history
| Year | Property taxes | Tax assessment |
|---|---|---|
| 2025 | $9,055 +3.9% | $732,180 +2.9% |
| 2024 | $8,711 +3.5% | $711,545 +3% |
| 2023 | $8,419 +2.2% | $690,820 +3% |
| 2022 | $8,235 +1.1% | $670,699 +3% |
| 2021 | $8,150 -0.5% | $651,164 +1.4% |
| 2020 | $8,191 +3.1% | $642,174 +2.3% |
| 2019 | $7,945 | $627,736 +1.9% |
| 2018 | $7,945 +2% | $616,031 +2.1% |
| 2017 | $7,789 -1.1% | $603,360 -23% |
| 2016 | $7,876 +1.8% | $783,700 +8.5% |
| 2015 | $7,735 +6.6% | $722,600 +35.9% |
| 2014 | $7,255 +0% | $531,586 |
| 2013 | $7,254 +2.7% | $531,586 +1.7% |
| 2012 | $7,062 +0.2% | $522,700 -1.4% |
| 2011 | $7,046 -5.6% | $530,200 -2.9% |
| 2010 | $7,461 +10.4% | $546,253 +2.7% |
| 2009 | $6,761 | $531,892 +0.1% |
| 2008 | $6,761 -47% | $531,361 -45.1% |
| 2007 | $12,749 | $968,600 +354.7% |
| 2006 | -- | $213,000 |
Find assessor info on the county website
Monthly payment
Est. payment
Payment breakdown
Explore the cost of this home by adjusting the details. Changes won't be saved.Climate risks
Neighborhood: 34241
Nearby schools
Schools provided by the listing agent
- Elementary: Skye Ranch School
- Middle: Skye Ranch School
- High: Riverview High
Source: Stellar MLS. This data may not be complete. We recommend contacting the local school district to confirm school assignments for this home.
- $1,637,8004 bd4 ba3.9k sqft7582 Conservation Ct, Sarasota, FL 34241Off Market
- $1,457,5004 bd4 ba3.4k sqft7581 Conservation Ct, Sarasota, FL 34241Off Market

- $1,300,0004 bd3 ba3.6k sqft7572 Conservation Ct, Sarasota, FL 34241Sold

- $1,425,4004 bd4 ba3.5k sqft7571 Conservation Ct, Sarasota, FL 34241Off Market

Similar homes
- $1,695,0004 bd4 ba3.6k sqft7732 DONALD ROSS ROAD W, SARASOTA, FL 34240For Sale
 MLS ID #A4692026, William Kelly, THE REAL ESTATE STORE. Stellar MLS
- $1,588,0004 bd4 ba3.9k sqft7767 ALISTER MACKENZIE DRIVE, SARASOTA, FL 34240For Sale
 MLS ID #A4701264, Alison Stottlemyer, COLDWELL BANKER REALTY. Stellar MLS
- $1,175,0004 bd4 ba3.8k sqft8424 COASH ROAD, SARASOTA, FL 34241For Sale
 MLS ID #A4706823, Drew Russell, MICHAEL SAUNDERS & COMPANY. Stellar MLS
- $1,199,9005 bd5 ba4.1k sqft7025 N SERENOA DRIVE, SARASOTA, FL 34241For Sale
 MLS ID #A4693204, Bob Moffatt, MICHAEL SAUNDERS & COMPANY. Stellar MLS
- $1,247,0004 bd4 ba4.7k sqft8417 LONE EAGLE WAY, SARASOTA, FL 34241For SaleMLS ID #A4694803, Samantha Callaway, RE/MAX ALLIANCE GROUP. Stellar MLS
- $1,339,0003 bd3 ba2.8k sqft2434 DICK WILSON DRIVE, SARASOTA, FL 34240For SaleMLS ID #A4711852, Linda Dooley, PREMIER SOTHEBY'S INTERNATIONAL REALTY. Stellar MLS
- $1,099,0004 bd5 ba3.6k sqft4665 TUSCANA DRIVE, SARASOTA, FL 34241For SaleMLS ID #A4702171, Ryan Brown, RE/MAX ALLIANCE GROUP. Stellar MLS
- $995,0004 bd4 ba4.1k sqft6961 SCRUB JAY DRIVE, SARASOTA, FL 34241For SaleMLS ID #A4677370, Matthew Hickey, EXP REALTY LLC. Stellar MLS
- $1,369,0004 bd3 ba3.3k sqft2528 TOM MORRIS DRIVE, SARASOTA, FL 34240For SaleMLS ID #A4699406, Linda Dooley, PREMIER SOTHEBY'S INTERNATIONAL REALTY. Stellar MLS
- $1,750,0003 bd3 ba3.6k sqft7203 CHATSWORTH COURT, UNIVERSITY PARK, FL 34201For SaleMLS ID #A4712301, Marina Solo, PA, KW SUNCOAST. Stellar MLS
- $1,295,0003 bd4 ba3.5k sqft2686 DICK WILSON DRIVE, SARASOTA, FL 34240For SaleMLS ID #A4701018, Jeff Hinrichs, MICHAEL SAUNDERS & COMPANY. Stellar MLS
- $1,899,0004 bd4 ba3.5k sqft7815 MATHERN COURT, LAKEWOOD RANCH, FL 34202For SaleMLS ID #A4711025, Laura Stavola PLLC, PREMIER SOTHEBY'S INTERNATIONAL REALTY. Stellar MLS
- $1,599,0004 bd3 ba3.6k sqft3503 RECURVE CIRCLE, SARASOTA, FL 34240For SaleMLS ID #N6144716, Chris Shiparski, HOMESMART. Stellar MLS
- $1,195,0004 bd4 ba3.1k sqft7460 RIPETTA STREET, SARASOTA, FL 34240For SaleMLS ID #A4707822, Laura Rode, KW COASTAL LIVING III. Stellar MLS
- $1,690,0005 bd4 ba4.1k sqft6915 215TH STREET E, BRADENTON, FL 34211For SaleMLS ID #TB8387374, Hector Contreras, WEICHERT REALTORS EXCLUSIVE PROPERTIES. Stellar MLS
- $1,925,0003 bd4 ba3.9k sqft452 BLUE GARDEN LANE, OSPREY, FL 34229For SaleMLS ID #A4711003, Mark Lyda, GENEROUS PROPERTY. Stellar MLS
- $950,0004 bd3 ba2.8k sqft3787 EAGLE HAMMOCK DRIVE, SARASOTA, FL 34240For SaleMLS ID #A4710450, Rich Johnson, REALTY BY DESIGN LLC. Stellar MLS
- $1,025,0003 bd4 ba2.5k sqft8924 BERNINI PLACE, SARASOTA, FL 34240For SaleMLS ID #A4711731, Mary Vargo, RE/MAX ALLIANCE GROUP. Stellar MLS
- $1,595,0003 bd4 ba4.2k sqft909 MACEWEN DRIVE, OSPREY, FL 34229For SaleMLS ID #A4621683, Mark Lyda, GENEROUS PROPERTY. Stellar MLS
- $1,399,9994 bd4 ba3.8k sqft3705 62ND STREET E, BRADENTON, FL 34208For SaleMLS ID #A4711161, Cheryl Roberts, MICHAEL SAUNDERS & COMPANY. Stellar MLS
