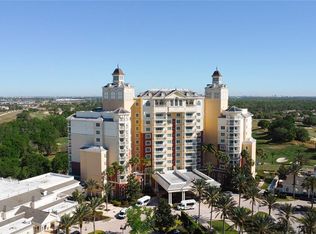
Beautifully renovated 2 bedroom and 2 bathroom condo offering the look, feel, and finishes of new construction! ACTIVE TRANSFERABLE PLATINUM REUNION MEMBERSHIP AVAILABLE to the next owner. As you enter you immediately notice the EXPANSIVE open concept living and dining areas. This unit has been outfitted with luxury vinyl planking and HIGH END fixtures throughout. The NEW kitchen includes hardwood cabinets with crown moulding, quartz countertops and stainless appliances. The primary bath has had TWO spacious closets added with built-ins, dual vanity sinks, custom cabinets, and a walk-in shower. The guest bedroom has two closets within the room for added storage and the guest bathroom also has had a closet added with built-ins, dual vanity sinks, custom cabinets and walk-in shower. A reconfigured laundry room with NEW washer and dryer and a NEW wash sink for your convenience. The large windows and sliding doors provide an abundance of natural light throughout the day! As you step outside onto the patio you find fantastic panoramic views of the resort that include the driving range and the signature Tom Watson course. In addition you will enjoy watching the nightly FIREWORKS from the Disney Theme parks! This is a fantastic opportunity to utilize this condo for a primary residence, second home or vacation rental. You will appreciate the welcoming smiles of the doormen as you arrive home. There is also valet parking & front desk concierge as well as Starbucks coffee & gift shop available for your convenience. The Reunion Grande also houses many of the resorts dining options where you can enjoy fresh Sushi at the Lobby Bar, an amazing Steak at 7593 Chophouse or dinner with a view at Eleven the Rooftop restaurant. The Reunion Grande is also located adjacent to the Clubhouse with dining options and the golf pro shop for the Watson and Palmer Signature Courses. The Cove is walking distance which includes a large infinity pool, two jacuzzi tubs, bocce ball, outdoor bar & grille and fitness center. Reunion Resort is a one of a kind 2300 acre Resort and Golf community that has many amenities including a waterpark complete with water slides, lazy river, zero entry pools & food and beverage service, 3 award-winning golf courses designed by the legends of golf (Palmer, Watson & Nicklaus), 11 pools throughout the community, mini putt putt golf, world class tennis courts, pickleball courts, playgrounds, dog parks, golf cart & bike rentals and several on-site restaurants to include fine dining. Reunion Resort is located just 6 miles to Disney and the parks, and a short drive to the Orlando International Airport.
For sale
$475,000
7593 GATHERING DRIVE #707, REUNION, FL 34747
2beds
1,430sqft
Condominium
Built in 2007
-- sqft lot
$-- Zestimate®
$332/sqft
$1,618/mo HOA
What's special
- 13 days
- 100
- 10
Likely to sell faster than
Zillow last checked:
Listing updated:
Listed by:
Abby Anderson Hayes, LLC 407-791-6241,
REAL BROKER, LLC 855-450-0442,
Thomas Hayes 407-310-9983,
REAL BROKER, LLC
Source: Stellar MLS,MLS#: O6432930 Originating MLS: Orlando Regional
Originating MLS: Orlando Regional
Facts & features
Interior
Bedrooms & bathrooms
- Bedrooms: 2
- Bathrooms: 2
- Full bathrooms: 2
Rooms
- Room types: Utility Room
Primary bedroom
- Features: Built-in Closet
- Level: First
- Area: 210 Square Feet
- Dimensions: 15x14
Bedroom 2
- Features: Built-in Closet
- Level: First
- Area: 192 Square Feet
- Dimensions: 16x12
Kitchen
- Level: First
- Area: 90 Square Feet
- Dimensions: 10x9
Living room
- Level: First
- Area: 224 Square Feet
- Dimensions: 16x14
Heating
- Central
Cooling
- Central Air
Appliances
- Included: Dishwasher, Disposal, Dryer, Microwave, Range, Refrigerator, Washer
- Laundry: Laundry Room
Features
- High Ceilings, Living Room/Dining Room Combo, Open Floorplan, Solid Wood Cabinets, Split Bedroom, Stone Counters, Thermostat
- Flooring: Luxury Vinyl
- Has fireplace: No
Interior area
- Total structure area: 1,430
- Total interior livable area: 1,430 sqft
Video & virtual tour
Property
Parking
- Parking features: Open, Valet
- Has uncovered spaces: Yes
Features
- Levels: One
- Stories: 1
- Patio & porch: Covered, Patio, Rear Porch
- Exterior features: Balcony
- Has view: Yes
- View description: Golf Course
Lot
- Features: On Golf Course
- Residential vegetation: Mature Landscaping
Details
- Parcel number: 352527487900017050
- Zoning: OPD
- Special conditions: None
Construction
Type & style
- Home type: Condo
- Property subtype: Condominium
Materials
- Block, Stucco
- Foundation: Slab
- Roof: Shingle
Condition
- New construction: No
- Year built: 2007
Utilities & green energy
- Sewer: Public Sewer
- Water: Public
- Utilities for property: Cable Connected, Electricity Connected, Public, Water Connected
Community & HOA
Community
- Features: Association Recreation - Owned, Clubhouse, Deed Restrictions, Dog Park, Fitness Center, Gated Community - Guard, Golf Carts OK, Golf, Park, Playground, Pool, Restaurant, Sidewalks, Tennis Court(s), Wheelchair Access
- Security: Fire Alarm, Gated Community, Key Card Entry, Smoke Detector(s)
- Pet fee: $0 monthly
- Subdivision: REUNION GRANDE CONDO
HOA
- Has HOA: Yes
- Amenities included: Cable TV, Clubhouse, Elevator(s), Fitness Center, Gated, Golf Course, Optional Additional Fees, Park, Pickleball Court(s), Playground, Pool, Security, Spa/Hot Tub, Tennis Court(s), Wheelchair Access
- Services included: 24-Hour Guard, Cable TV, Common Area Taxes, Community Pool, Internet, Maintenance Structure, Maintenance Grounds, Manager, Pest Control, Security, Sewer, Trash, Water
- HOA fee: $1,618 monthly
- HOA name: Artemis lifestyles
- HOA phone: 407-705-2190
Location
- Region: Reunion
Financial & listing details
- Price per square foot: $332/sqft
- Tax assessed value: $326,800
- Annual tax amount: $4,242
- Date on market: 8/21/2026
- Cumulative days on market: 14 days
- Listing terms: Cash,Conventional
- Ownership: Fee Simple
- Total actual rent: 0
- Electric utility on property: Yes
- Road surface type: Asphalt
Estimated market value
Not available
Estimated sales range
Not available
Not available
Price history
| Date | Event | Price |
|---|---|---|
| 8/21/2026 | Listed for sale | $475,000+58.3%$332/sqft |
Source:  Stellar MLS #O6432930 Report a problem Stellar MLS #O6432930 Report a problem | ||
| 8/7/2025 | Sold | $300,000-11%$210/sqft |
Source: Stellar MLS #O6293877 Report a problem | ||
| 7/23/2025 | Pending sale | $337,000$236/sqft |
Source: Stellar MLS #O6293877 Report a problem | ||
| 7/13/2025 | Price change | $337,000-3.4%$236/sqft |
Source: Stellar MLS #O6293877 Report a problem | ||
| 6/13/2025 | Price change | $349,000-2.8%$244/sqft |
Source: Stellar MLS #O6293877 Report a problem | ||
| 5/6/2025 | Price change | $359,000-2.9%$251/sqft |
Source: Stellar MLS #O6293877 Report a problem | ||
| 4/5/2025 | Price change | $369,900-1.3%$259/sqft |
Source: Stellar MLS #O6293877 Report a problem | ||
| 3/27/2025 | Listed for sale | $374,900+54.9%$262/sqft |
Source: Stellar MLS #O6293877 Report a problem | ||
| 6/24/2011 | Sold | $242,000-67.6%$169/sqft |
Source: Stellar MLS #O5044337 Report a problem | ||
| 3/9/2007 | Sold | $745,900$522/sqft |
Source: Public Record Report a problem | ||
Public tax history
| Year | Property taxes | Tax assessment |
|---|---|---|
| 2025 | $6,375 +2.7% | $326,800 -5.7% |
| 2024 | $6,205 +8.8% | $346,600 +22.4% |
| 2023 | $5,700 +10.6% | $283,200 +25.5% |
| 2022 | $5,154 +5% | $225,700 +14.7% |
| 2021 | $4,906 -1.2% | $196,800 -1.2% |
| 2020 | $4,967 -13.5% | $199,100 -20.7% |
| 2019 | $5,743 | $251,200 +2.9% |
| 2018 | $5,743 +6.5% | $244,100 +21.2% |
| 2017 | $5,391 +7.4% | $201,400 +4.3% |
| 2016 | $5,020 +2.2% | $193,100 |
| 2015 | $4,911 -7.6% | $193,100 |
| 2014 | $5,316 | $193,100 |
Find assessor info on the county website
Monthly payment
Est. payment
Payment breakdown
Explore the cost of this home by adjusting the details. Changes won't be saved.Climate risks
Neighborhood: 34747


Similar homes
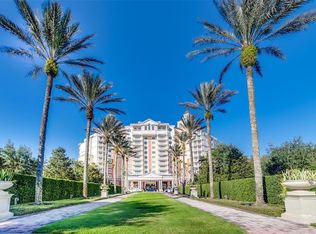
- $499,0002 bd2 ba1.6k sqft7593 GATHERING DRIVE #503, REUNION, FL 34747For Sale

 MLS ID #O6401115, Cary Taylor, EPIC FLORIDA REALTY LLC. Stellar MLS
 - $429,0002 bd2 ba1.6k sqft7593 GATHERING DRIVE #209, REUNION, FL 34747For Sale
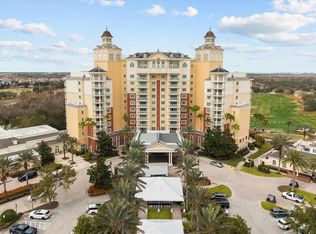 MLS ID #O6380965, Mark Sayad, REAL BROKER, LLC. Stellar MLS
 - $350,0003 bd3 ba1.6k sqft7600 CABANA COURT #304, KISSIMMEE, FL 34747For Sale
 MLS ID #O6438491, Christine Kim, SOGO REAL ESTATE SERVICES LLC. Stellar MLS
 - $385,0002 bd2 ba1.4k sqft7593 GATHERING DRIVE #1005, REUNION, FL 34747For Sale
 MLS ID #O6380958, Mark Sayad, REAL BROKER, LLC. Stellar MLS
 - $325,0002 bd2 ba1.4k sqft7593 GATHERING DRIVE #706, KISSIMMEE, FL 34747For SaleMLS ID #O6432143, Brian Batiz Salazar, REAL BROKER, LLC. Stellar MLS
- $325,0002 bd2 ba1.4k sqft7593 GATHERING DRIVE #307, KISSIMMEE, FL 34747For SaleMLS ID #O6432059, Brian Batiz Salazar, REAL BROKER, LLC. Stellar MLS
- $340,0002 bd2 ba1.4k sqft7593 GATHERING DRIVE #504, KISSIMMEE, FL 34747For SaleMLS ID #O6426460, Mark Sayad, REAL BROKER, LLC. Stellar MLS
- $467,5003 bd3 ba2.1k sqft1326 SEVEN EAGLES COURT #1326, KISSIMMEE, FL 34747For SaleMLS ID #S5150080, Christopher Rivera Alamo, LA ROSA REALTY LLC. Stellar MLS
- $345,0002 bd2 ba1.4k sqft7593 GATHERING DRIVE #511, REUNION, FL 34747For SaleMLS ID #O6418044, Mark Sayad, REAL BROKER, LLC. Stellar MLS
- $379,9993 bd3 ba1.7k sqft7651 WHISPER WAY #204, REUNION, FL 34747For SaleMLS ID #O6437544, Harold Olson, EXP REALTY LLC. Stellar MLS
- $344,9002 bd2 ba1.4k sqft7593 GATHERING DRIVE #401, REUNION, FL 34747For SaleMLS ID #O6388377, Cary Taylor, EPIC FLORIDA REALTY LLC. Stellar MLS
- $410,0003 bd3 ba1.5k sqft1356 CENTRE COURT RIDGE DRIVE #303, KISSIMMEE, FL 34747For SaleMLS ID #S5153768, James Donovan, TEAM DONOVAN. Stellar MLS
- $259,0003 bd3 ba1.7k sqft7601 CABANA COURT #104, KISSIMMEE, FL 34747For SaleMLS ID #O6438863, Dave Bowen, LPT REALTY, LLC. Stellar MLS
- $407,5003 bd3 ba1.6k sqft1358 CENTRE COURT RIDGE DRIVE #101, REUNION, FL 34747For SaleMLS ID #O6421990, Alyssa Barker, THE JERRY BARKER GROUP LLC. Stellar MLS
- $386,0003 bd3 ba1.7k sqft7610 SANDY RIDGE DRIVE #304, REUNION, FL 34747For SaleMLS ID #TB8478502, Dustin Nunnelley, REAL BROKER, LLC. Stellar MLS
- $389,0003 bd3 ba1.6k sqft1360 CENTRE COURT RIDGE DRIVE #201, REUNION, FL 34747For SaleMLS ID #O6409621, Janet Allen, PREMIER SOTHEBYS INT'L REALTY. Stellar MLS
- $278,9003 bd3 ba1.4k sqft7770 SANDY RIDGE DRIVE #114, REUNION, FL 34747For SaleMLS ID #O6438373, Abby Anderson Hayes, LLC, REAL BROKER, LLC. Stellar MLS
- $390,0003 bd3 ba2.1k sqft1301 SEVEN EAGLES COURT #1301, REUNION, FL 34747For SaleMLS ID #O6417474, Mark Sayad, REAL BROKER, LLC. Stellar MLS
- $450,0003 bd3 ba1.9k sqft7766 LINKSIDE LOOP, REUNION, FL 34747For SaleMLS ID #O6434033, Nafisa Mazhar, KELLER WILLIAMS REALTY AT THE PARKS. Stellar MLS
- $329,0003 bd3 ba1.6k sqft7604 CABANA CT #303, REUNION, FL 34747For SaleMLS ID #O6425656, Harold Olson, EXP REALTY LLC. Stellar MLS
