Highly desired Pineridge Community in Castle Pines! Seldom offered this Main Level Living with a Second Story Guest Suite and Full Bath is Perfect*Great Room has designer touches, Gas-Logs FP, Cut Out for TV, Art Niches, Ceiling Fans* Extended Great Room OR Dining Area as Your Lifestyle Dictates and Access to the Private patio*Kitchen is Brite and Cheerful, Quartz Countertops, Kitchen Aid Appliances: Refrigerator, Dishwasher, Cook top, Oven, Microwave Oven, Abundant Cabinets and Counter Spaces, Eat-In-Nook with Bay Window & Access to the Patio*Secondary Bedroom w/Mtn Views, Ceiling Fan, and Walk-In Closet*Full Hall Guest Bath* Loft/Study/Guest Area Upstrairs*Furnace & AC Replaced in 2022*2 Car Attached Garage that has Finished Interior and a 1/2 Step into the Home*Rite Next to The Ridge Golf Course & Club, Everyone Loves Living Here Which Is Why They Are Seldom Available. Close to Shopping, Dining, Access to I-25 and E470, Park Meadows, CR Outlet Mall* The Perfect Bend of Comfort and Convenience!
For sale
Price cut: $25.1K (8/25)
$524,900
7594 Pineridge Trail, Castle Pines, CO 80108
2beds
1,697sqft
Condominium
Built in 2002
-- sqft lot
$-- Zestimate®
$309/sqft
$420/mo HOA
What's special
- 86 days
- 375
- 6
Zillow last checked:
Listing updated:
Listed by:
Marla Cady 303-877-4128 Marlacady@kw.com,
Keller Williams DTC
Source: REcolorado as distributed by MLS GRID,MLS#: 1995436
Facts & features
Interior
Bedrooms & bathrooms
- Bedrooms: 2
- Bathrooms: 3
- Full bathrooms: 2
- 1/2 bathrooms: 1
- Main level bathrooms: 2
- Main level bedrooms: 1
Bedroom
- Description: Tall Ceiling, Abundant Windows, Walk-In Closet, Secondary Closet, Ceiling Fan
- Level: Main
- Area: 180 Square Feet
- Dimensions: 12 x 15
Bedroom
- Description: Ceiling Fan, Walk-In Closet, Mountain Views
- Level: Upper
- Area: 132 Square Feet
- Dimensions: 11 x 12
Bathroom
- Description: Double Vanity, Walk-In Shower, Tub
- Level: Main
Bathroom
- Description: Full Bath, Tub/Shower
- Level: Upper
Bathroom
- Description: Guest Powder Bath On Main
- Level: Main
Dining room
- Description: Vaulted Ceiling, Ceiling Fan, Access To Patio
- Level: Main
- Area: 72 Square Feet
- Dimensions: 8 x 9
Great room
- Description: Vaulted Ceiling, Gas Logs Fireplace, Ceiling Fan
- Level: Main
- Area: 168 Square Feet
- Dimensions: 12 x 14
Kitchen
- Description: Quartz Counters, Refrigerator, Electric Cooktop-Glass, Space Saver Microwave, Dishwasher + Eat-In-Nook (10’x9’) With Bay Window And Patio Access
- Level: Main
- Area: 160 Square Feet
- Dimensions: 10 x 16
Laundry
- Description: Access To Garage, Mechanical Closet
- Level: Main
- Area: 78 Square Feet
- Dimensions: 6 x 13
Loft
- Description: Guest Area, Office/Study
- Level: Upper
- Area: 140 Square Feet
- Dimensions: 10 x 14
Heating
- Forced Air
Cooling
- Central Air
Appliances
- Included: Cooktop, Dishwasher, Disposal, Dryer, Gas Water Heater, Microwave, Oven, Refrigerator, Washer
- Laundry: In Unit
Features
- Ceiling Fan(s), Eat-in Kitchen, Five Piece Bath, High Ceilings, Laminate Counters, Open Floorplan, Primary Suite, Quartz Counters, Smoke Free, Vaulted Ceiling(s), Walk-In Closet(s)
- Flooring: Carpet, Tile, Vinyl
- Windows: Double Pane Windows, Window Coverings
- Has basement: No
- Number of fireplaces: 1
- Fireplace features: Family Room, Gas Log
- Common walls with other units/homes: End Unit
Interior area
- Total structure area: 1,697
- Total interior livable area: 1,697 sqft
- Finished area above ground: 1,697
Video & virtual tour
Property
Parking
- Total spaces: 2
- Parking features: Concrete
- Attached garage spaces: 2
Features
- Levels: Two
- Stories: 2
- Entry location: Ground
- Patio & porch: Covered
- Fencing: None
- Has view: Yes
- View description: Mountain(s)
Details
- Parcel number: R0438828
- Special conditions: Standard
Construction
Type & style
- Home type: Condo
- Architectural style: Contemporary
- Property subtype: Condominium
- Attached to another structure: Yes
Materials
- Wood Siding
Condition
- Year built: 2002
Utilities & green energy
- Sewer: Public Sewer
- Water: Public
- Utilities for property: Cable Available, Electricity Connected, Natural Gas Connected
Community & HOA
Community
- Subdivision: Village Carriage Homes At Pineridge
HOA
- Has HOA: Yes
- Services included: Maintenance Grounds, Recycling, Road Maintenance, Sewer, Snow Removal, Trash, Water
- HOA fee: $365 monthly
- HOA name: Villa/Carriage Homes at Pineridge
- HOA phone: 720-377-0100
- Second HOA fee: $165 quarterly
- Second HOA name: Pineridge HOA
- Second HOA phone: 719-471-1703
Location
- Region: Castle Pines
Financial & listing details
- Price per square foot: $309/sqft
- Tax assessed value: $506,562
- Annual tax amount: $2,742
- Date on market: 7/16/2026
- Listing terms: Cash,Conventional,FHA,VA Loan
- Exclusions: Staging Decor And Furniture
- Ownership: Individual
- Electric utility on property: Yes
- Road surface type: Paved
Estimated market value
Not available
Estimated sales range
Not available
Not available
Price history
| Date | Event | Price |
|---|---|---|
| 8/25/2026 | Price change | $524,900-4.6%$309/sqft |
Source:  REcolorado as distributed by MLS GRID #1995436 Report a problem REcolorado as distributed by MLS GRID #1995436 Report a problem | ||
| 7/16/2026 | Listed for sale | $550,000+145.5%$324/sqft |
Source: REcolorado as distributed by MLS GRID #1995436 Report a problem | ||
| 11/8/2012 | Sold | $224,000-4.2%$132/sqft |
Source: Public Record Report a problem | ||
| 9/17/2002 | Sold | $233,824$138/sqft |
Source: Public Record Report a problem | ||
Public tax history
| Year | Property taxes | Tax assessment |
|---|---|---|
| 2025 | $2,543 -1% | $31,660 -12.5% |
| 2024 | $2,568 -2.3% | $36,190 -1% |
| 2023 | $2,628 -3.8% | $36,540 +33.4% |
| 2022 | $2,731 | $27,390 -2.8% |
| 2021 | -- | $28,170 +6.7% |
| 2020 | $2,653 +16.5% | $26,390 |
| 2019 | $2,277 | $26,390 +18.6% |
| 2018 | $2,277 +6.5% | $22,260 |
| 2017 | $2,139 -5.4% | $22,260 +7.7% |
| 2016 | $2,261 -10.1% | $20,660 |
| 2015 | $2,514 +16.9% | $20,660 +22.7% |
| 2014 | $2,150 | $16,840 |
| 2013 | -- | $16,840 +10.4% |
| 2012 | -- | $15,250 |
| 2011 | -- | $15,250 -21.2% |
| 2010 | -- | $19,350 -4.1% |
| 2009 | $1,296 | $20,180 |
| 2008 | -- | $20,180 +8.4% |
| 2007 | -- | $18,610 |
| 2006 | $2,375 -2.2% | $18,610 -4.3% |
| 2004 | $2,428 -21.3% | $19,440 +92.1% |
| 2003 | $3,086 | $10,120 |
Find assessor info on the county website
Monthly payment
Est. payment
Payment breakdown
Explore the cost of this home by adjusting the details. Changes won't be saved.Climate risks
Neighborhood: 80108
Nearby schools
Schools provided by the listing agent
- Elementary: Timber Trail
- Middle: Rocky Heights
- High: Rock Canyon
- District: Douglas RE-1
Source: REcolorado as distributed by MLS GRID. This data may not be complete. We recommend contacting the local school district to confirm school assignments for this home.
- $483,5002 bd3 ba1.6k sqft7594 Pineridge Trl, Castle Rock, CO 80108Off Market
- $504,8003 bd2 ba1.6k sqft7588 Pineridge Trl, Castle Pines, CO 80108Off Market

- $425,7002 bd2 ba1.3k sqft7590 Pineridge Trl, Castle Pines, CO 80108Off Market
- $508,2003 bd2 ba1.8k sqft7592 Pineridge Trl, Castle Pines, CO 80108Off Market
Similar homes
- $525,0002 bd2 ba1.6k sqftVillage Carriage Homes at Pineridge Carrriage Cond, Castle Pines, CO 80108For Sale
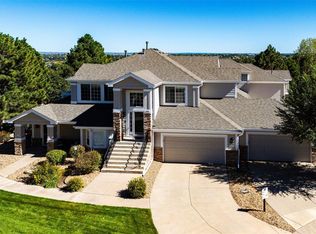
 MLS ID #7825199, Don Bobeda, Berkshire Hathaway HomeServices Rocky Mountain, REALTORS- Castle Pines Office. REcolorado as distributed by MLS GRID
 - $525,0002 bd2 ba1.4k sqft10108 Bluffmont Lane, Lone Tree, CO 80124For Sale
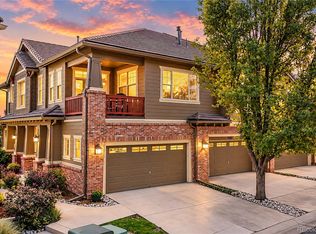 MLS ID #5624920, Craig Biesterfeld, RE/MAX Alliance. REcolorado as distributed by MLS GRID
 - $349,9992 bd1 ba1.2k sqft6005 Castlegate Drive #B33, Castle Rock, CO 80108For Sale
 MLS ID #2060401, Brandi Boettcher, RE/MAX Professionals. REcolorado as distributed by MLS GRID
 - from $519,9903 bd3 ba1.3k sqftCatalina | Residence 203 Plan, The Townes at Skyline Ridge | 2-Story, Castle Pines, CO 80108New Construction
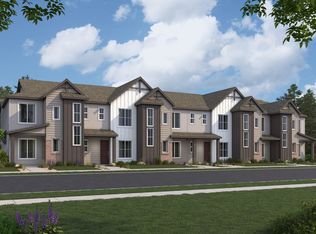 Century Communities
 - $489,9003 bd3 ba1.4k sqft440 Millwall Circle, Castle Pines, CO 80108For SaleMLS ID #5062545, Joan Pratt, RE/MAX Professionals. REcolorado as distributed by MLS GRID
- $679,0004 bd4 ba2.3k sqftKnightsbridge, Castle Pines, CO 80108For SaleMLS ID #4224659, Heather Maddox, Coldwell Banker Realty 44. REcolorado as distributed by MLS GRID
- $565,0003 bd2 ba2.1k sqft3705 Betty Street, Castle Rock, CO 80108For SaleMLS ID #9140438, The Thayer Group, Keller Williams Action Realty LLC. REcolorado as distributed by MLS GRID
- $545,0003 bd3 ba1.6k sqft10410 Tracewood Court, Highlands Ranch, CO 80130For SaleMLS ID #4663828, Marci Jensen, Everything Estate LLC. REcolorado as distributed by MLS GRID
- $474,5002 bd2 ba1.5k sqft10531 Ashfield street Street #D, Highlands Ranch, CO 80126For SaleMLS ID #7720516, Laura Walsh, eXp Realty, LLC. REcolorado as distributed by MLS GRID
- $519,9003 bd3 ba1.7k sqft3798 Majestic Trail, Castle Rock, CO 80109For SaleMLS ID #3102174, Heather Maddox, Coldwell Banker Realty 44. REcolorado as distributed by MLS GRID
- $467,5002 bd3 ba1.3k sqft6998 Ipswich Court, Castle Pines, CO 80108For SaleMLS ID #1913677, Matthew Zettel, Keller Williams DTC. REcolorado as distributed by MLS GRID
- $535,0004 bd3 ba2.2k sqft10236 Rotherwood Circle, Highlands Ranch, CO 80130For SaleMLS ID #2390609, Marquez Griffin, Juggle Realty LLC. REcolorado as distributed by MLS GRID
- $525,0002 bd3 ba1.7k sqft4585 Lyndenwood Circle, Littleton, CO 80130For SaleMLS ID #3944979, Louis Royston, RE/MAX Professionals. REcolorado as distributed by MLS GRID
- $510,0003 bd3 ba1.5k sqft4221 Beautiful Circle, Castle Rock, CO 80109For SaleMLS ID #6198684, Preston Jenkins, Madison & Company Properties. REcolorado as distributed by MLS GRID
