Bring your vision and build sweat equity in Highlands Ranch! This 4-bedroom, 3-bath home offers a versatile layout with an upstairs loft—ideal for a home office, playroom, or additional living space. Priced to reflect the need for some repairs, this home presents an appealing opportunity for buyers ready to personalize their space or investors seeking their next renovation project.
The solar panels will be paid off by the seller at closing, providing the buyer with an owned solar system without an ongoing solar loan payment.
Enjoy an established neighborhood with nearby parks, trails, and Southridge Recreation Center, plus shopping and dining at the Shops at Highland Walk. With flexible living space, a convenient location, and room to make improvements that reflect your style, this home is ready for its next chapter. Bring your ideas and explore the possibilities!
For sale
$535,000
10236 Rotherwood Circle, Highlands Ranch, CO 80130
4beds
2,297sqft
Single Family Residence
Built in 1999
4,356 Square Feet Lot
$531,700 Zestimate®
$233/sqft
$58/mo HOA
What's special
- 8 days
- 1,009
- 116
Zillow last checked:
Listing updated:
Listed by:
Marquez Griffin 303-246-7587 kez@jugglerealty.com,
Juggle Realty LLC
Source: REcolorado as distributed by MLS GRID,MLS#: 2390609
Facts & features
Interior
Bedrooms & bathrooms
- Bedrooms: 4
- Bathrooms: 3
- Full bathrooms: 2
- 3/4 bathrooms: 1
Bedroom
- Description: Walk-In Closet, Comfortable And Light
- Features: Primary Suite
- Level: Upper
Bedroom
- Description: Carpeted With Ceiling Fan
- Level: Upper
Bedroom
- Description: Carpeted With Ceiling Fan
- Level: Upper
Bedroom
- Description: Carpeted, Wet Bar, Additional Fridge
- Level: Basement
Bathroom
- Description: Separate Shower & Tub, Dual Sinks.
- Features: En Suite Bathroom, Primary Suite
- Level: Upper
Bathroom
- Description: Shower & Tub Combo
- Level: Upper
Bathroom
- Description: Laundry Area With Space
- Level: Basement
Family room
- Description: Gas Fireplace
- Level: Main
Kitchen
- Description: White Cabinets & Nice Center Island
- Level: Main
Living room
- Description: Carpet With Open Concept
- Level: Main
Loft
- Description: Ceiling Fan With Lots Of Space
- Level: Upper
Heating
- Forced Air
Cooling
- Central Air
Appliances
- Included: Dishwasher, Disposal, Dryer, Range, Refrigerator, Washer
- Laundry: In Unit
Features
- Built-in Features, Ceiling Fan(s), Eat-in Kitchen, Five Piece Bath, Kitchen Island, Laminate Counters, Primary Suite, Walk-In Closet(s), Wet Bar
- Flooring: Carpet, Tile
- Basement: Partial
- Number of fireplaces: 1
- Fireplace features: Family Room, Gas
Interior area
- Total structure area: 2,297
- Total interior livable area: 2,297 sqft
- Finished area above ground: 1,754
- Finished area below ground: 417
Property
Parking
- Total spaces: 4
- Parking features: Concrete
- Attached garage spaces: 2
- Details: Off Street Spaces: 2
Features
- Levels: Two
- Stories: 2
- Patio & porch: Patio
- Exterior features: Private Yard, Rain Gutters
- Fencing: Full
- Has view: Yes
- View description: City
Lot
- Size: 4,356 Square Feet
- Features: Landscaped
- Residential vegetation: Grassed
Details
- Parcel number: R0408506
- Zoning: PDU
- Special conditions: Standard
Construction
Type & style
- Home type: SingleFamily
- Architectural style: Traditional
- Property subtype: Single Family Residence
Materials
- Brick, Frame, Wood Siding
- Roof: Composition
Condition
- Year built: 1999
Utilities & green energy
- Sewer: Public Sewer
- Water: Public
- Utilities for property: Cable Available, Electricity Connected, Internet Access (Wired), Natural Gas Available, Phone Available
Community & HOA
Community
- Security: Carbon Monoxide Detector(s), Smoke Detector(s)
- Subdivision: Highlands Ranch
HOA
- Has HOA: Yes
- HOA fee: $174 quarterly
- HOA name: Highlands Ranch Community Association
- HOA phone: 303-791-2500
Location
- Region: Highlands Ranch
Financial & listing details
- Price per square foot: $233/sqft
- Tax assessed value: $603,994
- Annual tax amount: $3,296
- Date on market: 10/1/2026
- Listing terms: Cash,Conventional,FHA,VA Loan
- Exclusions: None
- Ownership: Individual
- Electric utility on property: Yes
- Road surface type: Paved
Estimated market value
$531,700
$505,000 - $558,000
$3,097/mo
Price history
| Date | Event | Price |
|---|---|---|
| 10/1/2026 | Listed for sale | $535,000+101.9%$233/sqft |
Source:  REcolorado as distributed by MLS GRID #2390609 Report a problem REcolorado as distributed by MLS GRID #2390609 Report a problem | ||
| 10/14/2003 | Sold | $265,000+47.8%$115/sqft |
Source: Public Record Report a problem | ||
| 7/13/1999 | Sold | $179,330$78/sqft |
Source: Public Record Report a problem | ||
Public tax history
| Year | Property taxes | Tax assessment |
|---|---|---|
| 2025 | $3,155 +0.2% | $37,750 -13.9% |
| 2024 | $3,150 +47.7% | $43,860 -0.9% |
| 2023 | $2,132 -25.9% | $44,280 +46.2% |
| 2022 | $2,878 | $30,280 -2.8% |
| 2021 | -- | $31,160 +3.6% |
| 2020 | $2,790 +9.9% | $30,080 |
| 2019 | $2,539 | $30,080 +11.9% |
| 2018 | $2,539 +9.8% | $26,870 |
| 2017 | $2,312 +8% | $26,870 +10.1% |
| 2016 | $2,140 -2.1% | $24,410 |
| 2015 | $2,186 +16.8% | $24,410 +26.5% |
| 2014 | $1,871 | $19,300 |
| 2013 | -- | $19,300 -0.5% |
| 2012 | -- | $19,390 |
| 2011 | -- | $19,390 -7% |
| 2010 | -- | $20,860 -5.1% |
| 2009 | $1,053 | $21,980 |
| 2008 | -- | $21,980 +6.1% |
| 2007 | -- | $20,720 |
| 2006 | $1,982 +7.6% | $20,720 +7.6% |
| 2004 | $1,842 -29.7% | $19,250 +2.3% |
| 2003 | $2,619 | $18,820 +5% |
| 2002 | -- | $17,930 +13.1% |
| 2001 | $1,567 +104.4% | $15,850 +10831% |
| 2000 | $767 | $145 |
Find assessor info on the county website
Monthly payment
Est. payment
Payment breakdown
Explore the cost of this home by adjusting the details. Changes won't be saved.Climate risks
Neighborhood: 80130
Nearby schools
Schools provided by the listing agent
- Elementary: Arrowwood
- Middle: Cresthill
- High: Highlands Ranch
- District: Douglas RE-1
Source: REcolorado as distributed by MLS GRID. This data may not be complete. We recommend contacting the local school district to confirm school assignments for this home.
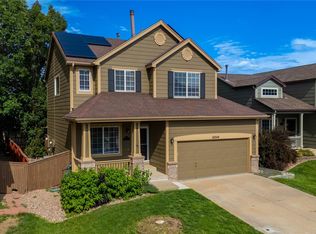
- $638,0005 bd4 ba2.6k sqft10240 Rotherwood Cir, Highlands Ranch, CO 80130For Sale
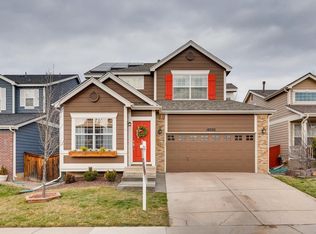
- $618,2003 bd3 ba2.8k sqft10232 Rotherwood Cir, Highlands Ranch, CO 80130Off Market
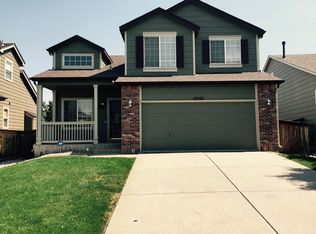
- $553,7003 bd2 ba1.7k sqft10242 Rotherwood Cir, Highlands Ranch, CO 80130Off Market
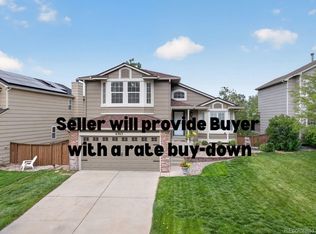
- $578,9003 bd3 ba2.1k sqft10228 Rotherwood Cir, Highlands Ranch, CO 80130Off Market
Similar homes
- $585,0003 bd3 ba2.5k sqft10599 Atwood Circle, Highlands Ranch, CO 80130For Sale

 MLS ID #7633628, Kevin Chambless, RE/MAX Alliance. REcolorado as distributed by MLS GRID
 - $588,0003 bd3 ba2.1k sqft10037 Darwin Lane, Highlands Ranch, CO 80130For Sale
 MLS ID #1805971, Susan Lozano, HomeSmart. REcolorado as distributed by MLS GRID
 - $575,0003 bd3 ba2k sqft5172 Sydney Avenue, Highlands Ranch, CO 80130For Sale
 MLS ID #6183273, Pamala Carter, West and Main Homes Inc. REcolorado as distributed by MLS GRID
 - $599,9003 bd3 ba1.8k sqft6363 Laguna Circle, Highlands Ranch, CO 80130For Sale
 MLS ID #1627121, Eva Stadelmaier, RE/MAX Professionals. REcolorado as distributed by MLS GRID
 - $599,0004 bd3 ba3.2k sqft9770 Red Oakes Drive, Littleton, CO 80126For SaleMLS ID #3459390, Steve Novak, LoKation Real Estate. REcolorado as distributed by MLS GRID
- $549,0003 bd2 ba1.8k sqft10299 Woodrose Lane, Littleton, CO 80129For SaleMLS ID #6969784, Shelby Foster, ERA New Age. REcolorado as distributed by MLS GRID
- $535,0004 bd3 ba2.7k sqft8254 E Phillips Place, Centennial, CO 80112For SaleMLS ID #9816564, Bruce McQuiston, Coldwell Banker Realty 24. REcolorado as distributed by MLS GRID
- $590,0005 bd4 ba2.2k sqft8274 S Ogden Circle, Littleton, CO 80122For SaleMLS ID #9931124, Diane Tran, Forza Realty, LLC. REcolorado as distributed by MLS GRID
- $564,9004 bd3 ba2.2k sqft16604 E Hollow Horn Avenue, Parker, CO 80134For SaleMLS ID #9525025, Ray Rice, Compass - Denver. REcolorado as distributed by MLS GRID
- $579,0003 bd3 ba2.5k sqft16700 Cielo Court, Parker, CO 80134For SaleMLS ID #9825847, Ashley Curran, HomeSmart Realty. REcolorado as distributed by MLS GRID
- $675,0003 bd4 ba2.3k sqft9352 Wheeler Court, Littleton, CO 80126For SaleMLS ID #2868277, Dustin Campbell, HomeSmart Realty. REcolorado as distributed by MLS GRID
- $630,0005 bd4 ba2.6k sqft2212 Hyacinth Road, Littleton, CO 80129For SaleMLS ID #9034172, Mary Ann O'Toole, Coldwell Banker Realty 24. REcolorado as distributed by MLS GRID
- $569,0005 bd4 ba2.9k sqft11217 Jansen Street, Parker, CO 80134For SaleMLS ID #3531566, Ted Peterson, Care Real Estate. REcolorado as distributed by MLS GRID
- $499,9004 bd4 ba2k sqft21744 Saddlebrook Drive, Parker, CO 80138For SaleMLS ID #4304123, Douglas McLaughlin, RE/MAX Alliance. REcolorado as distributed by MLS GRID
- $598,0004 bd4 ba2.2k sqft8237 S Ogden Circle, Littleton, CO 80122For SaleMLS ID #2312103, Piotr Wiatrowski, Compass - Denver. REcolorado as distributed by MLS GRID
- $593,0004 bd3 ba2.3k sqft8118 S Marshall Street, Littleton, CO 80128For SaleMLS ID #2562514, Kelly Zinke, Compass - Denver. REcolorado as distributed by MLS GRID
- $589,9503 bd3 ba2k sqft7835 Canvasback Circle, Littleton, CO 80125For SaleMLS ID #5071047, Jared Runyon, RE/MAX Professionals. REcolorado as distributed by MLS GRID
- $529,0004 bd2 ba1.8k sqft5997 S Pierson Street, Littleton, CO 80127For SaleMLS ID #2574199, Ann Roy, Brokers Guild Real Estate. REcolorado as distributed by MLS GRID
- $538,0004 bd4 ba2.4k sqft18215 E Warren Ave, Aurora, CO 80013For Sale
 MLS ID #9559868, Jennifer Shaver AHWD C2EX HFR MRP , The Tercero Group Realty. elevateMLS
 - $599,5004 bd3 ba2.4k sqft2324 Meadows Lane, Castle Rock, CO 80104For SaleMLS ID #4419923, Morgan Nutting, Movement Real Estate Company LLC. REcolorado as distributed by MLS GRID
