MOTIVATED SELLER PRICE REDUCED ON THIS 2005 Manufactured Home! Welcome to the friendly WATERFRONT COMMUNITY, the Village of Holiday Lake. This WATERVIEW PROPERTY is a 2 bedroom / 2 bath, SPLIT FLOOR PLAN with CATHEDRAL CEILINGS. The kitchen offers plenty of cabinets and counterspace for the cook and is open to the living room. Step out to the back patio you will get that feeling that it is the perfect place for enjoying morning coffee or afternoon cocktails while watching the boats go by or the evening sun set. This home is light and bright inside and comes TURNKEY, FURNISHED, all you need is your cloths and toothbrush! The ROOF is a 2022 and the AC is 2023. The Village of Holiday Lake boasts 25+ boat slips providing water access to the Gulf, beautiful pool area with 2 POOLS and BBQ area. There is always something going on at the large recreation hall with full kitchen, craft room, FITNESS CENTER, laundry facility along with areas for woodworking, tennis, PICKLEBALL, shuffleboard and more. GOLF CARTS WELCOME. The outdoor enthusiast in you will love the closeness of boating and fishing from the community docks and boat ramp. You will also find several Gulf Shore Beaches close by. The foodie in you will love the local delights like Gerry’s Tiki Hut, TT’s Tiki on the Water and the Sandbar Tiki & Grill all of which can be accessed by boat or by car. The Village is perfect for year round living or a winter get away spot.
Pending
$129,900
7594 Ratan Cir, Pt Charlotte, FL 33981
2beds
784sqft
Manufactured Home, Single Family Residence
Built in 2005
6,000 Square Feet Lot
$-- Zestimate®
$166/sqft
$140/mo HOA
What's special
Beautiful pool areaBack patioBbq areaLight and bright insideCathedral ceilings
- 582 days |
- 141 |
- 5 |
Zillow last checked:
Listing updated:
Listed by:
Christine Connolly 941-214-0736,
RE/MAX ALLIANCE GROUP 941-429-3506
Source: Stellar MLS,MLS#: C7502073 Originating MLS: Port Charlotte
Originating MLS: Port Charlotte
Facts & features
Interior
Bedrooms & bathrooms
- Bedrooms: 2
- Bathrooms: 2
- Full bathrooms: 2
Primary bedroom
- Features: Ceiling Fan(s), Built-in Closet
- Level: First
Bedroom 2
- Features: Ceiling Fan(s), Built-in Closet
- Level: First
- Area: 156 Square Feet
- Dimensions: 12x13
Kitchen
- Level: First
- Area: 156 Square Feet
- Dimensions: 12x13
Living room
- Features: Ceiling Fan(s)
- Level: First
- Area: 169 Square Feet
- Dimensions: 13x13
Heating
- Central, Electric
Cooling
- Central Air, Humidity Control
Appliances
- Included: Electric Water Heater, Microwave, Range, Refrigerator
- Laundry: Electric Dryer Hookup, Inside, Washer Hookup
Features
- Cathedral Ceiling(s), Ceiling Fan(s), Eating Space In Kitchen, Open Floorplan, Solid Wood Cabinets, Split Bedroom
- Flooring: Carpet, Vinyl
- Doors: Sliding Doors
- Windows: Window Treatments, Hurricane Shutters, Hurricane Shutters/Windows
- Has fireplace: No
Interior area
- Total structure area: 784
- Total interior livable area: 784 sqft
Video & virtual tour
Property
Parking
- Total spaces: 1
- Parking features: Covered, Driveway
- Carport spaces: 1
- Has uncovered spaces: Yes
Features
- Levels: One
- Stories: 1
- Patio & porch: Covered, Enclosed, Patio, Porch, Screened
- Exterior features: Awning(s), Lighting, Storage
- Pool features: Heated, In Ground, Outside Bath Access
- Fencing: Other
- Has view: Yes
- View description: Park/Greenbelt, Water, Canal
- Has water view: Yes
- Water view: Water,Canal
- Waterfront features: Canal Front, Lake, Waterfront, Bay/Harbor Access, Brackish Canal Access, Freshwater Canal Access, Saltwater Canal Access, Freshwater Canal Access w/Lift to Saltwater Canal, Gulf/Ocean Access, Gulf/Ocean to Bay Access, Intracoastal Waterway Access, River Access, Boat Ramp - Private, Bridges - No Fixed Bridges, Fishing Pier, Riprap, Sailboat Water
- Body of water: BUTTERFORD WATERWAY
Lot
- Size: 6,000 Square Feet
- Dimensions: 60 x 103
- Features: Greenbelt, In County, Landscaped, Level
- Residential vegetation: Mature Landscaping
Details
- Additional structures: Shed(s), Storage
- Parcel number: 412109380004
- Zoning: MHC
- Special conditions: None
Construction
Type & style
- Home type: MobileManufactured
- Property subtype: Manufactured Home, Single Family Residence
Materials
- Vinyl Siding
- Foundation: Crawlspace
- Roof: Shingle
Condition
- New construction: No
- Year built: 2005
Utilities & green energy
- Sewer: Public Sewer
- Water: Public
- Utilities for property: BB/HS Internet Available, Cable Available, Public, Sewer Connected, Underground Utilities, Water Connected
Green energy
- Indoor air quality: No Smoking-Interior Buildg, Non Toxic Pest Control
Community & HOA
Community
- Features: Boat Slip, Canal Front, Community Boat Ramp, Dock, Fishing, Lake, Private Boat Ramp, Water Access, Waterfront, Buyer Approval Required, Clubhouse, Deed Restrictions, Fitness Center, Golf Carts OK, Pool, Tennis Court(s), Wheelchair Access
- Pet fee: $0 monthly
- Subdivision: VILLAGE HOLIDAY LAKE
HOA
- Has HOA: Yes
- Amenities included: Clubhouse, Fence Restrictions, Fitness Center, Laundry, Optional Additional Fees, Pool, Recreation Facilities, Shuffleboard Court, Tennis Court(s), Wheelchair Access
- Services included: Common Area Taxes, Community Pool, Reserve Fund, Maintenance Grounds, Manager, Pool Maintenance, Private Road, Recreational Facilities
- HOA fee: $140 monthly
- HOA name: Lisa Anderson
- HOA phone: 941-697-3434
Location
- Region: Pt Charlotte
Financial & listing details
- Price per square foot: $166/sqft
- Tax assessed value: $112,636
- Annual tax amount: $2,404
- Date on market: 12/20/2024
- Cumulative days on market: 852 days
- Listing terms: Cash
- Ownership: Fee Simple
- Total actual rent: 0
- Road surface type: Paved
- Body type: Single Wide

Christine Connolly
(941) 214-0736
By pressing Contact Agent, you agree that the real estate professional identified above may call/text you about your search, which may involve use of automated means and pre-recorded/artificial voices. You don't need to consent as a condition of buying any property, goods, or services. Message/data rates may apply. You also agree to our Terms of Use. Zillow does not endorse any real estate professionals. We may share information about your recent and future site activity with your agent to help them understand what you're looking for in a home.
Estimated market value
Not available
Estimated sales range
Not available
$1,479/mo
Price history
| Date | Event | Price |
|---|---|---|
| 7/15/2026 | Pending sale | $129,900$166/sqft |
Source:  Stellar MLS #C7502073 Report a problem Stellar MLS #C7502073 Report a problem | ||
| 3/12/2026 | Price change | $129,900-7.1%$166/sqft |
Source: Stellar MLS #C7502073 Report a problem | ||
| 7/30/2025 | Price change | $139,900-9.7%$178/sqft |
Source: Stellar MLS #C7502073 Report a problem | ||
| 4/25/2025 | Price change | $154,900-5.5%$198/sqft |
Source: Stellar MLS #C7502073 Report a problem | ||
| 3/4/2025 | Price change | $164,000-3%$209/sqft |
Source: Stellar MLS #C7502073 Report a problem | ||
| 2/6/2025 | Price change | $169,000-2.9%$216/sqft |
Source: Stellar MLS #C7502073 Report a problem | ||
| 1/20/2025 | Price change | $174,000-2.2%$222/sqft |
Source: Stellar MLS #C7502073 Report a problem | ||
| 12/20/2024 | Listed for sale | $178,000-0.6%$227/sqft |
Source: Stellar MLS #C7502073 Report a problem | ||
| 8/19/2024 | Listing removed | $179,000$228/sqft |
Source: Stellar MLS #D6135179 Report a problem | ||
| 3/24/2024 | Price change | $179,000-7.2%$228/sqft |
Source: Stellar MLS #D6135179 Report a problem | ||
| 2/23/2024 | Listed for sale | $192,900+141.1%$246/sqft |
Source: Stellar MLS #D6135179 Report a problem | ||
| 3/9/2015 | Sold | $80,000-5.9%$102/sqft |
Source: Public Record Report a problem | ||
| 2/5/2015 | Listed for sale | $85,000+183.3%$108/sqft |
Source: FLORIDIAN REALTY SERVICES, LLC (256030009) #D5903712 Report a problem | ||
| 6/2/2006 | Sold | $30,000$38/sqft |
Source: Public Record Report a problem | ||
Public tax history
| Year | Property taxes | Tax assessment |
|---|---|---|
| 2025 | $2,389 -3.3% | $112,636 -5.3% |
| 2024 | $2,471 +2.8% | $118,995 +5.6% |
| 2023 | $2,404 +4.3% | $112,646 +6.5% |
| 2022 | $2,305 +7.1% | $105,754 +10% |
| 2021 | $2,153 +3.2% | $96,140 +1.4% |
| 2020 | $2,086 +8.4% | $94,854 +7.9% |
| 2019 | $1,924 +10.9% | $87,909 +7.2% |
| 2018 | $1,735 | $82,019 +10% |
| 2017 | $1,735 +8.4% | $74,563 |
| 2016 | $1,601 -1.2% | $74,563 -0.9% |
| 2015 | $1,621 -0.6% | $75,232 +1.2% |
| 2014 | $1,631 +18.3% | $74,344 -7.2% |
| 2013 | $1,379 +0.1% | $80,125 +6.1% |
| 2012 | $1,377 +7% | $75,502 |
| 2011 | $1,287 -15.2% | $75,502 -13.8% |
| 2010 | $1,517 +13.9% | $87,579 +6.1% |
| 2009 | $1,332 | $82,532 |
Find assessor info on the county website
Monthly payment
Climate risks
Neighborhood: 33981
Nearby schools
GreatSchools rating
- 6/10Myakka River Elementary SchoolGrades: PK-5Distance: 1.9 mi
- 7/10L. A. Ainger Middle SchoolGrades: 6-8Distance: 4.3 mi
- 5/10Lemon Bay High SchoolGrades: 9-12Distance: 7 mi
Schools provided by the listing agent
- Elementary: Myakka River Elementary
- Middle: L.A. Ainger Middle
- High: Lemon Bay High
Source: Stellar MLS. This data may not be complete. We recommend contacting the local school district to confirm school assignments for this home.
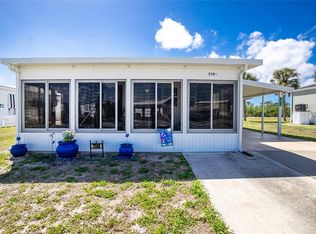
- $155,0002 bd2 ba920 sqft7598 Ratan Cir, Pt Charlotte, FL 33981For Sale
- $217,6003 bd2 ba1.4k sqft7590 Ratan Cir, Pt Charlotte, FL 33981Off Market
- $171,3002 bd2 ba810 sqft7604 Ratan Cir, Pt Charlotte, FL 33981Off Market
- $181,3003 bd2 ba1.7k sqft7586 Ratan Cir, Pt Charlotte, FL 33981Off Market
- $57,5002 bd2 ba672 sqft7595 Ratan Cir, Pt Charlotte, FL 33981Sold
- $11,0004,791 Square Feet7591 Ratan Cir, Port Charlotte, FL 33981Sold
- $17,5004,791 Square Feet7591 Ratan Cir #17, Pt Charlotte, FL 33981Pending
- $77,0002 bd2 ba784 sqft7599 Ratan Cir, Pt Charlotte, FL 33981Sold
Similar homes
- $139,0002 bd2 ba924 sqft7364 Tisa Ave, Pt Charlotte, FL 33981For Sale

 MLS ID #C7508382, Christine Connolly, RE/MAX ALLIANCE GROUP. Stellar MLS
 - $149,0002 bd2 ba966 sqft7474 Fulmar Ave, Pt Charlotte, FL 33981For Sale
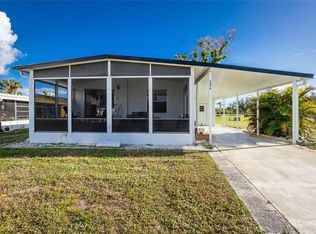 MLS ID #C7502086, Christine Connolly, RE/MAX ALLIANCE GROUP. Stellar MLS
 - $155,0002 bd2 ba920 sqft7598 Ratan Cir, Pt Charlotte, FL 33981For SaleMLS ID #C7508153, Christine Connolly, RE/MAX ALLIANCE GROUP. Stellar MLS
- $99,9002 bd2 ba624 sqft7436 Arbela St, Pt Charlotte, FL 33981For Sale
 MLS ID #C7491819, Christine Connolly, RE/MAX ALLIANCE GROUP. Stellar MLS
 - $95,0002 bd1 ba624 sqft7459 Danvers Cir, Pt Charlotte, FL 33981For SaleMLS ID #C7527963, Christine Connolly, RE/MAX ALLIANCE GROUP. Stellar MLS
- $95,0002 bd1 ba624 sqft7514 Silage Cir, Pt Charlotte, FL 33981For SaleMLS ID #C7527579, Christine Connolly, RE/MAX ALLIANCE GROUP. Stellar MLS
- $164,9003 bd2 ba903 sqft7324 Candace Ln, Pt Charlotte, FL 33981For SaleMLS ID #D6144179, Karen Rand, PARADISE EXCLUSIVE REAL ESTATE. Stellar MLS
- $187,0003 bd2 ba1.1k sqft7494 Danvers Cir, Pt Charlotte, FL 33981For SaleMLS ID #C7526830, Christine Connolly, RE/MAX ALLIANCE GROUP. Stellar MLS
- $145,0002 bd2 ba1.1k sqft2100 Kings Hwy Lot 534, Punta Gorda, FL 33980For SaleMLS ID #C7528499, Melissa Musick, MICHAEL SAUNDERS & COMPANY. Stellar MLS
- $134,0002 bd2 ba864 sqft2100 Kings Hwy Lot 655, Port Charlotte, FL 33980For SaleMLS ID #C7511108, Robyn Thomas, COLDWELL BANKER SUNSTAR REALTY. Stellar MLS
- $135,0002 bd2 ba896 sqft3 Edam St, Punta Gorda, FL 33950For SaleMLS ID #C7489206, Wendy Decker, SELLSTATE VISION REALTY. Stellar MLS
- $119,9002 bd2 ba1.1k sqft24437 Harborview Rd Lot 62, Punta Gorda, FL 33980For SaleMLS ID #C7520762, Kelly Bright, RE/MAX PALM REALTY. Stellar MLS
- $135,0002 bd2 ba1k sqft2100 Kings Hwy Lot 969, Punta Gorda, FL 33980For SaleMLS ID #C7525278, Robyn Thomas, COLDWELL BANKER SUNSTAR REALTY. Stellar MLS
- $139,0002 bd2 ba728 sqft1607 Woodlawn Ave, Punta Gorda, FL 33950For SaleMLS ID #C7521932, Monica Vallee, FIVE STAR REALTY OF CHARLOTTE. Stellar MLS
- $189,9003 bd1 ba984 sqft5436 Stokes St, Pt Charlotte, FL 33981For SaleMLS ID #N6144558, Holly Cunningham, LPT REALTY, LLC. Stellar MLS
- $129,0002 bd2 ba896 sqft10303 Burnt Store Rd Unit 230, Punta Gorda, FL 33950For SaleMLS ID #A4676897, Brandy Loebker, KELLER WILLIAMS ISLAND LIFE REAL ESTATE. Stellar MLS
- $137,0002 bd2 ba864 sqft2100 Kings Hwy Lot 59, Port Charlotte, FL 33980For SaleMLS ID #C7523983, Shauna Platt, RE/MAX PALM REALTY. Stellar MLS
- $139,0002 bd2 ba960 sqft2100 Kings Hwy Lot 835, Punta Gorda, FL 33980For SaleMLS ID #C7526809, Shauna Platt, RE/MAX PALM REALTY. Stellar MLS
- $135,8002 bd2 ba1.1k sqft6639 Vista Ln, North Port, FL 34287For SaleMLS ID #N6144767, Paula Spitler, COLDWELL BANKER REALTY. Stellar MLS
- $129,5002 bd2 ba1.1k sqft322 Robalo, North Port, FL 34287For SaleMLS ID #TB8503634, Tammie Schroder, LA CASA REAL ESTATE INC.. Stellar MLS
