This is a Coming Soon Listing. Discover the comfort and convenience of single-level living in this well-maintained brick home featuring a desirable split-bedroom floor plan, hardwood flooring in the living area, and a NEW Fortified Roof installed in July 2026. With its screened porch, fenced backyard, attached garage, and practical layout, this home presents an exceptional opportunity to own in one of Daphne's established neighborhoods. The spacious primary suite features a garden tub, separate shower, and two walk-in closets, offering generous storage and a comfortable retreat. Two additional bedrooms and a full bath are thoughtfully positioned on the opposite side of the home, providing added privacy within the split-bedroom design. Step outside to enjoy the screened porch overlooking the fenced backyard, with an adjoining patio that offers additional space for grilling, outdoor dining, or simply relaxing. The fenced backyard provides room to enjoy pets, gardening, or outdoor activities while adding to the home's overall appeal. Conveniently located near shopping, dining, schools, medical facilities, and everyday conveniences, this home combines practical features, lasting value, and a location that makes daily living easy. From the recently installed Fortified Roof to the attached garage and inviting outdoor living spaces, this is a property you'll want to see.
Pending
$260,000
7596 Avery Ln, Daphne, AL 36526
3beds
1,444sqft
Single Family Residence, Residential
Built in 2004
6,098 Square Feet Lot
$-- Zestimate®
$180/sqft
$30/mo HOA
What's special
- 41 days
- 567
- 40
Zillow last checked:
Listing updated:
Listed by:
Kathryn Irvine 251-455-3677,
Bellator Real Estate, LLC
Source: GCMLS,MLS#: 7819299
Facts & features
Interior
Bedrooms & bathrooms
- Bedrooms: 3
- Bathrooms: 2
- Full bathrooms: 2
Heating
- Central, Electric
Cooling
- Ceiling Fan(s), Central Air
Appliances
- Included: Dishwasher, Electric Oven, Electric Range, Electric Water Heater
- Laundry: Laundry Room, Main Level
Features
- Walk-In Closet(s)
- Flooring: Carpet, Ceramic Tile
- Basement: None
- Has fireplace: No
- Fireplace features: None
Interior area
- Total structure area: 1,444
- Total interior livable area: 1,444 sqft
Video & virtual tour
Property
Parking
- Total spaces: 2
- Parking features: Driveway, Garage, Garage Door Opener, Garage Faces Front, Level Driveway
- Garage spaces: 2
- Has uncovered spaces: Yes
Accessibility
- Accessibility features: None
Features
- Levels: One
- Patio & porch: Patio, Screened
- Exterior features: Private Yard
- Pool features: None
- Spa features: None
- Fencing: Back Yard,Fenced
- Has view: Yes
- Waterfront features: None
Lot
- Size: 6,098 Square Feet
- Dimensions: 118 x 52
- Features: Back Yard
Details
- Additional structures: None
- Parcel number: 4303080000039077
Construction
Type & style
- Home type: SingleFamily
- Property subtype: Single Family Residence, Residential
Materials
- Brick
- Foundation: Slab
- Roof: Ridge Vents,Shingle
Condition
- Year built: 2004
Utilities & green energy
- Electric: None
- Sewer: Public Sewer
- Water: Public
- Utilities for property: Electricity Available, Sewer Available, Underground Utilities, Water Available
Green energy
- Energy efficient items: None
Community & HOA
Community
- Features: None
- Subdivision: Madison Place
HOA
- Has HOA: Yes
- HOA fee: $90 quarterly
Location
- Region: Daphne
Financial & listing details
- Price per square foot: $180/sqft
- Tax assessed value: $238,700
- Annual tax amount: $2,188
- Date on market: 9/1/2026
- Electric utility on property: Yes
- Road surface type: Asphalt, Paved
Estimated market value
Not available
Estimated sales range
Not available
Not available
Price history
| Date | Event | Price |
|---|---|---|
| 9/26/2026 | Pending sale | $260,000$180/sqft |
Source:  GCMLS #7819299 Report a problem GCMLS #7819299 Report a problem | ||
| 9/2/2026 | Listed for sale | $260,000+21566.7%$180/sqft |
Source: GCMLS #7819299 Report a problem | ||
| 12/12/2015 | Listing removed | $1,200$1/sqft |
Source: Reehl Properties, Inc. #527262 Report a problem | ||
| 12/10/2015 | Listed for sale | $1,200-99.1%$1/sqft |
Source: Reehl Properties, Inc. #527262 Report a problem | ||
| 12/10/2015 | Listing removed | $1,200$1/sqft |
Source: Coldwell Banker Reehl Prop Fairhope #233477 Report a problem | ||
| 12/8/2015 | Listed for rent | $1,200$1/sqft |
Source: COLDWELL BANKER/REEHL PROPERTIES-FAIRHOPE #527262 Report a problem | ||
| 12/4/2015 | Sold | $139,900$97/sqft |
Source:  Baldwin Realtors #230365 Report a problem Baldwin Realtors #230365 Report a problem | ||
| 11/18/2015 | Listed for sale | $139,900$97/sqft |
Source: RE/MAX By The Bay - Daphne #230365 Report a problem | ||
| 10/13/2015 | Listing removed | $139,900$97/sqft |
Source: RE/MAX By The Bay #524344 Report a problem | ||
| 9/4/2015 | Listed for sale | $139,900+3.7%$97/sqft |
Source: RE/MAX BY THE BAY DAPHNE #524344 Report a problem | ||
| 5/28/2010 | Sold | $134,900$93/sqft |
Source: Public Record Report a problem | ||
Public tax history
| Year | Property taxes | Tax assessment |
|---|---|---|
| 2025 | $2,045 +7% | $44,460 +7% |
| 2024 | $1,912 -4.3% | $41,560 -4.3% |
| 2023 | $1,997 | $43,420 +23.4% |
| 2022 | -- | $35,200 +11.8% |
| 2021 | $1,381 +2.1% | $31,480 +0.1% |
| 2020 | $1,353 +3.4% | $31,460 +3.4% |
| 2019 | $1,308 +3.8% | $30,420 +3.8% |
| 2018 | $1,260 +4.6% | $29,300 +4.6% |
| 2017 | $1,205 | $28,020 -0.9% |
| 2016 | $1,205 -0.9% | $28,280 +110.1% |
| 2015 | $1,216 +127.8% | $13,460 -1% |
| 2014 | $534 -1.1% | $13,600 +8.8% |
| 2013 | $540 | $12,500 -8.1% |
| 2011 | -- | $13,600 -53% |
| 2010 | -- | $28,940 -4.8% |
| 2009 | $1,307 -6.1% | $30,400 -6.1% |
| 2008 | $1,392 +5.1% | $32,380 +5.1% |
| 2007 | $1,325 +22.4% | $30,820 +22.4% |
| 2006 | $1,083 +146.5% | $25,180 +739.3% |
| 2005 | $439 | $3,000 |
Find assessor info on the county website
Monthly payment
Est. payment
Payment breakdown
Explore the cost of this home by adjusting the details. Changes won't be saved.Climate risks
Neighborhood: 36526
Nearby schools
Schools provided by the listing agent
- Elementary: Daphne East
- Middle: Daphne
- High: Daphne
Source: GCMLS. This data may not be complete. We recommend contacting the local school district to confirm school assignments for this home.
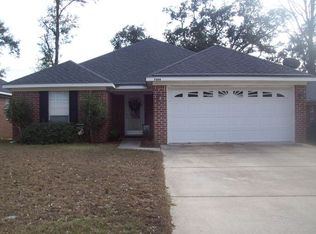
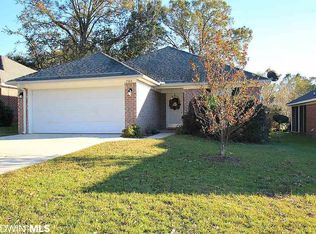

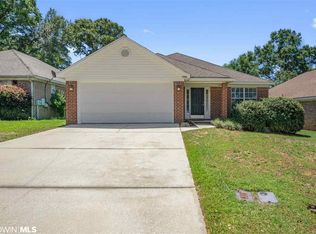
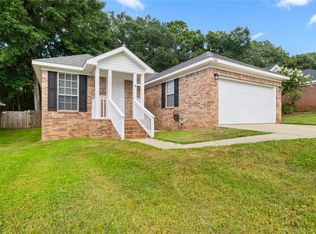
Similar homes
- $255,0003 bd2 ba1.4k sqft7503 Avery Ln, Daphne, AL 36526For Sale
 MLS ID #7835335, Kathryn Irvine, Bellator Real Estate, LLC. GCMLS
 - $249,9003 bd2 ba1.3k sqft7585 Avery Ln, Daphne, AL 36526For Sale
 MLS ID #7808571, Kathryn Irvine, Bellator Real Estate, LLC. GCMLS
 - $259,0003 bd2 ba1.2k sqft29140 Canterbury Rd, Daphne, AL 36526Active
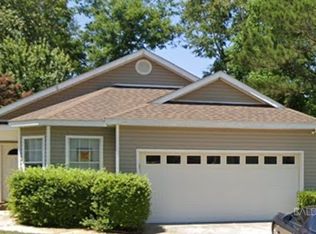 MLS ID #411682, Patricia Davis, Real Estate Investing Group. Baldwin Realtors
 - $--3 bd1 ba2k sqft103 Windwood Cir, Daphne, AL 36526Auction
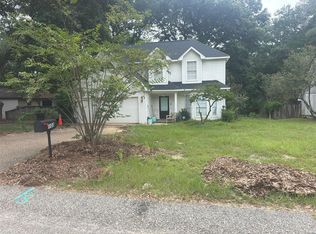 ServiceLink Auction
