Nestled in the charming Delair subdivision, this exquisite Colonial-style residence offers a perfect blend of modern luxury and timeless comfort. With a major renovation completed in 2026, this home has been thoughtfully updated to meet the highest standards of contemporary living while retaining its classic appeal. Step inside to discover a warm and inviting atmosphere, accentuated by rich hardwood floors and elegant luxury vinyl plank throughout the main living areas. The heart of the home is the gourmet kitchen, featuring upgraded countertops, stainless steel appliances, and a spacious island that invites culinary creativity. Recessed lighting enhances the ambiance, while the electric fireplace with a stylish mantel adds a touch of warmth and sophistication. This residence boasts four generously sized bedrooms, providing ample space for relaxation and personalization. The primary bathroom features a tub shower combination, offering a serene retreat for unwinding after a long day. A convenient half bath is also available for guests. The full basement, with interior access, presents endless possibilities for customization, whether you envision a home gym, a media room, or additional storage space. The attic provides even more storage options, ensuring that every inch of this home is utilized efficiently. Outside, the property is situated on a beautifully landscaped lot of 0.14 acres, located on a peaceful cul-de-sac with no thru street, ensuring privacy and tranquility. The front yard is adorned with lush landscaping, while the rear yard offers a perfect canvas for outdoor entertaining or gardening. Parking is a breeze with a concrete driveway and additional on-street options available. This home is not just a residence; it's a lifestyle choice that combines luxury, comfort, and convenience in a sought-after community. Experience the best of modern living in this stunning home, where every detail has been meticulously crafted to create a sanctuary you'll be proud to call your own. Embrace the exclusive lifestyle that awaits you in this remarkable property.
Pending
$379,000
7596 Remington Ave, Pennsauken, NJ 08110
4beds
1,681sqft
:
Get pre-qualified$2,466/mo
Single Family Residence
Built in 1972
6,098 Square Feet Lot
$383,300 Zestimate®
$225/sqft
$-- HOA
What's special
Recessed lightingRich hardwood floorsGourmet kitchenFour generously sized bedroomsSpacious islandStainless steel appliancesUpgraded countertops
- 49 days |
- 1,515 |
- 146 |
Likely to sell faster than
Zillow last checked:
Listing updated:
Listed by:
Maya Felsenstein 561-797-7899,
Keller Williams Realty - Cherry Hill
Source: Bright MLS,MLS#: NJCD2119946
Facts & features
Interior
Bedrooms & bathrooms
- Bedrooms: 4
- Bathrooms: 2
- Full bathrooms: 1
- 1/2 bathrooms: 1
- Main level bathrooms: 1
Rooms
- Room types: Dining Room, Bedroom 2, Bedroom 3, Bedroom 4, Kitchen, Family Room, Bedroom 1, Great Room, Full Bath, Half Bath
Bedroom 1
- Features: Flooring - HardWood, Lighting - Ceiling
- Level: Upper
Bedroom 2
- Features: Flooring - HardWood, Lighting - Ceiling
- Level: Upper
Bedroom 3
- Features: Flooring - HardWood, Lighting - Ceiling
- Level: Upper
Bedroom 4
- Features: Flooring - HardWood, Lighting - Ceiling
- Level: Upper
Dining room
- Level: Main
Family room
- Features: Flooring - HardWood, Lighting - LED
- Level: Main
Other
- Features: Bathroom - Tub Shower, Countertop(s) - Solid Surface, Flooring - Ceramic Tile, Lighting - Wall sconces
- Level: Upper
Great room
- Features: Fireplace - Electric, Lighting - LED, Lighting - Pendants
- Level: Main
Half bath
- Features: Flooring - Ceramic Tile, Lighting - Wall sconces
- Level: Main
Kitchen
- Features: Breakfast Nook, Breakfast Bar, Countertop(s) - Quartz, Flooring - Luxury Vinyl Plank, Lighting - Ceiling
- Level: Main
Heating
- Forced Air, Central, Natural Gas
Cooling
- Central Air, Electric
Appliances
- Included: Microwave, Dishwasher, Disposal, Oven/Range - Gas, Stainless Steel Appliance(s), Refrigerator, Water Heater, Gas Water Heater
- Laundry: In Basement, Hookup
Features
- Attic, Bathroom - Tub Shower, Breakfast Area, Combination Kitchen/Dining, Dining Area, Family Room Off Kitchen, Floor Plan - Traditional, Kitchen - Gourmet, Kitchen Island, Kitchen - Table Space, Recessed Lighting, Upgraded Countertops, Formal/Separate Dining Room, Eat-in Kitchen
- Flooring: Hardwood, Luxury Vinyl, Ceramic Tile, Wood
- Basement: Full,Interior Entry,Unfinished
- Number of fireplaces: 1
- Fireplace features: Electric, Mantel(s)
Interior area
- Total structure area: 1,681
- Total interior livable area: 1,681 sqft
- Finished area above ground: 1,681
- Finished area below ground: 0
Property
Parking
- Total spaces: 1
- Parking features: Concrete, Driveway, On Street
- Uncovered spaces: 1
Accessibility
- Accessibility features: None
Features
- Levels: Two
- Stories: 2
- Patio & porch: Porch
- Exterior features: Rain Gutters
- Pool features: None
- Fencing: Chain Link,Full
Lot
- Size: 6,098 Square Feet
- Features: Cul-De-Sac, Front Yard, Landscaped, No Thru Street, Rear Yard
Details
- Additional structures: Above Grade, Below Grade
- Parcel number: 270140400019
- Zoning: RES
- Special conditions: Standard
Construction
Type & style
- Home type: SingleFamily
- Architectural style: Colonial
- Property subtype: Single Family Residence
Materials
- Frame
- Foundation: Block
- Roof: Shingle
Condition
- New construction: No
- Year built: 1972
- Major remodel year: 2026
Utilities & green energy
- Sewer: Public Sewer
- Water: Public
Community & HOA
Community
- Subdivision: Delair
HOA
- Has HOA: No
Location
- Region: Pennsauken
- Municipality: PENNSAUKEN TWP
Financial & listing details
- Price per square foot: $225/sqft
- Tax assessed value: $328,000
- Annual tax amount: $7,452
- Date on market: 6/19/2026
- Listing agreement: Exclusive Right To Sell
- Listing terms: Cash,Conventional,FHA,VA Loan
- Inclusions: All Kitchen Appliances, Light Fixtures
- Exclusions: Staging Items
- Ownership: Fee Simple
Estimated market value
$383,300
$364,000 - $402,000
$2,731/mo
Price history
| Date | Event | Price |
|---|---|---|
| 7/21/2026 | Pending sale | $379,000$225/sqft |
Source:  Bright MLS #NJCD2119946 Report a problem Bright MLS #NJCD2119946 Report a problem | ||
| 7/10/2026 | Listed for sale | $379,000$225/sqft |
Source: Bright MLS #NJCD2119946 Report a problem | ||
| 6/27/2026 | Listing removed | $379,000$225/sqft |
Source: Bright MLS #NJCD2119946 Report a problem | ||
| 6/19/2026 | Listed for sale | $379,000+96.9%$225/sqft |
Source: Bright MLS #NJCD2119946 Report a problem | ||
| 4/20/2026 | Sold | $192,500$115/sqft |
Source: Public Record Report a problem | ||
Public tax history
| Year | Property taxes | Tax assessment |
|---|---|---|
| 2025 | $7,124 +19.2% | $328,000 +127.8% |
| 2024 | $5,975 +5.8% | $144,000 |
| 2023 | $5,646 +5.7% | $144,000 |
| 2022 | $5,341 +2.6% | $144,000 |
| 2021 | $5,207 +5.5% | $144,000 |
| 2020 | $4,933 +9.1% | $144,000 |
| 2019 | $4,523 | $144,000 |
| 2018 | $4,523 -7% | $144,000 |
| 2017 | $4,864 +2% | $144,000 |
| 2016 | $4,768 -7.5% | $144,000 |
| 2015 | $5,157 +1.5% | $144,000 +41.6% |
| 2014 | $5,081 +3.8% | $101,700 |
| 2013 | $4,894 +2.4% | $101,700 |
| 2012 | $4,778 +4.1% | $101,700 |
| 2011 | $4,589 +4.1% | $101,700 |
| 2010 | $4,407 +3% | $101,700 |
| 2009 | $4,277 | $101,700 |
| 2008 | -- | $101,700 |
| 2007 | -- | $101,700 |
| 2006 | -- | $101,700 |
| 2005 | -- | $101,700 |
| 2004 | -- | $101,700 |
| 2003 | -- | $101,700 |
| 2002 | -- | $101,700 |
| 2001 | -- | $101,700 |
Find assessor info on the county website
Monthly payment
Est. payment
Payment breakdown
Explore the cost of this home by adjusting the details. Changes won't be saved.Climate risks
Neighborhood: 08110
Nearby schools
GreatSchools rating
- 2/10Delair Elementary SchoolGrades: K-3Distance: 0.4 mi
- 3/10Howard M Phifer Middle SchoolGrades: 6-8Distance: 1.3 mi
- 1/10Pennsauken High SchoolGrades: 9-12Distance: 1.3 mi
Schools provided by the listing agent
- District: Pennsauken Township Public Schools
Source: Bright MLS. This data may not be complete. We recommend contacting the local school district to confirm school assignments for this home.
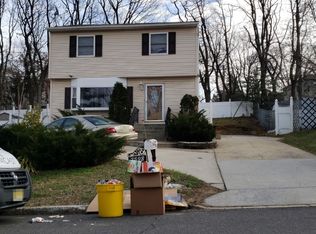
- $278,4003 bd1 ba1.2k sqft7598 Remington Ave, Pennsauken, NJ 08110Off Market
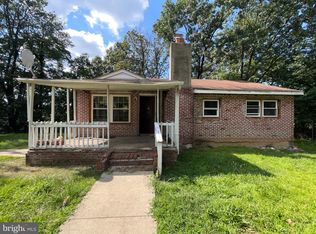
- $348,500-- bd-- ba1.3k sqft7584 Remington Ave, Pennsauken, NJ 08110Off Market
- $267,2003 bd1 ba1k sqft7717 Romeo Ave, Pennsauken, NJ 08110Off Market
- $15,4003,720 sqft7717 Romeo Ave, Pennsauken, NJ 08110Off Market
- $253,100-- bd-- ba1k sqft7585 Romeo Ave, Pennsauken, NJ 08110Off Market
- $354,9003 bd2 ba1.7k sqft7599 Remington Ave, Pennsauken, NJ 08110Off Market
- $138,000-- bd-- ba1.6k sqft7591 Remington Ave, Pennsauken, NJ 08110Sold
- $299,800-- bd-- ba1.4k sqft7609 Remington Ave, Pennsauken, NJ 08110Off Market
A local agent can set up tours, give advice and negotiate with sellers.
A local lender can help you make sure your offer is ready when you are.
Similar homes
- $389,0003 bd2 ba1.7k sqft7487 Githens Ave, Pennsauken, NJ 08109For Sale
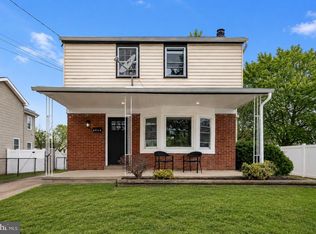
 MLS ID #NJCD2121544, Esther Ungar, Goldstone Residential LLC. Bright MLS
 - $365,0004 bd2 ba1.4k sqft518 Carver Ct, Lawnside, NJ 08045For Sale
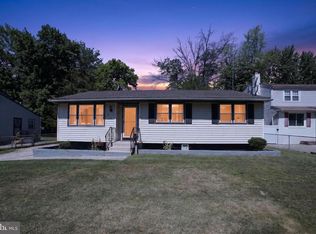 MLS ID #NJCD2120706, Jenelle Joy Matthews, RE/MAX Select Group. Bright MLS
 - $359,9004 bd3 ba1.6k sqft25 S Holly Ave, Maple Shade, NJ 08052For Sale
 MLS ID #NJBL2115720, Lisa B Hopewell, BHHS Fox & Roach-Marlton. Bright MLS
 - $359,0004 bd3 ba1.9k sqft122 W Branch Ave, Clementon, NJ 08021For Sale
 MLS ID #NJCD2123880, Adam Bello, Keller Williams Realty - Washington Township. Bright MLS
 - $450,0003 bd2 ba1.7k sqft326 Lees Ave, Collingswood, NJ 08108For SaleMLS ID #NJCD2123586, Jeremiah F Kobelka, Real Broker, LLC. Bright MLS
- $379,0002 bd3 ba1.6k sqft709 Kings Croft, Cherry Hill, NJ 08034For SaleMLS ID #NJCD2121848, Laurel Witts, Keller Williams Realty - Moorestown. Bright MLS
- $449,9003 bd4 ba1.9k sqft3241 N 48th St, Merchantville, NJ 08109For SaleMLS ID #NJCD2122996, Maria Robles, Real Broker, LLC. Bright MLS
- $449,9004 bd3 ba1.9k sqft61 Triangle Ln, Willingboro, NJ 08046For SaleMLS ID #NJBL2118052, Albert Sutton, Solid Gold Realty. Bright MLS
- $435,0004 bd2 ba2.1k sqft35 Eagen Ln, Willingboro, NJ 08046For SaleMLS ID #NJBL2118116, Yitzy Rosenbaum, Nationwide Homes Realty. Bright MLS
- $365,0003 bd2 ba1.4k sqft17 Bowers Ave, Runnemede, NJ 08078For SaleMLS ID #NJCD2123816, Mr. Joseph Palladino, New and Modern Group, LLC. Bright MLS
- $399,9004 bd1 ba1.4k sqft109 White Horse Rd E, Voorhees, NJ 08043For SaleMLS ID #NJCD2122540, Rob Golick, EXP Realty, LLC. Bright MLS
- $439,0003 bd2 ba1.4k sqft307 Gloucester Ave, Somerdale, NJ 08083For SaleMLS ID #NJCD2124128, Julie Twomey, Keller Williams Realty - Washington Township. Bright MLS
- $375,0003 bd2 ba1.3k sqft26 Bayberry Ln, Willingboro, NJ 08046For SaleMLS ID #NJBL2117550, Miledy Cruz Pena, Weichert Realtors-Cherry Hill. Bright MLS
- $350,0003 bd2 ba1.3k sqft228 Leona Ct, Woodbury, NJ 08096For SaleMLS ID #NJGL2076698, Ron Bruce, BHHS Fox & Roach-Mullica Hill South. Bright MLS
- $380,9993 bd2 ba1.1k sqft497 Fresno Pl, Magnolia, NJ 08049For SaleMLS ID #NJCD2120680, Craig Bell, HomeSmart First Advantage Realty. Bright MLS
- $400,0003 bd2 ba1.3k sqft1325 Walnut Ave, Haddon Township, NJ 08107For SaleMLS ID #NJCD2118838, Debbie Grau, Weichert Realtors-Haddonfield. Bright MLS
- $449,0004 bd2 ba1.7k sqft29 Evergreen Dr, Willingboro, NJ 08046For SaleMLS ID #NJBL2117512, Aaron Gottesman, EXP Realty, LLC. Bright MLS
- $329,0004 bd2 ba1.2k sqft303 S Penn St, Clifton Heights, PA 19018For SaleMLS ID #PADE2121004, Kevin Le, Realty Mark Associates-CC. Bright MLS
- $389,9004 bd2 ba1.2k sqft181 Somerset Dr, Willingboro, NJ 08046For SaleMLS ID #NJBL2114470, Jasmine Boyer, Imani Realty & Associates. Bright MLS
- $425,0003 bd1 ba1.5k sqft107 Chapel Ave E, Cherry Hill, NJ 08034For SaleMLS ID #NJCD2121908, Tim Belko, BHHS Fox & Roach-Washington-Gloucester. Bright MLS
