Move right into this beautifully updated 3/4 BR 2.5 BA home in West Chester Township offering flexible living space, modern updates, and an outstanding West Chester location! Situated on a quiet cul-de-sac street. NO HOA. This move-in ready home sits on a .35-acre fully fenced lot with a deck, privacy wall & storage shed—perfect for entertaining, gardening, pets, or simply enjoying outdoors. Enjoy the expansive backyard and large deck, offering endless possibilities for outdoor entertaining, recreation, gardening, or future enhancements.
Inside, soaring cathedral ceilings create a bright, open feel throughout the vaulted living room, formal dining room, and vaulted eat-in kitchen. The kitchen features all appliances, Solid Surface Countertops, abundant cabinetry, and eat-in dining. Fresh paint, brand-new carpet, remodeled full bathrooms, updated windows, updated siding, and neutral decor make this home truly turnkey. The lower level offers flexibility with a family room featuring a beautiful brick fireplace and custom built-in shelving. A dedicated study/home office with an adjacent half bath can easily serve as a 4th bedroom/guest room, fitness room, or hobby space. Designated laundry space with Storage. An oversized two-car garage. Private en-suite Primary Bedroom with updated Full bath.
Located just minutes from I-75/Cincinnati-Dayton Road and I-129, you'll enjoy an easy commute to Downtown Cincinnati (approximately 25–30 minutes) and Downtown Dayton (approximately 30–35 minutes). Liberty Center, Union Centre, shopping, dining, coffee shops, fitness centers, parks, and miles of walking and biking trails are all nearby, with Voice of America MetroPark and Keehner Park providing exceptional outdoor recreation. If you're looking for a move-in ready home with a home office/ 4th bedroom potential, open floor plan, cathedral ceilings, all appliances, oversized garage, large backyard, no HOA, and a commuter-friendly location, this home checks all the boxes!
Accepting backups
$375,000
7599 Tanglewood Ln, West Chester, OH 45069
3beds
1,846sqft
:
Get pre-qualified$2,528/mo
Single Family Residence
Built in 1979
0.35 Acres Lot
$377,600 Zestimate®
$203/sqft
$-- HOA
What's special
Modern updatesOpen floor planStorage shedVaulted eat-in kitchenLarge deckFlexible living spaceQuiet cul-de-sac street
- 15 days |
- 1,745 |
- 109 |
Zillow last checked:
Listing updated:
Listed by:
Wendi J Sheets 937-964-5478,
eXp Realty,
Donald Sheets 937-964-5478,
eXp Realty
Source: DABR MLS,MLS#: 963467 Originating MLS: Dayton Area Board of REALTORS
Originating MLS: Dayton Area Board of REALTORSFacts & features
Interior
Bedrooms & bathrooms
- Bedrooms: 3
- Bathrooms: 3
- Full bathrooms: 2
- 1/2 bathrooms: 1
Primary bedroom
- Level: Second
- Dimensions: 15 x 13
Bedroom
- Level: Second
- Dimensions: 11 x 10
Bedroom
- Level: Second
- Dimensions: 10 x 9
Dining room
- Level: Main
- Dimensions: 12 x 10
Entry foyer
- Level: Main
- Dimensions: 12 x 6
Family room
- Level: Lower
- Dimensions: 20 x 13
Kitchen
- Features: Eat-in Kitchen
- Level: Main
- Dimensions: 15 x 11
Living room
- Level: Main
- Dimensions: 19 x 12
Office
- Level: Lower
- Dimensions: 11 x 10
Heating
- Electric, Heat Pump
Cooling
- Central Air
Appliances
- Included: Dryer, Dishwasher, Disposal, Microwave, Range, Refrigerator, Washer, Electric Water Heater
Features
- Ceiling Fan(s), Cathedral Ceiling(s), Kitchen/Family Room Combo, Vaulted Ceiling(s)
- Windows: Double Pane Windows, Insulated Windows, Skylight(s), Vinyl
- Basement: Partial
- Number of fireplaces: 1
- Fireplace features: One, Wood Burning
Interior area
- Total structure area: 1,846
- Total interior livable area: 1,846 sqft
Video & virtual tour
Property
Parking
- Total spaces: 2
- Parking features: Attached, Garage, Two Car Garage, Garage Door Opener
- Attached garage spaces: 2
Accessibility
- Accessibility features: None
Features
- Levels: Three Or More,Multi/Split
- Patio & porch: Deck
- Exterior features: Deck, Fence, Storage
Lot
- Size: 0.35 Acres
- Dimensions: 96 x 150
Details
- Additional structures: Shed(s)
- Parcel number: M5620215000010
- Zoning: Residential
- Zoning description: Residential
Construction
Type & style
- Home type: SingleFamily
- Architectural style: Traditional
- Property subtype: Single Family Residence
Materials
- Aluminum Siding, Brick
Condition
- Year built: 1979
Utilities & green energy
- Water: Public
- Utilities for property: Water Available
Community & HOA
Community
- Subdivision: Cinnamon Creek
HOA
- Has HOA: No
Location
- Region: West Chester
Financial & listing details
- Price per square foot: $203/sqft
- Tax assessed value: $285,530
- Annual tax amount: $4,233
- Date on market: 7/6/2026
Estimated market value
$377,600
$359,000 - $396,000
$2,527/mo
Price history
| Date | Event | Price |
|---|---|---|
| 7/16/2026 | Pending sale | $375,000$203/sqft |
Source: DABR MLS #963467 Report a problem | ||
| 7/16/2026 | Contingent | $375,000$203/sqft |
Source: eXp Realty #963467 Report a problem | ||
| 7/13/2026 | Listed for sale | $375,000+98.5%$203/sqft |
Source: eXp Realty #963467 Report a problem | ||
| 3/24/2021 | Listing removed | -- |
Source: Owner Report a problem | ||
| 12/19/2018 | Listing removed | $1,675$1/sqft |
Source: Owner Report a problem | ||
| 12/15/2018 | Listed for rent | $1,675$1/sqft |
Source: Owner Report a problem | ||
| 6/5/2010 | Listing removed | $188,900$102/sqft |
Source: Star One #1212658 Report a problem | ||
| 3/20/2010 | Listed for sale | $188,900+18.8%$102/sqft |
Source: Star One Realtors #1212658 Report a problem | ||
| 3/25/2005 | Sold | $159,000+9.7%$86/sqft |
Source:  Cincy MLS #920822 Report a problem Cincy MLS #920822 Report a problem | ||
| 11/22/2002 | Sold | $144,900+19.8%$78/sqft |
Source: Cincy MLS #805386 Report a problem | ||
| 9/11/1997 | Sold | $121,000$66/sqft |
Source: Cincy MLS #599626 Report a problem | ||
Public tax history
| Year | Property taxes | Tax assessment |
|---|---|---|
| 2025 | $4,233 +1.8% | $99,940 |
| 2024 | $4,157 -1.9% | $99,940 |
| 2023 | $4,237 +10.5% | $99,940 +44.9% |
| 2022 | $3,835 +9.4% | $68,980 +3.8% |
| 2021 | $3,507 -2.3% | $66,430 |
| 2020 | $3,590 +13.8% | $66,430 +17.3% |
| 2019 | $3,155 -1.7% | $56,630 |
| 2018 | $3,211 -1.7% | $56,630 |
| 2017 | $3,268 -5.2% | $56,630 +0.7% |
| 2016 | $3,446 -0.2% | $56,250 |
| 2015 | $3,452 +17% | $56,250 |
| 2014 | $2,950 | $56,250 +10% |
| 2013 | $2,950 +0.7% | $51,120 |
| 2012 | $2,931 | $51,120 +1% |
| 2011 | $2,931 -2.9% | $50,628 -5.6% |
| 2010 | $3,019 +4.9% | $53,617 |
| 2009 | $2,878 -0.3% | $53,617 -3.1% |
| 2008 | $2,887 +5.4% | $55,325 +9% |
| 2007 | $2,738 -1.2% | $50,744 |
| 2006 | $2,771 +5.5% | $50,744 |
| 2005 | $2,625 +14.2% | $50,744 +5% |
| 2004 | $2,298 +0.5% | $48,332 |
| 2003 | $2,287 -2.4% | $48,332 |
| 2002 | $2,343 +2.5% | $48,332 +15% |
| 2001 | $2,287 +5.5% | $42,022 |
| 2000 | $2,168 | $42,022 |
Find assessor info on the county website
Monthly payment
Est. payment
Payment breakdown
Explore the cost of this home by adjusting the details. Changes won't be saved.Climate risks
Neighborhood: 45069
Nearby schools
GreatSchools rating
- NACreekside Early Childhood SchoolGrades: K-2Distance: 1.2 mi
- 6/10Lakota Plains Junior SchoolGrades: 7-8Distance: 1.7 mi
- 8/10Lakota West High SchoolGrades: 9-12Distance: 2.4 mi
Schools provided by the listing agent
- District: Lakota
Source: DABR MLS. This data may not be complete. We recommend contacting the local school district to confirm school assignments for this home.
- $364,0003 bd2 ba1.7k sqft7609 Tanglewood Ln, West Chester, OH 45069Off Market
- $391,8004 bd2 ba2.1k sqft7589 Tanglewood Ln, West Chester, OH 45069Off Market
- $393,6004 bd3 ba2.1k sqft7604 Whitehall Cir W, West Chester, OH 45069Off Market
- $374,4004 bd3 ba1.7k sqft7596 Tanglewood Ln, West Chester, OH 45069Off Market
- $387,0004 bd2 ba2.2k sqft7594 Whitehall Cir W, West Chester, OH 45069Off Market
- $386,5004 bd2 ba1.9k sqft7619 Tanglewood Ln, West Chester, OH 45069Off Market
- $357,3004 bd2 ba1.1k sqft7604 Tanglewood Ln, West Chester, OH 45069Off Market
- $363,7004 bd2 ba1.3k sqft7612 Whitehall Cir W, West Chester, OH 45069Off Market
A local agent can set up tours, give advice and negotiate with sellers.
A local lender can help you make sure your offer is ready when you are.
Similar homes
- $425,0004 bd3 ba2.2k sqft6714 Grimsby Ln, Liberty Township, OH 45011For Sale
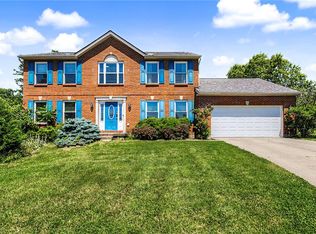
 MLS ID #960661, Brittany Hall, Glasshouse Realty Group. DABR MLS
 - $410,0003 bd2 ba1.9k sqft6359 Creekside Way, Fairfield, OH 45011For Sale
 MLS ID #963908, Judith McCoy, Comey & Shepherd REALTORS. DABR MLS
 - $369,0003 bd2 ba2.7k sqft6157 Todhunter Rd, Middletown, OH 45044For Sale
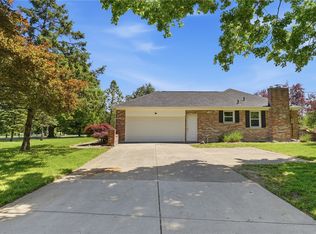 MLS ID #959085, Missy Lawwill, Coldwell Banker Heritage. DABR MLS
 - $399,9004 bd2 ba1.6k sqft2154 Stubbs Mill Rd, Lebanon, OH 45036For Sale
 MLS ID #964819, Cassidy Pratt, Record Year Realty. DABR MLS
 - $375,0004 bd3 ba2.5k sqft5468 Schiering Dr, Fairfield, OH 45014For SaleMLS ID #961665, Donna S Deaton, RE/MAX Victory + Affiliates. DABR MLS
- $369,0003 bd2 ba1.8k sqft4595 Todd Rd, Franklin, OH 45005For SaleMLS ID #963834, Dana Ward, Dana Ward Realty. DABR MLS
- $295,0003 bd3 ba1.6k sqft1359 Middletown Eaton Rd, Middletown, OH 45042For SaleMLS ID #964834, Amanda J Leach, Keller Williams Community Part. DABR MLS
- $330,0003 bd2 ba1.3k sqft906 Tradewind Dr, Mason, OH 45040For SaleMLS ID #963613, Brandon Williams, Red 1 Realty. DABR MLS
- $379,0003 bd3 ba2.1k sqft4529 Rosemont Ct, Middletown, OH 45042For SaleMLS ID #962732, Missy Lawwill, Coldwell Banker Heritage. DABR MLS
- $339,9004 bd3 ba1.9k sqft1645 Mandarin Dr, Cincinnati, OH 45240For Sale
 MLS ID #1884477, Ibrahim M. Farhan, RE/MAX Preferred Group. Cincy MLS
 - $320,0003 bd2 ba1.4k sqft3432 Carol Ann Ln, Middletown, OH 45044For SaleMLS ID #962390, Amy King, Sibcy Cline Inc.. DABR MLS
- $349,9003 bd2 ba2.5k sqft8531 Cheshire Ct, Franklin, OH 45005For SaleMLS ID #963455, Carrie B Robbins, BHHS Professional Realty. DABR MLS
- $400,0004 bd3 ba2.7k sqft509 Tara Oaks Dr, Middletown, OH 45042For SaleMLS ID #963483, Andrew Gaydosh, eXp Realty. DABR MLS
- $429,9003 bd3 ba1.8k sqft2032 Bridgewater Ln, Monroe, OH 45050For SaleMLS ID #960942, Karen Mogul, Sibcy Cline Inc.. DABR MLS
- $474,9003 bd3 ba1.9k sqft7151 Liberty Grand Dr, Liberty Twp, OH 45069For SaleMLS ID #960036, Brett Keppler, TREO Realtors. DABR MLS
- $425,0003 bd2 ba1.6k sqft3249 Hamilton Scipio Rd, Hamilton, OH 45013For SaleMLS ID #960753, Dawne Chapman, Coldwell Banker Realty. DABR MLS
- $375,9004 bd1 ba1.8k sqft3935 Anthony Ln, Franklin, OH 45005For SaleMLS ID #954275, Barbara J Chasteen, Coldwell Banker Heritage. DABR MLS
- $365,0003 bd4 ba2.1k sqft7731 Wilderness Way, Maineville, OH 45039For SaleMLS ID #1883781, Brad Acree, Real of Ohio. Cincy MLS
- $262,5003 bd2 ba1.5k sqft410 Brelsford Ave, Trenton, OH 45067For SaleMLS ID #963789, Jon Landrum, Coldwell Banker Heritage. DABR MLS
- $425,0003 bd2 ba1.9k sqft892 Happy Ln, Milford, OH 45150For SaleMLS ID #963570, Brittney Frietch, BF Realty. DABR MLS
