The open house is cancelled… Splish Splash… Pool Perfect with a Hot Tub — 76 Christian Farm is a Year-Round Retreat! Welcome to this stately custom-built home with an impressive stone façade, ideally situated in a sought-after cul-de-sac neighborhood. Designed for both everyday comfort and effortless entertaining, this exceptional property offers the lifestyle you’ve been dreaming of. The beautifully appointed eat-in kitchen features granite countertops, a center island, stainless steel appliances, gas cooktop, wine fridge, wall oven, and convection microwave oven — perfect for hosting family and friends. The vaulted great room is filled with natural light and anchored by a cozy gas fireplace for relaxing winter evenings. Just beyond, the sunroom overlooks the private backyard oasis and opens directly to the patio, hot tub and pool areas. Entertain in style in the formal dining room showcasing elegant coffered ceilings and classic wainscoting details. The primary suite offers a tray ceiling, hardwood floors, spacious walk-in closet, and a luxurious bath complete with double vanity and soaking tub. A dedicated laundry area adds convenience. Two additional bedrooms share a full bath, while the flexible second-floor layout offers potential for a fourth bedroom. Step outside to your private resort-style setting featuring: Hardscaped patio ideal for grilling and outdoor dining, hot tub, expansive level backyard, stunning 20,000-gallon in-ground pool and established landscaping, and adj. conservation land for added privacy. Additional highlights include a large unfinished basement ready for a gym/play room, a 3-car garage, and abundant parking. Quick closing possible! Visit today —
Active under contract
Listed by: Four Seasons Sotheby's Int'l Realty • Marianna M Vis
$869,000
76 Christian Farm Drive, New Boston, NH 03070
3beds
2,868sqft
:
Get pre-qualified$6,458/mo
Single Family Residence
Built in 2011
1.28 Acres Lot
$-- Zestimate®
$303/sqft
$-- HOA
What's special
Cozy gas fireplaceAbundant parkingSpacious walk-in closetHot tubPool areasExpansive level backyardBeautifully appointed eat-in kitchen
- 68 days |
- 126 |
- 3 |
Zillow last checked:
Listing updated:
Listed by:
Marianna M Vis,
Four Seasons Sotheby's Int'l Realty 603-413-7600
Source: PrimeMLS,MLS#: 5089564
Facts & features
Interior
Bedrooms & bathrooms
- Bedrooms: 3
- Bathrooms: 3
- Full bathrooms: 2
- 1/2 bathrooms: 1
Heating
- Propane, Forced Air, Gas Stove
Cooling
- Central Air
Appliances
- Included: Gas Cooktop, Dishwasher, Microwave, Wall Oven, Refrigerator, Tankless Water Heater, Wine Cooler
- Laundry: 2nd Floor Laundry
Features
- Cathedral Ceiling(s), Dining Area, Kitchen/Dining, Primary BR w/ BA, Natural Light, Walk-In Closet(s)
- Flooring: Carpet, Hardwood, Tile
- Basement: Concrete Floor,Unfinished,Interior Entry
- Has fireplace: Yes
- Fireplace features: Gas
Interior area
- Total structure area: 5,097
- Total interior livable area: 2,868 sqft
- Finished area above ground: 2,868
- Finished area below ground: 0
Video & virtual tour
Property
Parking
- Total spaces: 3
- Parking features: Paved, Auto Open, Direct Entry, Driveway, Garage, Attached
- Garage spaces: 3
- Has uncovered spaces: Yes
Accessibility
- Accessibility features: Hard Surface Flooring
Features
- Levels: Two
- Stories: 2
- Patio & porch: Patio
- Exterior features: Shed
- Has private pool: Yes
- Pool features: In Ground
- Has spa: Yes
- Spa features: Bath, Heated
- Fencing: Invisible Pet Fence
- Frontage length: Road frontage: 206
Lot
- Size: 1.28 Acres
- Features: Subdivided, Abuts Conservation, Neighborhood
Details
- Parcel number: NBOSM00005B000016L000012
- Zoning description: RA
Construction
Type & style
- Home type: SingleFamily
- Architectural style: Colonial,Contemporary
- Property subtype: Single Family Residence
Materials
- Wood Frame, Vinyl Siding
- Foundation: Concrete
- Roof: Asphalt Shingle
Condition
- New construction: No
- Year built: 2011
Utilities & green energy
- Electric: 200+ Amp Service, Generator Ready
- Sewer: 1250 Gallon
- Utilities for property: Propane
Community & HOA
Community
- Security: Security System, Hardwired Smoke Detector
- Subdivision: Christian Farm Estates
Location
- Region: New Boston
Financial & listing details
- Price per square foot: $303/sqft
- Tax assessed value: $581,300
- Annual tax amount: $13,759
- Date on market: 5/19/2026
- Exclusions: Garden/lawn ornaments
Estimated market value
Not available
Estimated sales range
Not available
Not available
Price history
| Date | Event | Price |
|---|---|---|
| 5/19/2026 | Listed for sale | $869,000+73.8%$303/sqft |
Source:  PrimeMLS #5089564 Report a problem PrimeMLS #5089564 Report a problem | ||
| 11/2/2018 | Sold | $500,000-7.2%$174/sqft |
Source: PrimeMLS #4717787 Report a problem | ||
| 9/11/2018 | Listed for sale | $539,000+33.4%$188/sqft |
Source: Keller Williams Realty-Metropolitan #4717787 Report a problem | ||
| 1/11/2012 | Sold | $404,000$141/sqft |
Source: Public Record Report a problem | ||
Public tax history
| Year | Property taxes | Tax assessment |
|---|---|---|
| 2024 | $13,829 +16.9% | $581,300 |
| 2023 | $11,829 +6.1% | $581,300 |
| 2022 | $11,149 +3.2% | $581,300 +29.6% |
| 2021 | $10,807 | $448,600 |
| 2020 | $10,807 -3.8% | $448,600 |
| 2019 | $11,237 +4.9% | $448,600 |
| 2018 | $10,708 -2% | $448,600 |
| 2017 | $10,923 +5.6% | $448,600 +1.2% |
| 2016 | $10,346 -3.7% | $443,100 +10.1% |
| 2015 | $10,748 +5% | $402,400 |
| 2014 | $10,241 +11.7% | $402,400 +6.4% |
| 2013 | $9,170 | $378,300 |
Find assessor info on the county website
Monthly payment
Est. payment
Payment breakdown
Explore the cost of this home by adjusting the details. Changes won't be saved.Climate risks
Neighborhood: 03070
Getting around
0 / 100
Car-DependentNearby schools
GreatSchools rating
- 8/10New Boston Central SchoolGrades: PK-6Distance: 1.2 mi
- 3/10Weare Middle SchoolGrades: 4-8Distance: 7.4 mi
- 7/10Goffstown High SchoolGrades: 9-12Distance: 6.6 mi
Schools provided by the listing agent
- Elementary: New Boston Central School
- Middle: Mountain View Middle School
- High: Goffstown High School
- District: New Boston
Source: PrimeMLS. This data may not be complete. We recommend contacting the local school district to confirm school assignments for this home.
- $853,0004 bd4 ba3.7k sqft70 Christian Farm Dr, New Boston, NH 03070Off Market
- $838,8004 bd3 ba3.4k sqft82 Christian Farm Dr, New Boston, NH 03070Off Market
- $709,9004 bd2 ba3.2k sqft98 Christian Farm Dr, New Boston, NH 03070Off Market
- $677,3003 bd2 ba2.4k sqft66 Christian Farm Dr, New Boston, NH 03070Off Market
- $815,2004 bd4 ba3k sqft86 Christian Farm Dr, New Boston, NH 03070Off Market
- $819,9004 bd4 ba2.9k sqft90 Christian Farm Dr, New Boston, NH 03070Off Market
- $741,7004 bd3 ba2.5k sqft94 Christian Farm Dr, New Boston, NH 03070Off Market
- $580,0003 bd3 ba2.5k sqft60 Christian Farm Dr, New Boston, NH 03070Sold
A local agent can set up tours, give advice and negotiate with sellers.
A local lender can help you make sure your offer is ready when you are.
Similar homes
- $797,9004 bd3 ba3.2k sqft52 Riverdale Road, New Boston, NH 03070Active
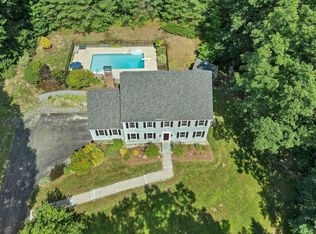 MLS ID #5100850, Cynthia A Marple. PrimeMLS
 - $669,0003 bd3 ba2.6k sqft119 Old Coach Road, New Boston, NH 03070Active
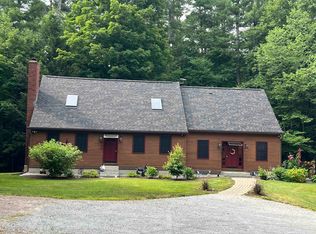 MLS ID #5100986, Maria Hannemann. PrimeMLS
 - $849,9004 bd3 ba2.3k sqft11 Lorden Road, New Boston, NH 03070Active
 MLS ID #5098417, Andrew W White. PrimeMLS
 - $749,9004 bd3 ba3.1k sqft101 Byam Rd, New Boston, NH 03070For Sale
 MLS ID #73551931, Debra Beaudry, Better Homes and Gardens Real Estate - The Masiello Group. MLS PIN
 - $849,9003 bd3 ba2.8k sqft41 W Lull Place, New Boston, NH 03070ActiveMLS ID #5086587, Suzanne Damon. PrimeMLS
- $635,0003 bd2 ba2.9k sqft342 Weare Road, New Boston, NH 03070ActiveMLS ID #5100884, Ursula Gordon. PrimeMLS
- $799,5003 bd3 ba2.1k sqft264 Colburn Road #219-10, New Boston, NH 03070ActiveMLS ID #5094881, Marianna M Vis. PrimeMLS
- $1,250,0003 bd5 ba3.7k sqft428 Clark Hill Road, New Boston, NH 03070ActiveMLS ID #5099327, Robyne M Harrison. PrimeMLS
- $850,0004 bd3 ba4.1k sqft8 Margaret Circle, Mont Vernon, NH 03057ActiveMLS ID #5096962, Fine Homes Group International. PrimeMLS
- $850,0002 bd2 ba2.3k sqft17 Hancock Drive, Bedford, NH 03110ActiveMLS ID #5101451, Christopher Ware. PrimeMLS
- $1,100,0003 bd3 ba3.1k sqft8 Arrowwood Road, New Boston, NH 03070ActiveMLS ID #5090987, Marianna M Vis. PrimeMLS
- $899,0004 bd4 ba3.2k sqft41 Wellesley Drive, Bedford, NH 03110ActiveMLS ID #5100297, Joseph McCarthy. PrimeMLS
- $950,0004 bd3 ba3.4k sqft216 Kennedy Hill Road, Goffstown, NH 03045ActiveMLS ID #5100169, Sherre Dubis. PrimeMLS
- $895,0004 bd3 ba2.3k sqft53 Mason Road, Mont Vernon, NH 03057ActiveMLS ID #5100203, Karolin Campbell. PrimeMLS
- $1,195,0004 bd4 ba3.3k sqft55 Lorden Road, New Boston, NH 03070ActiveMLS ID #5092225, Marco A Day. PrimeMLS
- $999,9004 bd3 ba3k sqft3 Kendall Hill Road, Mont Vernon, NH 03057ActiveMLS ID #5099794, Dempsey Realty Group. PrimeMLS
- $849,0003 bd3 ba3k sqft5 Pinecrest Circle, Bedford, NH 03110ActiveMLS ID #5091026, Nina Rowe. PrimeMLS
- $839,0005 bd3 ba3.7k sqft26 Old Mont Vernon Road #A/B, Amherst, NH 03031ActiveMLS ID #5101668, Terry Sanders. PrimeMLS
- $799,9003 bd2 ba1.8k sqft77 Salisbury Road, Mont Vernon, NH 03057ActiveMLS ID #5075871, Kenneth A Lehtonen II. PrimeMLS
- $839,0005 bd3 ba3.7k sqft26 Old Mont Vernon Road, Amherst, NH 03031ActiveMLS ID #5101479, Terry Sanders. PrimeMLS
