Welcome home to this spacious and inviting residence in the highly sought-after Church Creek community. From the moment you arrive, the charming front porch sets the stage for relaxed mornings with a cup of coffee or peaceful evenings spent unwinding outdoors. Step inside to a warm and welcoming foyer that provides access to both the main living areas and the second floor. The generously sized living room offers plenty of space to gather with family and friends and flows seamlessly into the formal dining room and expansive kitchen. Designed with both functionality and flexibility in mind, the kitchen features abundant cabinet and pantry storage, ample workspace, and enough room to add an island if desired. Just beyond the kitchen, you'll find the true centerpiece of the home - a stunning sunroom filled with natural light. Whether you're enjoying your morning coffee, reading a book, entertaining guests, or simply taking in the changing seasons, this versatile space is sure to become a favorite year-round retreat. Upstairs, you'll appreciate the extra-wide staircase and spacious hallways that enhance the home's open feel. The primary suite offers a peaceful escape with a cathedral ceiling, ceiling fan walk-in closet, and private en suite bath featuring a double vanity, soaking tub, and separate shower. Two additional bedrooms with ceiling fans and standard closets, along with a bonus room that could serve as a fourth bedroom, hobby room, or flex space, provide plenty of room to accommodate your needs. The unfinished basement offers endless possibilities for future expansion, storage, a home gym, workshop, or recreation area. Conveniently located near Routes 1 and 13, Dover Air Force Base, shopping, dining, and Delaware's beautiful beaches, this home combines space, comfort, and convenience in one exceptional package. Don't miss your opportunity to make this Church Creek gem your own.
Pending
$399,900
76 Church Creek Dr, Magnolia, DE 19962
3beds
2,086sqft
:
Get pre-qualified$2,230/mo
Single Family Residence
Built in 2003
10,803 Square Feet Lot
$401,200 Zestimate®
$192/sqft
$13/mo HOA
What's special
Spacious and inviting residenceExtra-wide staircaseSpacious hallwaysPrivate en suite bathDouble vanitySoaking tubWalk-in closet
- 49 days |
- 34 |
- 2 |
Likely to sell faster than
Zillow last checked:
Listing updated:
Listed by:
Kimberly Rivera 302-363-0267,
Keller Williams Realty Central-Delaware 3026770020,
Listing Team: The Rivera Group
Source: Bright MLS,MLS#: DEKT2047772
Facts & features
Interior
Bedrooms & bathrooms
- Bedrooms: 3
- Bathrooms: 3
- Full bathrooms: 2
- 1/2 bathrooms: 1
- Main level bathrooms: 1
Basement
- Area: 0
Heating
- Forced Air, Heat Pump, Natural Gas, Electric
Cooling
- Central Air, Electric
Appliances
- Included: Dishwasher, Disposal, Microwave, Refrigerator, Washer, Dryer, Water Heater, Oven/Range - Electric, Electric Water Heater
- Laundry: Upper Level
Features
- Attic, Bathroom - Stall Shower, Bathroom - Tub Shower, Ceiling Fan(s), Dining Area, Floor Plan - Traditional, Formal/Separate Dining Room, Pantry, Primary Bath(s), Walk-In Closet(s)
- Flooring: Carpet
- Doors: Storm Door(s)
- Basement: Unfinished
- Has fireplace: No
Interior area
- Total structure area: 2,086
- Total interior livable area: 2,086 sqft
- Finished area above ground: 2,086
- Finished area below ground: 0
Property
Parking
- Total spaces: 2
- Parking features: Garage Faces Front, Garage Door Opener, Inside Entrance, Attached, Driveway
- Attached garage spaces: 2
- Has uncovered spaces: Yes
Accessibility
- Accessibility features: Stair Lift
Features
- Levels: Two
- Stories: 2
- Patio & porch: Porch
- Pool features: None
Lot
- Size: 10,803 Square Feet
- Dimensions: 80.00 x 135.00
Details
- Additional structures: Above Grade, Below Grade
- Parcel number: SM0010503023300000
- Zoning: AC
- Special conditions: Standard
Construction
Type & style
- Home type: SingleFamily
- Architectural style: Traditional
- Property subtype: Single Family Residence
Materials
- Vinyl Siding
- Foundation: Block
Condition
- New construction: No
- Year built: 2003
Utilities & green energy
- Sewer: Public Sewer
- Water: Public
Community & HOA
Community
- Subdivision: Church Creek
HOA
- Has HOA: Yes
- HOA fee: $150 annually
Location
- Region: Magnolia
Financial & listing details
- Price per square foot: $192/sqft
- Tax assessed value: $357,100
- Annual tax amount: $1,932
- Date on market: 6/12/2026
- Listing agreement: Exclusive Right To Sell
- Listing terms: Cash,Conventional,FHA,USDA Loan,VA Loan
- Ownership: Fee Simple
Estimated market value
$401,200
$381,000 - $421,000
$2,359/mo
Price history
| Date | Event | Price |
|---|---|---|
| 6/17/2026 | Pending sale | $399,900$192/sqft |
Source:  Bright MLS #DEKT2047772 Report a problem Bright MLS #DEKT2047772 Report a problem | ||
| 6/16/2026 | Listing removed | $399,900$192/sqft |
Source: Bright MLS #DEKT2047772 Report a problem | ||
| 6/12/2026 | Listed for sale | $399,900+102.1%$192/sqft |
Source: Bright MLS #DEKT2047772 Report a problem | ||
| 10/23/2003 | Sold | $197,900$95/sqft |
Source: Agent Provided Report a problem | ||
Public tax history
| Year | Property taxes | Tax assessment |
|---|---|---|
| 2025 | $1,932 -0.2% | $357,100 |
| 2024 | $1,937 +4% | $357,100 +554% |
| 2023 | $1,863 +6.3% | $54,600 |
| 2022 | $1,752 +0.7% | $54,600 |
| 2021 | $1,741 +2.9% | $54,600 |
| 2020 | $1,692 +3.4% | $54,600 |
| 2019 | $1,636 +2.2% | $54,600 |
| 2018 | $1,601 +33.3% | $54,600 |
| 2017 | $1,201 +14.3% | $54,600 |
| 2016 | $1,051 +10.9% | $54,600 |
| 2015 | $947 -1.6% | $54,600 |
| 2014 | $963 | $54,600 |
| 2012 | -- | $54,600 |
| 2011 | -- | $54,600 |
| 2010 | -- | $54,600 -2.8% |
| 2009 | -- | $56,200 |
| 2008 | -- | $56,200 |
| 2007 | -- | $56,200 +2.4% |
| 2005 | -- | $54,900 |
| 2004 | -- | $54,900 |
Find assessor info on the county website
Monthly payment
Est. payment
Payment breakdown
Explore the cost of this home by adjusting the details. Changes won't be saved.Climate risks
Neighborhood: 19962
Nearby schools
GreatSchools rating
- NAMcilvaine (J. Ralph) Early Childhood CenterGrades: KDistance: 0.6 mi
- 4/10Magnolia Middle SchoolGrades: 6-8Distance: 0.4 mi
- 6/10Caesar Rodney High SchoolGrades: 9-12Distance: 4.3 mi
Schools provided by the listing agent
- Elementary: David E Robinson
- Middle: Magnolia
- High: Caesar Rodney
- District: Caesar Rodney
Source: Bright MLS. This data may not be complete. We recommend contacting the local school district to confirm school assignments for this home.
- $364,7003 bd2 ba1.7k sqft90 Church Creek Dr, Magnolia, DE 19962Off Market
- $411,4004 bd2 ba2.2k sqft62 Church Creek Dr, Magnolia, DE 19962Off Market
- $390,0004 bd3 ba2k sqft108 Church Creek Dr, Magnolia, DE 19962Off Market
- $406,6004 bd2 ba2.2k sqft85 Church Creek Dr, Magnolia, DE 19962Off Market
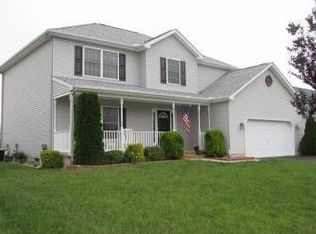
- $370,0003 bd2 ba1.9k sqft71 Church Creek Dr, Magnolia, DE 19962Sold
- $384,9004 bd2 ba2k sqft79 Joshua Dr, Magnolia, DE 19962Off Market
- $369,1003 bd2 ba1.8k sqft101 Church Creek Dr, Magnolia, DE 19962Off Market
- $368,3003 bd2 ba1.8k sqft93 Joshua Dr, Magnolia, DE 19962Off Market
A local agent can set up tours, give advice and negotiate with sellers.
Similar homes
- $355,0003 bd2 ba1.5k sqftNone Available, Magnolia, DE 19962For Sale

 MLS ID #DEKT2049012, Dustin Oldfather, Compass. Bright MLS
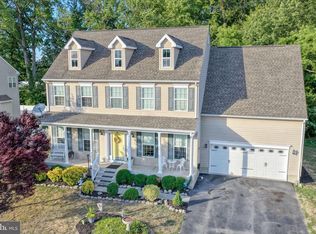
 - $420,0004 bd3 ba2k sqft2 Story, Magnolia, DE 19962For Sale
 MLS ID #DEKT2048194, Barbie Wilson, Bryan Realty Group. Bright MLS
 - $448,8002 bd2 ba1.6k sqftNone, Magnolia, DE 19962For Sale
 MLS ID #DEKT2048130, Audrey HAMMOND, Active Adults Realty. Bright MLS
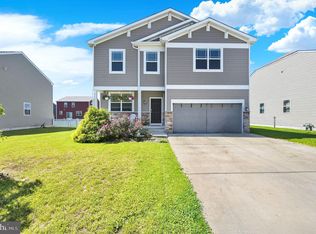
 - $474,9004 bd3 ba2.2k sqftNone, Magnolia, DE 19962For Sale
 MLS ID #DEKT2047632, Jeff Foust, Myers Realty. Bright MLS
 - $374,9003 bd2 ba1.8k sqftNone Available, Magnolia, DE 19962For SaleMLS ID #DEKT2047942, Eric Buck, Long & Foster Real Estate, Inc.. Bright MLS
- $410,0004 bd3 ba2.8k sqftNone, Camden Wyoming, DE 19934For SaleMLS ID #DEKT2048898, Allison Layton, Bryan Realty Group. Bright MLS
- $384,9003 bd3 ba2.4k sqftNone, Dover, DE 19904For SaleMLS ID #DEKT2049144, Simran Dheer, RE/MAX Select Group. Bright MLS
- $395,0004 bd3 ba2.1k sqftNone Available, Dover, DE 19901For SaleMLS ID #DEKT2048468, Russell Griffin, Keller Williams Realty. Bright MLS
- $489,9004 bd3 ba2.3k sqftNone Available, Magnolia, DE 19962For SaleMLS ID #DEKT2047356, JOSEPH LINGO, Patterson-Schwartz-Rehoboth. Bright MLS
- $399,9993 bd2 ba1.4k sqftNone Available, Clayton, DE 19938For SaleMLS ID #DEKT2049022, Rick Anibal, RE/MAX Advantage Realty. Bright MLS
- $412,9004 bd3 ba2.4k sqftNone, Dover, DE 19901For SaleMLS ID #DEKT2047212, Michele Weeks, Keller Williams Realty Central-Delaware. Bright MLS
- $399,9993 bd2 ba1.7k sqftNone, Felton, DE 19943For SaleMLS ID #DEKT2047236, Stacey Hudson, Keller Williams Realty Central-Delaware. Bright MLS
- $448,9714 bd3 ba2.3k sqftNone Available, Milford, DE 19963For SaleMLS ID #DESU2116170, Eric Johnson, ERA Martin Associates. Bright MLS
- $439,4004 bd2 ba2.2k sqftNone Available, Camden Wyoming, DE 19934For SaleMLS ID #DEKT2046704, Karen Smolarek, RE/MAX Horizons. Bright MLS
- $519,9004 bd4 ba2.6k sqftNone, Magnolia, DE 19962For SaleMLS ID #DEKT2046048, Laura Walker, Walker Realty Group LLC. Bright MLS
- $385,0004 bd2 ba1.7k sqftNone Available, Lincoln, DE 19960For SaleMLS ID #DESU2116830, Jorge Chavez, Iron Valley Real Estate at The Beach. Bright MLS
- $385,0003 bd3 ba2.3k sqftNone Available, Dover, DE 19904For SaleMLS ID #DEKT2048006, Kristina Rice, Real Broker LLC. Bright MLS
- $389,0003 bd3 ba1.8k sqftNone Available, Harrington, DE 19952For SaleMLS ID #DEKT2047834, BRENDA RAMBO, RE/MAX Advantage Realty. Bright MLS
- $525,0004 bd3 ba2.4k sqftNone Available, Camden Wyoming, DE 19934For SaleMLS ID #DEKT2048992, Shawna Kirlin, NextHome Preferred. Bright MLS
- $469,9003 bd3 ba3k sqftNone Available, Dover, DE 19901For SaleMLS ID #DEKT2048538, Lauren Smith, Keller Williams Realty. Bright MLS
