Adorable Detached Home in Desirable Crestwood-Spring Farm-Yorkhill Community in the Heart of Thornhill! Meticulously Maintained, Nice and Bright, Great Layout and Ready to Move in or a Fabulous Opportunity to Make it Your Own with YOUR Desired Updates! Generous Sized Rooms with Plenty of Space for Entertaining, Open Concept Basement with Fireplace, Plenty of Storage, Walkout from Kitchen to Private Fenced Yard, Upper Main Bath Updated. Walk to Schools, Community Centre, Groceries, Theatre, Promenade Mall, Transit & Many other Amenities, Close to Hwy 7 & 407
For sale
C$899,000
76 Glenmanor Way, Vaughan, ON L4J 3E5
3beds
3baths
Single Family Residence
Built in ----
2,557 Square Feet Lot
$-- Zestimate®
C$--/sqft
C$-- HOA
What's special
Nice and brightGreat layoutPlenty of storagePrivate fenced yardUpper main bath updated
- 22 hours
- 15
- 0
Zillow last checked:
Listing updated:
Listed by:
REMAX YOUR COMMUNITY REALTY
Source: TRREB,MLS®#: N14175946 Originating MLS®#: Toronto Regional Real Estate Board
Facts & features
Interior
Bedrooms & bathrooms
- Bedrooms: 3
- Bathrooms: 3
Primary bedroom
- Level: Upper
- Dimensions: 5.24 x 3.22
Bedroom 2
- Level: Upper
- Dimensions: 3.68 x 2.86
Bedroom 3
- Level: Upper
- Dimensions: 3.06 x 2.94
Breakfast
- Level: Main
- Dimensions: 3.57 x 2.87
Dining room
- Level: Main
- Dimensions: 3.88 x 3.04
Family room
- Level: Main
- Dimensions: 5.91 x 3.04
Kitchen
- Level: Main
- Dimensions: 3.57 x 2.87
Recreation
- Level: Basement
- Dimensions: 9.05 x 4.8
Utility room
- Level: Basement
- Dimensions: 5.35 x 2.99
Heating
- Forced Air, Gas
Cooling
- Central Air
Features
- Central Vacuum
- Basement: Finished
- Has fireplace: Yes
Interior area
- Living area range: 1100-1500 null
Property
Parking
- Total spaces: 3
- Parking features: Garage Door Opener
- Has garage: Yes
Features
- Stories: 2
- Pool features: None
Lot
- Size: 2,557 Square Feet
- Features: Place Of Worship, Public Transit, Rec./Commun.Centre, School, Fenced Yard
Details
- Parcel number: 032530436
Construction
Type & style
- Home type: SingleFamily
- Property subtype: Single Family Residence
Materials
- Brick
- Foundation: Concrete
- Roof: Asphalt Shingle
Utilities & green energy
- Sewer: Sewer
Community & HOA
Community
- Security: Alarm System
Location
- Region: Vaughan
Financial & listing details
- Annual tax amount: C$5,821
- Date on market: 11/12/2026
Price history
Price history is unavailable.
Public tax history
Tax history is unavailable.
Climate risks
Neighborhood: Thornhill
Nearby schools
GreatSchools rating
No schools nearby
We couldn't find any schools near this home.
Similar homes
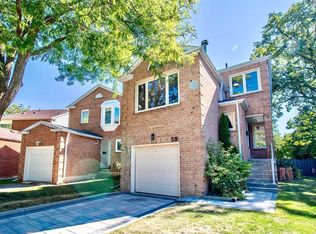
- C$850,8803 bd2 ba-- sqft7300 Yonge St #303, Vaughan, ON L4J 7Y5For Sale
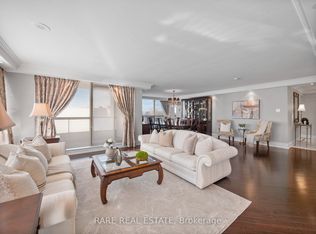 MLS ID #N14174834, RARE REAL ESTATE. TRREB
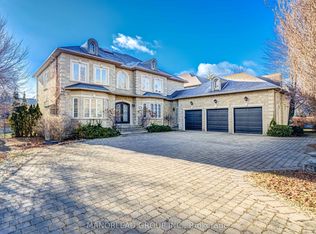
- C$788,0002 bd3 ba-- sqftSkyrise on Yonge, Vaughan, ON L4J 7Y5For Sale
 MLS ID #N14173760, SUTTON GROUP-ADMIRAL REALTY INC.. TRREB
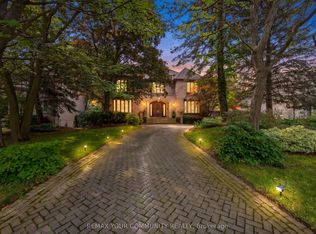
- C$849,0004 bd3 ba-- sqft18 Clark Ave #36, Vaughan, ON L4J 8H1For Sale
 MLS ID #N14151444, CENTURY 21 LEADING EDGE REALTY INC.. TRREB
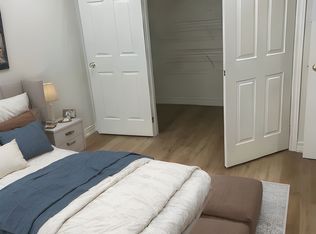
- C$899,0004 bd2 ba-- sqft70 Tanjoe Cres, Toronto, ON M2M 1P7For Sale
 MLS ID #C14088646, HOMELIFE/GTA REALTY INC.. TRREB
