Step into a life of refined upscale living in this stunning, corner residence, where sophisticated design meets the tranquil beauty of a wooded backdrop. One of the few units at the Element with a Designer Kitchen. Perfectly positioned with a rear balcony to offer both privacy and panoramic views of the surrounding greenery, this home provides a serene sanctuary. Every detail has been curated for an upscale lifestyle, from the sprawling, light-filled layout to the ease of included garage parking. Situated within a premier community for those 55 and better, this is more than just a home—it’s an invitation to an elevated way of living. Enjoy the very best of the Chesapeake region with an enviable location just moments from the vibrant energy of downtown Annapolis. Whether you’re indulging in waterfront dining, exploring Main Street boutiques, or heading toward the Bay Bridge or DC for a weekend getaway, everything you desire is within reach. Your next chapter deserves a setting this spectacular. Welcome home to unrivaled luxury and timeless style.
For sale
$699,000
76 Old Mill Bottom Rd N #201, Annapolis, MD 21409
2beds
1,682sqft
Apartment
Built in 2025
-- sqft lot
$-- Zestimate®
$416/sqft
$309/mo HOA
What's special
Wooded backdropSprawling light-filled layoutCorner residenceRear balconyDesigner kitchen
- 6 days
- 85
- 3
Likely to sell faster than
Zillow last checked:
Listing updated:
Listed by:
Sue Clements 410-353-3335,
Coldwell Banker Realty 410-224-2200
Source: Bright MLS,MLS#: MDAA2160302
Facts & features
Interior
Bedrooms & bathrooms
- Bedrooms: 2
- Bathrooms: 2
- Full bathrooms: 2
- Main level bathrooms: 2
- Main level bedrooms: 2
Heating
- Heat Pump, Electric
Cooling
- Central Air, Electric
Appliances
- Included: Electric Water Heater
- Laundry: Has Laundry, In Unit
Features
- Bathroom - Walk-In Shower, Breakfast Area, Combination Dining/Living, Combination Kitchen/Dining, Crown Molding, Open Floorplan, Kitchen Island, Pantry
- Flooring: Luxury Vinyl
- Has basement: No
- Has fireplace: No
Interior area
- Total structure area: 1,682
- Total interior livable area: 1,682 sqft
- Finished area above ground: 1,682
Property
Parking
- Total spaces: 1
- Parking features: Basement, Assigned, Garage
- Attached garage spaces: 1
- Details: Assigned Parking, Assigned Space #: 12
Accessibility
- Accessibility features: Accessible Elevator Installed
Features
- Levels: One
- Stories: 1
- Exterior features: Barbecue, Lighting, Sidewalks, Balcony
- Pool features: None
Lot
- Features: Corner Lot/Unit
Details
- Additional structures: Above Grade
- Parcel number: 020382190253732
- Zoning: C3
- Special conditions: Standard
Construction
Type & style
- Home type: Apartment
- Architectural style: Contemporary
- Property subtype: Apartment
- Attached to another structure: Yes
Materials
- Brick, HardiPlank Type, Stone
Condition
- Excellent
- New construction: No
- Year built: 2025
Details
- Builder name: Christopher Companies
Utilities & green energy
- Sewer: Public Sewer
- Water: Public
Community & HOA
Community
- Senior community: Yes
- Subdivision: Element At Mill Creek
HOA
- Has HOA: Yes
- Amenities included: Common Grounds, Meeting Room, Party Room, Picnic Area, Putting Green
- Services included: All Ground Fee, Common Area Maintenance, Maintenance Structure, Parking Fee, Reserve Funds, Trash
- HOA fee: $309 monthly
- HOA name: D.H. BADER MANAGEMENT, INC.
Location
- Region: Annapolis
Financial & listing details
- Price per square foot: $416/sqft
- Tax assessed value: $599,867
- Annual tax amount: $6,948
- Date on market: 11/2/2026
- Listing agreement: Exclusive Right To Sell
- Inclusions: Window Shades
- Exclusions: Window Drapes, Kitchen Pendant Lights, Stained Glass Window, Closet Drapes In Primary Bedroom
- Ownership: Fee Simple
Estimated market value
Not available
Estimated sales range
Not available
Not available
Price history
| Date | Event | Price |
|---|---|---|
| 11/2/2026 | Listed for sale | $699,000-1.5%$416/sqft |
Source:  Bright MLS #MDAA2160302 Report a problem | ||
| 6/17/2025 | Sold | $709,865$422/sqft |
Source: Bright MLS #MDAA2115050 Report a problem | ||
| 5/13/2025 | Pending sale | $709,865$422/sqft |
Source: Bright MLS #MDAA2115050 Report a problem | ||
Public tax history
Tax history is unavailable.
Monthly payment
Est. payment
Payment breakdown
Explore the cost of this home by adjusting the details. Changes won't be saved.Climate risks
Neighborhood: 21409
Nearby schools
Schools provided by the listing agent
- District: Anne Arundel County Public Schools
Source: Bright MLS. This data may not be complete. We recommend contacting the local school district to confirm school assignments for this home.
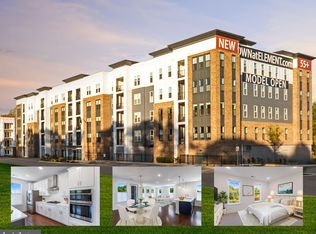
- $761,3902 bd2 ba1.7k sqft76 Old Mill Bottom Rd N #101, Annapolis, MD 21409Sold
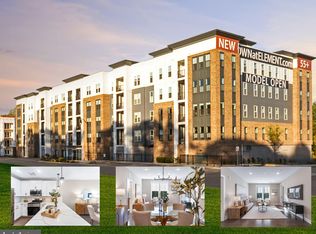
- $607,5452 bd2 ba1.5k sqft76 Old Mill Bottom Rd N #104, Annapolis, MD 21409Sold
- $726,2903 bd3 ba1.8k sqft76 Old Mill Bottom Rd N #202, Annapolis, MD 21409Sold
- $545,6102 bd2 ba1.2k sqft76 Old Mill Bottom Rd N #203, Annapolis, MD 21409Sold
Similar homes
- $699,0002 bd2 ba1.7k sqft78 Old Mill Bottom Rd N #311, Annapolis, MD 21409For Sale

 MLS ID #MDAA2156936, Kelly Jackson, Samson Properties. Bright MLS
- $679,0002 bd2 ba1.7k sqft78 Old Mill Bottom Rd N #211, Annapolis, MD 21409New Construction
 Bright MLS
- $612,3022 bd2 ba1.6k sqftNone Available, Annapolis, MD 21409New Construction
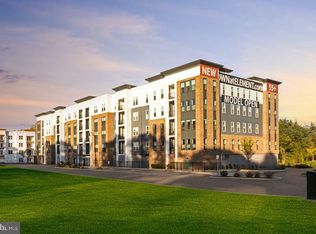 MLS ID #MDAA2136300, Dee Hodge, McWilliams/Ballard, Inc.. Bright MLS
- $632,4002 bd2 ba1.5k sqftNone Available, Annapolis, MD 21409New ConstructionBright MLS
- $825,0003 bd3 ba1.7k sqftNone Available, Annapolis, MD 21409New ConstructionBright MLS
- $499,9002 bd2 ba1.3k sqftNone Available, Annapolis, MD 21409New ConstructionBright MLS
- $714,9002 bd2 ba1.2k sqftThe Bluffs Condo, Annapolis, MD 21403For SaleMLS ID #MDAA2159106, Rachel Valentino, Keller Williams Realty. Bright MLS
- $698,0002 bd3 ba1.9k sqft121 Switchgrass Way #42, Chester, MD 21619For SaleMLS ID #MDQA2019122, Steve Knopf, Engel & Volkers Annapolis. Bright MLS
- $730,0002 bd2 ba966 sqft141 West St #308, Annapolis, MD 21401For SaleMLS ID #MDAA2157122, Elizabeth Dooner, Coldwell Banker Realty. Bright MLS
- $649,9002 bd2 ba1.1k sqft5 Park Pl APT 202, Annapolis, MD 21401For SaleMLS ID #MDAA2158668, Liz Heinsohn, Long & Foster Real Estate, Inc.. Bright MLS
- $700,0002 bd2 ba2k sqft244 Warbler Way, Chester, MD 21619For SaleMLS ID #MDQA2019196, Tara Trout, Samson Properties. Bright MLS
- $514,1601 bd2 ba1k sqftNone Available, Annapolis, MD 21409New ConstructionBright MLS
- $395,0002 bd2 ba1.4k sqftLake Heron Condo, Annapolis, MD 21403For SaleMLS ID #MDAA2160488, Ani Gonzalez-Brunet, Coldwell Banker Realty. Bright MLS
- $675,0003 bd3 ba1.6k sqft2102 Chesapeake Harbour Dr E APT 202, Annapolis, MD 21403For SaleMLS ID #MDAA2153010, Lorna Kaim, Compass. Bright MLS
- $675,0002 bd2 ba1.6k sqft1915 Towne Centre Blvd Unit 403, Annapolis, MD 21401For SaleMLS ID #MDAA2139904, David Yee, Coldwell Banker Realty. Bright MLS
- $619,0002 bd3 ba1.9k sqft2002 Dakota Pl #2A, Annapolis, MD 21403For SaleMLS ID #MDAA2145178, Brad Kappel, TTR Sotheby's International Realty. Bright MLS
- $649,9903 bd4 ba2.3k sqft116 Bonny Way, Annapolis, MD 21403For SaleMLS ID #MDAA2151804, Della Edwards, Curtis Real Estate Company. Bright MLS
- $854,9002 bd3 ba1.9k sqft66 Franklin St S #413, Annapolis, MD 21401For SaleMLS ID #MDAA2154134, Pamela Doll, RE/MAX Executive. Bright MLS
- $570,0003 bd4 ba2k sqft1612 Belle Dr, Annapolis, MD 21401For SaleMLS ID #MDAA2158702, Tracy Deiter, O'Brien Realty ERA Powered. Bright MLS
- $575,0002 bd3 ba1.9k sqft1020 Sextant Ct, Annapolis, MD 21401For SaleMLS ID #MDAA2158916, Wilma Richards, Long & Foster Real Estate, Inc.. Bright MLS
