Set behind iron gates at the end of a quiet cul-de-sac in Chesterfield's River Bend neighborhood, this home sits on 1.7 private acres backing to thick woods, so the only neighbors you'll see out back are the trees. Built in 1966, the home was fully remodeled in 1998 with an addition that doubled its size to 5,246 square feet above grade, plus a finished walkout lower level and a 3-car garage. This house was made for hosting, inside and out. The kitchen, with cherry cabinets, granite and an island that seats ten, opens to a two-story great room with walls of windows, a see-through fireplace and a spiral staircase to the loft. Formal living and dining rooms, a den and a hearth/game room with heated stone floors give everyone room to spread out. Upstairs, the primary suite has a fireplace, a covered balcony over the pool, a cedar walk-in closet and a jetted tub. Two more bedrooms, a library with built-ins and laundry complete the level, with 5 full and 1 half baths in all. The walkout lower level keeps the party going: a theater area with a gas fireplace, a full bar, room for a pool table, a wine cellar, a sleeping space and a full bath. Outside, the pool is surrounded by plenty of deck space for lounging, plus a gazebo and a covered outdoor bar with a wood stove. A waterfall pond out front and a barn for extra storage round out the grounds. Photos only tell part of the story. The detail in this home has to be seen in person to be appreciated.
Pending
Listed by: Coldwell Banker Premier Group • Ryan R Miller • 314-852-9413
Price cut: $80K (10/5)
$800,000
76 River Valley Dr, Chesterfield, MO 63017
3beds
7,346sqft
Single Family Residence
Built in 1966
1.7 Acres Lot
$789,700 Zestimate®
$109/sqft
$11/mo HOA
What's special
Waterfall pond out frontSee-through fireplaceQuiet cul-de-sacBarn for extra storageIron gatesJetted tubFinished walkout lower level
- 36 days
- 377
- 14
Likely to sell faster than
Zillow last checked:
Listing updated:
Listed by:
Ryan R Miller 314-852-9413,
Coldwell Banker Premier Group
Source: MARIS,MLS#: 26061541 Originating MLS: St. Louis Association of REALTORS
Facts & features
Interior
Bedrooms & bathrooms
- Bedrooms: 3
- Bathrooms: 6
- Full bathrooms: 5
- 1/2 bathrooms: 1
- Main level bathrooms: 2
Primary bedroom
- Features: Floor Covering: Wood
- Level: Second
- Area: 480
- Dimensions: 20x24
Bedroom 2
- Features: Floor Covering: Wood
- Level: Second
- Area: 156
- Dimensions: 12x13
Bedroom 3
- Features: Floor Covering: Wood
- Level: Second
- Area: 486
- Dimensions: 27x18
Primary bathroom
- Features: Floor Covering: Ceramic Tile
- Level: Second
- Area: 408
- Dimensions: 17x24
Bathroom
- Features: Floor Covering: Ceramic Tile
- Level: Main
- Area: 20
- Dimensions: 5x4
Bathroom 2
- Features: Floor Covering: Ceramic Tile
- Level: Main
- Area: 112
- Dimensions: 8x14
Bathroom 3
- Features: Floor Covering: Carpeting
- Level: Second
- Area: 32
- Dimensions: 8x4
Bathroom 4
- Features: Floor Covering: Ceramic Tile
- Level: Second
- Area: 56
- Dimensions: 8x7
Bonus room
- Features: Floor Covering: Wood
- Level: Second
- Area: 182
- Dimensions: 13x14
Bonus room
- Description: Sleeping space
- Features: Floor Covering: Other
- Level: Lower
- Area: 256
- Dimensions: 16x16
Den
- Description: Office or bedroom potential
- Features: Floor Covering: Wood
- Level: Second
- Area: 169
- Dimensions: 13x13
Dining room
- Features: Floor Covering: Wood
- Level: Main
- Area: 247
- Dimensions: 19x13
Family room
- Features: Floor Covering: Wood
- Level: Main
- Area: 216
- Dimensions: 12x18
Hearth room
- Features: Floor Covering: Ceramic Tile
- Level: Main
- Area: 312
- Dimensions: 13x24
Kitchen
- Features: Floor Covering: Ceramic Tile
- Level: Main
- Area: 572
- Dimensions: 26x22
Laundry
- Features: Floor Covering: Ceramic Tile
- Level: Second
- Area: 24
- Dimensions: 8x3
Living room
- Features: Floor Covering: Wood
- Level: Main
- Area: 192
- Dimensions: 12x16
Loft
- Features: Floor Covering: Wood
- Level: Second
- Area: 182
- Dimensions: 13x14
Mud room
- Description: Dry room between patio and pool bathroom
- Features: Floor Covering: Ceramic Tile
- Level: Main
- Area: 160
- Dimensions: 10x16
Other
- Description: Butlers Pantry
- Features: Floor Covering: Ceramic Tile
- Level: Main
- Area: 81
- Dimensions: 9x9
Other
- Description: Wine Cellar
- Features: Floor Covering: Other
- Level: Basement
- Area: 132
- Dimensions: 12x11
Recreation room
- Features: Floor Covering: Other
- Level: Basement
- Area: 1692
- Dimensions: 36x47
Sitting room
- Features: Floor Covering: Carpeting, Ceramic Tile
- Level: Main
- Area: 408
- Dimensions: 24x17
Heating
- Forced Air, Geothermal
Cooling
- Central Air, Geothermal
Appliances
- Included: Stainless Steel Appliance(s), Electric Cooktop, Gas Cooktop, Dishwasher, Disposal, Freezer, Built-In Freezer, Free-Standing Freezer, Ice Maker, Microwave, Built-In Electric Oven, Washer/Dryer, Gas Water Heater
- Laundry: 2nd Floor
Features
- Flooring: Carpet, Ceramic Tile, Concrete, Hardwood, Pavers, Stone, Tile
- Doors: French Doors, Panel Door(s), Sliding Doors
- Basement: Concrete,Partially Finished,Full,Sleeping Area,Walk-Out Access
- Number of fireplaces: 5
- Fireplace features: Basement, Den, Gas Log, Master Bedroom, Raised Hearth
Interior area
- Total structure area: 7,346
- Total interior livable area: 7,346 sqft
- Finished area above ground: 5,246
- Finished area below ground: 2,100
Property
Parking
- Total spaces: 3
- Parking features: Garage - Attached
- Attached garage spaces: 3
Features
- Levels: Two
- Patio & porch: Covered, Deck, Patio, Rear Porch
- Exterior features: Courtyard, Garden, Private Entrance, Private Yard
- Has private pool: Yes
- Pool features: Cabana, Gunite, In Ground, Private
- Fencing: Front Yard,Gate
Lot
- Size: 1.7 Acres
- Features: Adjoins Wooded Area, Cul-De-Sac, Garden, Heavy Woods, Landscaped, Many Trees, Private, Secluded, Waterfall
Details
- Additional structures: Barn(s), Cabana, Equipment Shed, Gazebo, Shed(s)
- Parcel number: 16Q530212
- Special conditions: Listing As Is
Construction
Type & style
- Home type: SingleFamily
- Architectural style: Traditional
- Property subtype: Single Family Residence
- Attached to another structure: Yes
Materials
- Brick Veneer, Frame, Vinyl Siding
- Foundation: Concrete Perimeter
- Roof: Architectural Shingle
Condition
- Year built: 1966
Utilities & green energy
- Electric: Ameren
- Sewer: Public Sewer
- Water: Public
- Utilities for property: Cable Connected, Electricity Connected, Natural Gas Connected, Phone Available, Sewer Connected, Water Connected
Community & HOA
Community
- Subdivision: River Bend Estates 5
HOA
- Has HOA: Yes
- Amenities included: None
- Services included: Common Area Maintenance
- HOA fee: $130 annually
- HOA name: River Bend 5
Location
- Region: Chesterfield
Financial & listing details
- Price per square foot: $109/sqft
- Tax assessed value: $1,005,000
- Annual tax amount: $11,904
- Date on market: 9/30/2026
- Cumulative days on market: 36 days
- Listing terms: Cash,Conventional,Other
- Ownership: Private
- Electric utility on property: Yes
Estimated market value
$789,700
$750,000 - $829,000
$6,770/mo
Price history
| Date | Event | Price |
|---|---|---|
| 10/6/2026 | Pending sale | $800,000$109/sqft |
Source:  MARIS #26061541 Report a problem | ||
| 10/5/2026 | Price change | $800,000-9.1%$109/sqft |
Source: MARIS #26061541 Report a problem | ||
| 9/30/2026 | Listed for sale | $880,000$120/sqft |
Source: MARIS #26061541 Report a problem | ||
Public tax history
| Year | Property taxes | Tax assessment |
|---|---|---|
| 2025 | $11,904 +44.8% | $190,950 +53.3% |
| 2024 | $8,222 +4.3% | $124,540 |
| 2023 | $7,886 -26.5% | $124,540 -19.4% |
| 2022 | $10,734 +0.4% | $154,440 |
| 2021 | $10,691 +22.1% | $154,440 +27.2% |
| 2020 | $8,753 +4.4% | $121,370 -10.2% |
| 2019 | $8,383 | $135,190 +22.7% |
| 2018 | $8,383 | $110,200 |
| 2017 | $8,383 +2.8% | $110,200 -2.1% |
| 2016 | $8,153 -6.9% | $112,560 |
| 2015 | $8,761 | $112,560 +10.6% |
| 2014 | $8,761 +12.7% | $101,800 |
| 2013 | $7,772 | $101,800 -5.1% |
| 2012 | -- | $107,310 |
| 2011 | -- | $107,310 -15.2% |
| 2010 | $8,529 +4.7% | $126,610 |
| 2009 | $8,146 -6.9% | $126,610 -9.7% |
| 2008 | $8,753 +2.3% | $140,180 |
| 2007 | $8,554 | $140,180 +7.7% |
| 2006 | $8,554 -0.6% | $130,170 |
| 2005 | $8,609 +45.3% | $130,170 +14% |
| 2003 | $5,925 +0.8% | $114,230 +29.9% |
| 2002 | $5,876 +20.3% | $87,930 |
| 2001 | $4,887 | $87,930 |
Find assessor info on the county website
Monthly payment
Est. payment
Payment breakdown
Explore the cost of this home by adjusting the details. Changes won't be saved.Climate risks
Neighborhood: 63017
Nearby schools
Schools provided by the listing agent
- Elementary: River Bend Elem.
- Middle: Central Middle
- High: Parkway Central High
Source: MARIS. This data may not be complete. We recommend contacting the local school district to confirm school assignments for this home.
- $617,7004 bd2 ba2.8k sqft75 River Valley Dr, Chesterfield, MO 63017Off Market
- $735,0005 bd3 ba4.2k sqft33 Shady Valley Ct, Chesterfield, MO 63017Off Market
- $617,9003 bd2 ba2.2k sqft34 Shady Valley Ct, Chesterfield, MO 63017Off Market
- $---- bd-- ba-- sqft178 River Valley Dr, Chesterfield, MO 63017Off Market
Similar homes
- $815,0004 bd3 ba6k sqft14391 Ladue Rd, Chesterfield, MO 63017For Sale
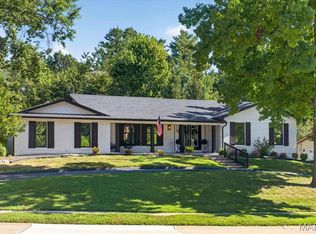
 MLS ID #26057991, Lindsey Jacobs, Compass Realty Group. MARIS
- $619,9004 bd4 ba4.5k sqft14650 Chesterfield Trails Dr, Chesterfield, MO 63017For Sale
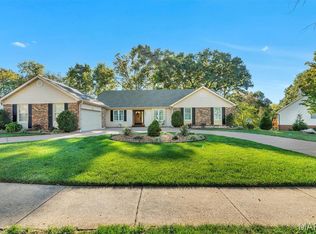 MLS ID #26068905, Bob F Strait, EXP Realty, LLC. MARIS
- $549,9004 bd4 ba3.9k sqft14314 Strawbridge Ct, Chesterfield, MO 63017For Sale
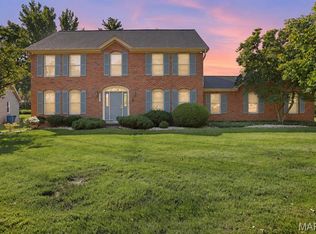 MLS ID #26054168, Brian D Tash, The Agency. MARIS
- $849,9006 bd5 ba4.2k sqft455 Ridgecorde Pl, Saint Louis, MO 63141For Sale
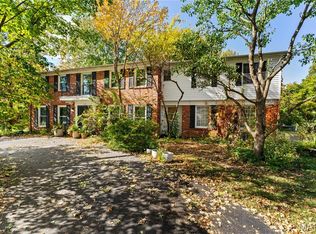 MLS ID #26040744, Christi D Alexander, Compass Realty Group. MARIS
- $850,0003 bd4 ba4.3k sqft604 Spyglass Summit Dr, Chesterfield, MO 63017For SaleMLS ID #26063915, David Sinn, Coldwell Banker Realty - Gundaker. MARIS
- $700,0004 bd3 ba4.1k sqft2238 Kehrsglen Ct, Chesterfield, MO 63005For SaleMLS ID #26064726, Bobby Schroeder, Keller Williams Chesterfield. MARIS
- $570,0005 bd4 ba3.8k sqft216 Trailtop Ct, Chesterfield, MO 63017For SaleMLS ID #26065563, Lucia M Roberts, ReeceNichols Real Estate. MARIS
- $699,0004 bd4 ba4.1k sqft1674 Old Baxter Rd, Chesterfield, MO 63017For SaleMLS ID #26058409, Margaret Bradford, Nettwork Global. MARIS
- $715,0005 bd4 ba4.9k sqft14901 Jockey Club Dr, Chesterfield, MO 63017For SaleMLS ID #26063564, Zachary W Jones, Coldwell Banker Realty - Gundaker. MARIS
- $845,5005 bd3 ba3.7k sqft2251 Whitby Rd, Chesterfield, MO 63017For SaleMLS ID #26049810, Mandy G Campise, Keller Williams Realty St. Louis. MARIS
- $690,0003 bd3 ba4.2k sqft14418 Open Meadow Ct W, Chesterfield, MO 63017For SaleMLS ID #26058805, Marty Levison, Platinum Realty of St. Louis. MARIS
- $849,7503 bd4 ba3.8k sqft14426 Open Meadow Ct W, Chesterfield, MO 63017For SaleMLS ID #26031689, Tom L Basler, Keller Williams Chesterfield. MARIS
- $675,0006 bd5 ba3.7k sqft1843 Shadywood Ct, Chesterfield, MO 63017For SaleMLS ID #26062645, Christi R Miceli, RE/MAX Results. MARIS
- $799,9004 bd5 ba4k sqft16557 Baxter Forest Ridge Dr, Chesterfield, MO 63005For SaleMLS ID #26032202, Berkley B Land, ReeceNichols Real Estate. MARIS
- $859,9004 bd5 ba4.5k sqft16790 Benton Taylor Dr, Chesterfield, MO 63005For SaleMLS ID #26067863, Anu Kabra, RedKey Realty Leaders. MARIS
- $749,0004 bd4 ba4.2k sqft2436 Indian Tree Run, Glencoe, MO 63038For SaleMLS ID #26064741, Sue M DeBellis, ReeceNichols Real Estate. MARIS
- $795,0003 bd3 ba4k sqft306 Walnut Forest Dr, O'Fallon, MO 63366For SaleMLS ID #26069433, Shannon Cusumano, Worth Clark Realty. MARIS
- $739,9005 bd4 ba4.2k sqft422 Coronation Dr, O'Fallon, MO 63366For SaleMLS ID #26069329, Jacqueline V Sontheimer, Nettwork Global. MARIS
- $649,9005 bd3 ba3.7k sqft1768 Orchard Hill Dr, Chesterfield, MO 63017For SaleMLS ID #26057026, Lacey D Sexton, Coldwell Banker Realty - Gundaker. MARIS
- $825,0005 bd4 ba3.8k sqft145 Shortleaf Pine Dr, Cottleville, MO 63304For SaleMLS ID #26057874, Lauren M Risley, Keller Williams Realty St. Louis. MARIS
