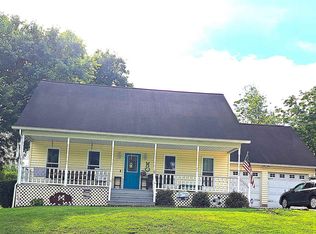
Proctorville Area! Situated on approximately 1.557 level acres, this 3-bedroom, 2.5-bath home offers a combination of comfort, space, and functionality. Inside, you’ll find a spacious appliance-filled kitchen with island, a formal dining room perfect for gatherings, and a bright sunroom that provides additional living space to enjoy. The spacious main bedroom suite offers a private bath and walk-in closet. Additional features include a 2-car attached garage, washer and dryer that remain with the home, and a newer shingled roof. Outside, the huge outbuilding with electric provides exceptional storage, workshop potential, or hobby space, while the included generator adds extra convenience and preparedness. With level acreage and room to spread out, this property offers both practicality and comfort in a beautiful setting. 12 Month Guard Home Warranty! Some virtual staged photos.
Pending
$324,900
76 Township Road 341, Proctorville, OH 45669
3beds
2,087sqft
:
Get pre-qualified$2,108/mo
Single Family Residence
Built in 1989
1.55 Acres Lot
$287,400 Zestimate®
$156/sqft
$-- HOA
What's special
Newer shingled roof
- 81 days |
- 44 |
- 1 |
Zillow last checked:
Listing updated:
Listed by:
Todd Nelson 304-634-7993,
Old Colony Realtors Huntington
Source: HUNTMLS,MLS#: 183817
Facts & features
Interior
Bedrooms & bathrooms
- Bedrooms: 3
- Bathrooms: 3
- Full bathrooms: 2
- 1/2 bathrooms: 1
- Main level bathrooms: 3
- Main level bedrooms: 3
Rooms
- Room types: Laundry
Bedroom
- Features: Ceiling Fan(s), Wall-to-Wall Carpet, Private Bath
- Level: First
- Area: 265.94
- Dimensions: 17.6 x 15.11
Bedroom 1
- Features: Wall-to-Wall Carpet
- Level: First
- Area: 143.32
- Dimensions: 12.9 x 11.11
Bedroom 2
- Features: Wall-to-Wall Carpet
- Level: First
- Area: 109.19
- Dimensions: 10.11 x 10.8
Dining room
- Features: Wall-to-Wall Carpet
- Level: First
- Area: 137.5
- Dimensions: 13.6 x 10.11
Kitchen
- Features: Ceiling Fan(s), Tile Floor
- Level: First
- Area: 296.48
- Dimensions: 21.8 x 13.6
Living room
- Features: Ceiling Fan(s), Wall-to-Wall Carpet
- Level: First
- Area: 393.77
- Dimensions: 23.3 x 16.9
Heating
- Heat Pump
Cooling
- Heat Pump
Appliances
- Included: Range/Oven, Microwave, Dishwasher, Disposal, Refrigerator, Washer, Dryer
- Laundry: Washer/Dryer Connection
Features
- Flooring: Carpet, Tile, Wood
- Windows: Window Treatments, Insulated Windows
- Basement: Crawl Space
- Attic: Pull Down Stairs
- Fireplace features: None
Interior area
- Total structure area: 2,087
- Total interior livable area: 2,087 sqft
Property
Parking
- Total spaces: 5
- Parking features: Garage Door Opener, Attached, 2 Cars, 3+ Cars
- Attached garage spaces: 2
Features
- Levels: One
- Stories: 1
- Patio & porch: Porch
- Fencing: None
Lot
- Size: 1.55 Acres
- Topography: Level
Details
- Additional structures: Storage Shed/Out Building
- Parcel number: 230030818000
Construction
Type & style
- Home type: SingleFamily
- Property subtype: Single Family Residence
Materials
- Brick
- Roof: Shingle
Condition
- Year built: 1989
Details
- Warranty included: Yes
Utilities & green energy
- Water: Public Water, Aeration System
Community & HOA
Community
- Security: Smoke Detector(s)
Location
- Region: Proctorville
Financial & listing details
- Price per square foot: $156/sqft
- Tax assessed value: $191,460
- Annual tax amount: $1,589
- Date on market: 5/6/2026
Estimated market value
$287,400
$236,000 - $333,000
$2,193/mo
Price history
| Date | Event | Price |
|---|---|---|
| 5/16/2026 | Pending sale | $324,900$156/sqft |
Source:  HUNTMLS #183817 Report a problem HUNTMLS #183817 Report a problem | ||
| 5/6/2026 | Listed for sale | $324,900$156/sqft |
Source: HUNTMLS #183817 Report a problem | ||
Public tax history
| Year | Property taxes | Tax assessment |
|---|---|---|
| 2024 | $1,589 -1.1% | $67,010 |
| 2023 | $1,606 -0.6% | $67,010 |
| 2022 | $1,616 -1.5% | $67,010 +3.8% |
| 2021 | $1,640 +0% | $64,540 |
| 2020 | $1,640 +0.1% | $64,540 |
| 2019 | $1,638 +5.1% | $64,540 +5% |
| 2018 | $1,558 +0% | $61,470 |
| 2017 | $1,558 +7.7% | $61,470 |
| 2016 | $1,447 -4.2% | $61,470 -2.9% |
| 2015 | $1,511 +0% | $63,330 |
| 2014 | $1,510 +0.1% | $63,330 |
| 2013 | $1,509 +7.2% | $63,330 +5% |
| 2012 | $1,408 +0% | $60,310 |
| 2011 | $1,408 +3.4% | $60,310 |
| 2010 | $1,361 +8.1% | $60,310 +13.6% |
| 2009 | $1,260 -0.9% | $53,080 |
| 2008 | $1,271 -4.2% | $53,080 |
| 2007 | $1,326 -9.5% | $53,080 +10% |
| 2006 | $1,466 +4.5% | $48,250 |
| 2005 | $1,402 +0.3% | $48,250 |
| 2004 | $1,398 -5.1% | $48,250 -4% |
| 2003 | $1,473 -6% | $50,260 -1.1% |
| 2002 | $1,568 0% | $50,810 |
| 2001 | $1,568 +3.9% | $50,810 +5.7% |
| 2000 | $1,509 | $48,070 |
Find assessor info on the county website
Monthly payment
Est. payment
Payment breakdown
Explore the cost of this home by adjusting the details. Changes won't be saved.Climate risks
Neighborhood: 45669
Getting around
6 / 100
Car-DependentNearby schools
GreatSchools rating
- 9/10Chesapeake Elementary SchoolGrades: PK-4Distance: 6.2 mi
- 6/10Chesapeake Middle SchoolGrades: 5-8Distance: 7.2 mi
- 4/10Chesapeake High SchoolGrades: 9-12Distance: 7.3 mi
Schools provided by the listing agent
- Elementary: Chesapeake
- Middle: Chesapeake
- High: Chesapeake
Source: HUNTMLS. This data may not be complete. We recommend contacting the local school district to confirm school assignments for this home.
- $260,8003 bd2 ba2.3k sqft55 Township Road 341, Proctorville, OH 45669Off Market
- $340-- bd-- ba-- sqftTownship Road 341, Proctorville, OH 45669Off Market
- $340-- bd-- ba-- sqftTownship Road 341, Proctorville, OH 45669Off Market
- $315,8004 bd2 ba2.7k sqft65 Township Road 342, Proctorville, OH 45669Off Market
- $249,8003 bd2 ba1.7k sqft47 Township Road 342, Proctorville, OH 45669Off Market
- $530-- bd-- ba-- sqftTownship Road 342, Proctorville, OH 45669Off Market
- $440-- bd-- ba-- sqftTownship Road 342, Proctorville, OH 45669Off Market
- $314,4003 bd2 ba2.3k sqft278 Township Road 339, Proctorville, OH 45669Off Market
A local agent can set up tours, give advice and negotiate with sellers.
A local lender can help you make sure your offer is ready when you are.
Similar homes
- $300,0003 bd3 ba1.9k sqft28 Township Road 340, Proctorville, OH 45669For Sale
 MLS ID #184249, Jeff Maddox, Great American Realty. HUNTMLS
 - $350,0004 bd3 ba2.2k sqft451 Township Road 1533, Proctorville, OH 45669For Sale
 MLS ID #184310, Debi Reynolds, Century 21 Excellence Realty. HUNTMLS
 - $289,9003 bd2 ba1.6k sqft80 Private Drive 1740, Chesapeake, OH 45619For Sale
 MLS ID #184416, Tracy Bunch, Bunch Real Estate Associates. HUNTMLS
 - $389,9003 bd2 ba2.2k sqft356 Private Drive 10463, Proctorville, OH 45669For Sale
 MLS ID #184212, Karen Tillis, Bunch Real Estate Associates. HUNTMLS
 - $259,0003 bd3 ba1.8k sqft112 Private Drive 203, Proctorville, OH 45669For SaleMLS ID #184197, Chris Gillispie, Old Colony Realtors Huntington. HUNTMLS
- $264,9003 bd3 ba1.8k sqft9 Private Drive 75, Proctorville, OH 45669For SaleMLS ID #183089, Todd Nelson, Old Colony Realtors Huntington. HUNTMLS
- $249,9003 bd2 ba1.6k sqft164 Private Drive 347, Proctorville, OH 45669For SaleMLS ID #184244, Tracy Bunch, Bunch Real Estate Associates. HUNTMLS
- $359,0004 bd3 ba2k sqft140 State Route 378, Chesapeake, OH 45619For SaleMLS ID #183979, Meredith Ferry, Bunch Real Estate Associates. HUNTMLS
- $259,0003 bd3 ba1.6k sqft12 Crestridge Dr, Huntington, WV 25705For SaleMLS ID #184440, Jamie Adkins, Village Realty Group, Inc.. HUNTMLS
- $350,0004 bd4 ba2.2k sqft1335 Shawnee Trl, Ironton, OH 45638For SaleMLS ID #183930, Heather Williams, Bunch Real Estate Associates. HUNTMLS
- $199,0004 bd3 ba1.7k sqft96 Township Road 1132, Proctorville, OH 45669For SaleMLS ID #183765, Chris Gillispie, Old Colony Realtors Huntington. HUNTMLS
- $285,0003 bd3 ba2.4k sqft33 Lynn Marr Dr, Huntington, WV 25705For SaleMLS ID #184173, Eddie Mylar, Impact Realty Group. HUNTMLS
- $229,9002 bd2 ba1.4k sqft56 Township Road 1131, Proctorville, OH 45669For SaleMLS ID #183653, Tracy Bunch, Bunch Real Estate Associates. HUNTMLS
- $389,9003 bd3 ba2.1k sqft261 Private Drive 2265, South Pt, OH 45680For SaleMLS ID #184348, Tracy Bunch, Bunch Real Estate Associates. HUNTMLS
- $275,0004 bd3 ba2k sqft142 Sheets Rd, Crown City, OH 45623For SaleMLS ID #2435152, Olivia Williams, ERA Martin & Associates. Athens County BOR
- $375,0004 bd3 ba2.3k sqft12 Deer View Ln, Huntington, WV 25705For SaleMLS ID #184293, Kelli Sobonya, Century 21 Homes And Land. HUNTMLS
- $384,9003 bd3 ba2.4k sqft1055 Valley Ct, Huntington, WV 25704For SaleMLS ID #184300, HANNAH NGUMIRE, Bunch Real Estate Associates. HUNTMLS
- $339,9003 bd2 ba1.8k sqft7089 County Road 15, Chesapeake, OH 45619For SaleMLS ID #183488, Todd Jenkins, Bunch Real Estate Associates. HUNTMLS
- $359,9004 bd3 ba2.4k sqft2105 Whites Creek Rd, Prichard, WV 25555For SaleMLS ID #184160, Ari Aganus, Better Homes & Gardens Real Estate Central, LLC 2. HUNTMLS
- $390,0004 bd4 ba2.4k sqft2 Kingsbury Dr, Huntington, WV 25701For SaleMLS ID #184341, Erica Blake, Impact Realty Group. HUNTMLS
