Welcome to your four-season retreat in the desirable Whittemore Improvement Association of Bridgewater, NH, home to one of the lowest property tax rates in the area. Nestled in a quiet and peaceful setting this beautifully updated lake home offers the perfect escape for relaxation and outdoor adventure year- round. Enjoy easy access to the Newfound Lake for swimming and fishing, along with nearby hiking trails, skiing, snowmobiling and ATV adventures. Whether you're seeking a weekend getaway or a year-round residence, this property provides the ideal New Hampshire Lifestyle. The home has been tastefully renovated throughout. Combining modern comfort with classic lake-house Charm. With plenty of storage for all your recreational toys. All the work has been done-simply arrive, unwind and start making memories.
Active under contract
Listed by: StartPoint Realty • Michael Stephens
Price cut: $40K (6/29)
$699,999
76 Woodside Drive, Bridgewater, NH 03222
3beds
1,690sqft
:
Get pre-qualified$4,589/mo
Single Family Residence
Built in 1968
0.57 Acres Lot
$-- Zestimate®
$414/sqft
$-- HOA
What's special
Beautifully updated lake homeTastefully renovated throughout
- 42 days |
- 821 |
- 12 |
Zillow last checked:
Listing updated:
Listed by:
Michael Stephens,
StartPoint Realty 978-422-3999
Source: PrimeMLS,MLS#: 5094912
Facts & features
Interior
Bedrooms & bathrooms
- Bedrooms: 3
- Bathrooms: 3
- Full bathrooms: 3
Heating
- Oil, Forced Air
Cooling
- Central Air
Appliances
- Included: Dishwasher, Dryer, Microwave, Refrigerator, Electric Stove, Electric Water Heater
Features
- Basement: Concrete Floor,Crawl Space,Full,Unfinished,Exterior Entry,Basement Stairs,Interior Entry
Interior area
- Total structure area: 2,418
- Total interior livable area: 1,690 sqft
- Finished area above ground: 1,690
- Finished area below ground: 0
Property
Parking
- Total spaces: 1
- Parking features: Paved
- Garage spaces: 1
Features
- Levels: 1.75
- Stories: 1.75
- Frontage length: Road frontage: 316
Lot
- Size: 0.57 Acres
- Features: Corner Lot, Country Setting, Level, Major Road Frontage, Near Snowmobile Trails, Near ATV Trail
Details
- Parcel number: BRGWM116B48
- Zoning description: residentail
Construction
Type & style
- Home type: SingleFamily
- Architectural style: Cape
- Property subtype: Single Family Residence
Materials
- Wood Frame, Vinyl Siding
- Foundation: Block
- Roof: Metal
Condition
- New construction: No
- Year built: 1968
Utilities & green energy
- Electric: 200+ Amp Service
- Sewer: On-Site Septic Exists, Septic Tank
- Utilities for property: Cable, Cable at Site
Community & HOA
Community
- Subdivision: Whittemore Improvement Association
Location
- Region: Bristol
Financial & listing details
- Price per square foot: $414/sqft
- Tax assessed value: $440,300
- Annual tax amount: $4,236
- Date on market: 6/16/2026
- Road surface type: Paved
Estimated market value
Not available
Estimated sales range
Not available
Not available
Price history
| Date | Event | Price |
|---|---|---|
| 6/29/2026 | Price change | $699,999-5.4%$414/sqft |
Source:  PrimeMLS #5094912 Report a problem PrimeMLS #5094912 Report a problem | ||
| 6/16/2026 | Listed for sale | $739,999+208.3%$438/sqft |
Source: PrimeMLS #5094912 Report a problem | ||
| 5/2/2016 | Sold | $240,000-3.8%$142/sqft |
Source: Public Record Report a problem | ||
| 2/17/2016 | Pending sale | $249,500$148/sqft |
Source: Granite Group Realty Services #4410931 Report a problem | ||
| 11/18/2015 | Listed for sale | $249,500$148/sqft |
Source: Granite Group Realty Services #4410931 Report a problem | ||
Public tax history
| Year | Property taxes | Tax assessment |
|---|---|---|
| 2024 | $2,378 +2.1% | $440,300 +52.5% |
| 2023 | $2,328 -2.4% | $288,800 |
| 2022 | $2,385 +1.1% | $288,800 |
| 2021 | $2,359 | $288,800 +2.6% |
| 2020 | $2,359 +3.6% | $281,500 +20.7% |
| 2019 | $2,276 +2.9% | $233,200 |
| 2018 | $2,211 -1.4% | $233,200 |
| 2017 | $2,243 +2% | $233,200 |
| 2016 | $2,199 -4.8% | $233,200 -1.8% |
| 2015 | $2,311 +4.3% | $237,500 |
| 2014 | $2,216 | $237,500 |
Find assessor info on the county website
Monthly payment
Est. payment
Payment breakdown
Explore the cost of this home by adjusting the details. Changes won't be saved.Climate risks
Neighborhood: 03222
Nearby schools
GreatSchools rating
- 9/10Bridgewater-Hebron Village SchoolGrades: PK-5Distance: 1 mi
- 7/10Newfound Memorial Middle SchoolGrades: 6-8Distance: 4.2 mi
- 3/10Newfound Regional High SchoolGrades: 9-12Distance: 5 mi
Schools provided by the listing agent
- Elementary: Bridgewater-Hebron Village Sch
- Middle: Newfound Memorial Middle Sch
- High: Newfound Regional High Sch
- District: Pasquaney School District SAU #108
Source: PrimeMLS. This data may not be complete. We recommend contacting the local school district to confirm school assignments for this home.
- $427,7003 bd1 ba1k sqft16 Pine St N, Bristol, NH 03222Off Market
- $381,8002 bd1 ba832 sqft104 Woodside Dr, Bristol, NH 03222Off Market
- $275,400-- bd-- ba-- sqftWoodside Dr, Bridgewater, NH 03222Off Market
- $205,900-- bd-- ba-- sqft58 Woodside Dr, Bridgewater, NH 03222Off Market
- $572,9003 bd2 ba1.8k sqft23 Dix St, Bristol, NH 03222Off Market
- $692,0002 bd2 ba1.4k sqft15 Pine St S, Bristol, NH 03222Off Market
- $163,2000.42 Acres20 Pine St N, Bridgewater, NH 03222Off Market
- $582,4004 bd3 ba1.5k sqft93 Woodside Dr, Bristol, NH 03222Off Market
A local agent can set up tours, give advice and negotiate with sellers.
Similar homes
- $560,0003 bd2 ba1.8k sqft3421 River Road, Bridgewater, NH 03264Active
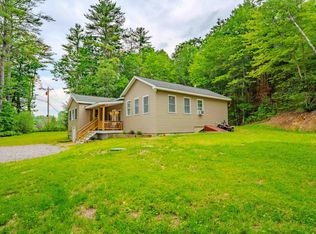 MLS ID #5097836, Bailey E Clermont. PrimeMLS
 - $669,0003 bd2 ba2.1k sqft22 Duckworth Road, Hebron, NH 03241Active
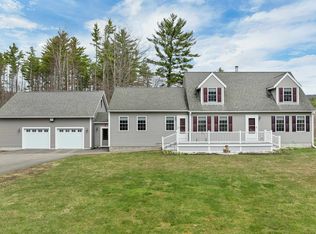 MLS ID #5084697, Shannon M Reddy Hughes. PrimeMLS
 - $699,0003 bd3 ba1.9k sqft19 Birch Hill Road, Meredith, NH 03253Active
 MLS ID #5091518, Rachel Xavier. PrimeMLS
 - $700,0003 bd2 ba1.7k sqft91 Horne Road, Belmont, NH 03220Active
 MLS ID #5097535, Melissa Perrault. PrimeMLS
 - $549,0003 bd2 ba1.9k sqft769 Dana Hill Road, New Hampton, NH 03256ActiveMLS ID #5098184, Diana Paquette. PrimeMLS
- $799,0003 bd2 ba1.6k sqft15 Antler Road, Campton, NH 03223ActiveMLS ID #5089040, Darlene King-Jennings. PrimeMLS
- $649,9003 bd3 ba2.4k sqft28 Winquist Road, Thornton, NH 03285ActiveMLS ID #5098342, Ann Marie Paino. PrimeMLS
- $675,0003 bd2 ba2.3k sqft27 Bear Pond Road, Canaan, NH 03741ActiveMLS ID #5087062, Leafie Casey Cantlin. PrimeMLS
- $599,9004 bd3 ba1.8k sqft314 Lancaster Hill Road, Tilton, NH 03276ActiveMLS ID #5101264, Julie A Jasys. PrimeMLS
- $739,0003 bd3 ba1.4k sqft4 Cummings Cove Road, Meredith, NH 03253ActiveMLS ID #5079363, Denise M Morrison. PrimeMLS
- $584,0004 bd2 ba2k sqft2 Thurlow Street, Plymouth, NH 03264ActiveMLS ID #5097643, Jerrod Mitchell. PrimeMLS
- $435,0003 bd2 ba2k sqft57 Summit Road, Plymouth, NH 03264ActiveMLS ID #5089057, Martha Giacalone. PrimeMLS
- $625,0003 bd3 ba2k sqft111 Holland Trail, Thornton, NH 03285ActiveMLS ID #5090169, Sarah A Camarda. PrimeMLS
- $480,0004 bd1 ba1.4k sqft17 Fairway Drive, New Hampton, NH 03256ActiveMLS ID #5101159, Jonathan Benton. PrimeMLS
- $565,0003 bd2 ba1.7k sqft491 Raccoon Hill Road, Salisbury, NH 03268ActiveMLS ID #5098587, Jessica & Anthony Dolan. PrimeMLS
- $699,0003 bd3 ba2k sqft68 Sterling Drive, Laconia, NH 03246ActiveMLS ID #5082554, Brie Stephens. PrimeMLS
- $565,0003 bd2 ba2.1k sqft1011 US Route 4, Canaan, NH 03741ActiveMLS ID #5083744, Doreen Wyman. PrimeMLS
- $514,9003 bd2 ba1.9k sqft72 Hidden Lane, Northfield, NH 03276ActiveMLS ID #5101371, Michelle Barry. PrimeMLS
- $595,0004 bd2 ba2.1k sqft21 Barnard Ridge Road, Meredith, NH 03253ActiveMLS ID #5077186, Danielle McIntosh. PrimeMLS
- $500,0002 bd2 ba1.2k sqft300 Lancaster Hill Road, Tilton, NH 03276ActiveMLS ID #5101510, Crystal Ashman. PrimeMLS
