Enjoy peaceful living in this well-maintained 3-bedroom, 2-bath manufactured home situated on a spacious corner lot in Zilwaukee. The bright sunroom is the perfect place to unwind, opening to a relaxing deck with beautiful views of an open field and the nearby rail trail. One of this property's unique features is the ability to enjoy additional adjacent land owned by Consumers Energy at no cost, providing extra open space to appreciate without the responsibility of ownership. Whether you're sipping your morning coffee, watching wildlife, or taking advantage of the nearby trail, this home offers a serene setting while still being conveniently located. Don't miss this opportunity to enjoy comfort, nature, and peaceful surroundings all in one place!
Pending
Price cut: $5K (10/2)
$125,000
760 Doro Ln, Saginaw, MI 48604
3beds
1,568sqft
Single Family Residence, Manufactured Home
Built in 1993
0.26 Acres Lot
$120,100 Zestimate®
$80/sqft
$-- HOA
What's special
Spacious corner lotBright sunroomRelaxing deck
- 107 days
- 498
- 69
Zillow last checked:
Listing updated:
Listed by:
Stephanie Filer 989-751-2899,
Real Estate One Great Lakes Bay 989-607-2100,
Matt Filer 989-397-3949,
Real Estate One Great Lakes Bay
Source: MiRealSource,MLS#: 50213305 Originating MLS: Saginaw Board of REALTORS
Originating MLS: Saginaw Board of REALTORSFacts & features
Interior
Bedrooms & bathrooms
- Bedrooms: 3
- Bathrooms: 2
- Full bathrooms: 2
- Main level bathrooms: 2
- Main level bedrooms: 3
Rooms
- Room types: Entry, Bedroom, Master Bedroom, Living Room, Sun/Florida Room, Master Bathroom, Bathroom
Primary bedroom
- Level: First
Bedroom 1
- Features: Carpet
- Level: Main
- Area: 195
- Dimensions: 15 x 13
Bedroom 2
- Features: Carpet
- Level: Main
- Area: 208
- Dimensions: 16 x 13
Bedroom 3
- Features: Carpet
- Level: Main
- Area: 130
- Dimensions: 10 x 13
Bathroom 1
- Features: Linoleum
- Level: Main
- Area: 117
- Dimensions: 9 x 13
Bathroom 2
- Features: Linoleum
- Level: Main
- Area: 45
- Dimensions: 9 x 5
Dining room
- Features: Carpet
- Level: Main
- Area: 182
- Dimensions: 14 x 13
Kitchen
- Features: Carpet
- Level: Main
- Area: 234
- Dimensions: 18 x 13
Living room
- Features: Carpet
- Level: Main
- Area: 312
- Dimensions: 24 x 13
Heating
- Forced Air, Electric
Cooling
- Ceiling Fan(s), Central Air
Appliances
- Included: Dishwasher, Range/Oven, Refrigerator, Gas Water Heater
- Laundry: Main Level
Features
- Flooring: Carpet, Linoleum
- Basement: Crawl Space
- Has fireplace: No
Interior area
- Total structure area: 1,568
- Total interior livable area: 1,568 sqft
- Finished area above ground: 1,568
- Finished area below ground: 0
Property
Parking
- Total spaces: 3
- Parking features: 3 or More Spaces, Garage, Driveway, Detached, Electric in Garage, Garage Door Opener, Workshop in Garage
- Garage spaces: 2
Features
- Levels: One
- Stories: 1
- Patio & porch: Deck, Patio
- Exterior features: Street Lights, Garden
- Frontage type: Road
- Frontage length: 100
Lot
- Size: 0.26 Acres
- Dimensions: 100 x 111
- Features: Corner Lot, Subdivision, Walk to School, Sidewalks, City Lot
Details
- Additional structures: Garage(s)
- Parcel number: 02135313152000
- Zoning description: Residential
- Special conditions: Private
Construction
Type & style
- Home type: MobileManufactured
- Architectural style: Ranch
- Property subtype: Single Family Residence, Manufactured Home
Materials
- Vinyl Siding, Vinyl Trim
Condition
- New construction: No
- Year built: 1993
Utilities & green energy
- Sewer: Public Sanitary
- Water: Public
Community & HOA
Community
- Subdivision: Westendorf
HOA
- Has HOA: No
Location
- Region: Saginaw
Financial & listing details
- Price per square foot: $80/sqft
- Tax assessed value: $169,800
- Annual tax amount: $3,643
- Date on market: 6/30/2026
- Cumulative days on market: 94 days
- Listing agreement: Exclusive Right To Sell
- Listing terms: Cash,Conventional,MIStateHsDevAuthority
- Body type: Manufactured After 1976
Estimated market value
$120,100
$114,000 - $126,000
Not available
Price history
| Date | Event | Price |
|---|---|---|
| 10/7/2026 | Pending sale | $125,000$80/sqft |
Source:  MiRealSource #50213305 Report a problem MiRealSource #50213305 Report a problem | ||
| 10/2/2026 | Listed for sale | $125,000-3.8%$80/sqft |
Source: MiRealSource #50213305 Report a problem | ||
| 8/30/2026 | Contingent | $130,000$83/sqft |
Source: MiRealSource #50213305 Report a problem | ||
| 8/17/2026 | Price change | $130,000-3.7%$83/sqft |
Source: MiRealSource #50213305 Report a problem | ||
| 7/24/2026 | Listed for sale | $135,000$86/sqft |
Source: MiRealSource #50213305 Report a problem | ||
| 7/13/2026 | Pending sale | $135,000$86/sqft |
Source: MiRealSource #50213305 Report a problem | ||
| 6/30/2026 | Listed for sale | $135,000+125%$86/sqft |
Source: MiRealSource #50213305 Report a problem | ||
| 6/15/2022 | Sold | $60,000$38/sqft |
Source: Public Record Report a problem | ||
Public tax history
| Year | Property taxes | Tax assessment |
|---|---|---|
| 2026 | $3,421 +3.3% | $84,900 +6.7% |
| 2025 | $3,313 +9.3% | $79,600 +11.5% |
| 2024 | $3,030 +27.4% | $71,400 +15.5% |
| 2023 | $2,379 | $61,800 +11.4% |
| 2022 | -- | $55,500 +13.3% |
| 2021 | $2,893 | $49,000 +5.8% |
| 2020 | $2,893 +57.1% | $46,300 +15.2% |
| 2018 | $1,842 -6.9% | $40,200 -6.7% |
| 2017 | $1,979 +22.9% | $43,100 +0.7% |
| 2016 | $1,610 -18.6% | $42,800 +2.6% |
| 2014 | $1,979 | $41,700 +0.7% |
| 2013 | -- | $41,400 -3% |
| 2012 | -- | $42,700 -8% |
| 2011 | -- | $46,400 -9.6% |
| 2010 | -- | $51,300 -2.8% |
| 2009 | -- | $52,800 -4.3% |
| 2008 | -- | $55,200 +1.1% |
| 2007 | -- | $54,600 +1.1% |
| 2006 | -- | $54,000 +3.3% |
| 2005 | -- | $52,300 +15.7% |
| 2003 | -- | $45,200 +8.1% |
| 2002 | $836 | $41,800 +4.8% |
| 2001 | $836 +1.3% | $39,900 +4.2% |
| 2000 | $825 | $38,300 |
Find assessor info on the county website
Monthly payment
Climate risks
Neighborhood: 48604
Nearby schools
Schools provided by the listing agent
- District: Saginaw City School District
Source: MiRealSource. This data may not be complete. We recommend contacting the local school district to confirm school assignments for this home.
Similar homes
- $112,0003 bd1 ba1.4k sqft408 W Capitol St, Saginaw, MI 48604For Sale
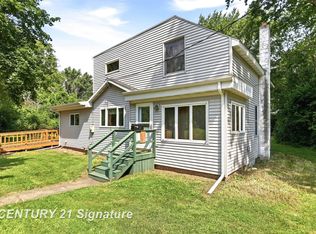
 MLS ID #50215922, Jennifer Hess, Century 21 Signature Realty. MiRealSource
 - $164,9003 bd2 ba1.7k sqft919 Stinson Dr, Saginaw, MI 48604For Sale
 MLS ID #50224961, Ann Carpenter, Crown Real Estate Group. MiRealSource
 - $124,9003 bd2 ba1.1k sqft3190 Mysylvia Dr, Saginaw, MI 48601For Sale

 MLS ID #20261081232, Heidi Norris, Real Estate For A CAUSE. Realcomp II
 - $139,0002 bd2 ba1.2k sqft913 Stinson Dr, Saginaw, MI 48604For Sale
 MLS ID #50220820, Robert Zientek, Century 21 Signature Realty Midland. MiRealSource
 - $147,4004 bd2 ba1.1k sqft3035 Schaefer St, Saginaw, MI 48604For SaleMLS ID #50215078, Cathy Gutierrez, Berkshire Hathaway HomeServices. MiRealSource
- $129,9003 bd1 ba988 sqft11 Woodward Dr, Saginaw, MI 48601For SaleMLS ID #50224192, Julie Williams, Real Estate One Great Lakes Bay. MiRealSource
- $119,9003 bd2 ba1.2k sqft334 S 20th St, Saginaw, MI 48601For SaleMLS ID #50218833, Quincy Hayes, Century 21 Signature Realty. MiRealSource
- $164,4004 bd2 ba1.5k sqft755 Sherman Rd, Saginaw, MI 48604For SaleMLS ID #50205247, Nicole Freed, EXP Realty. MiRealSource
- $116,0003 bd2 ba1.6k sqft3172 Mysylvia Dr, Saginaw, MI 48601For Sale
 MLS ID #26049329, Brittany Felde, Felde Realty. MichRIC
 - $125,0003 bd1 ba1.7k sqft1044 Washburn Pl E, Saginaw, MI 48602For SaleMLS ID #50220275, Kenji Ouellette, Berkshire Hathaway HomeServices, Bay City. MiRealSource
- $125,9994 bd2 ba1.8k sqft1015 S Webster St, Saginaw, MI 48602For SaleMLS ID #50213657, Alyssa LaRose, Mid-Mitten Realty. MiRealSource
- $145,0005 bd2 ba1.6k sqft2216 Allison St, Saginaw, MI 48601For SaleMLS ID #50200290, Stephanie Filer, Real Estate One Great Lakes Bay. MiRealSource
- $99,9004 bd1 ba1.3k sqft2481 California Ave, Saginaw, MI 48601For SaleMLS ID #50224858, Nonkhane Nonnie Saycosie, Century 21 Signature Realty. MiRealSource
- $127,0003 bd2 ba1.3k sqft4805 Three Mile Rd, Bay City, MI 48706For SaleMLS ID #26015789, Chadwick W Jurgens, Apex Realty Group. MichRIC
- $145,0003 bd2 ba1.8k sqft3 Northmoor Rd, Saginaw, MI 48602For SaleMLS ID #50217136, Abby Stevenson, NextHome Greater Tri-cities. MiRealSource
- $149,9003 bd2 ba1.5k sqft3182 Flamingo Dr, Saginaw, MI 48601For SaleMLS ID #20261081451, Jeanna Gooch, The Brokerage Real Estate Enthusiasts. Realcomp II
- $144,9003 bd1 ba1.3k sqft1908 Oxford St, Saginaw, MI 48602For SaleMLS ID #50223749, Dean Boivin, RE/MAX New Image. MiRealSource
- $154,9003 bd2 ba1.7k sqft1841 Gratiot Ave, Saginaw, MI 48602For SaleMLS ID #50219933, Julie Williams, Real Estate One Great Lakes Bay. MiRealSource
- $139,0004 bd2 ba1.8k sqft4415 Bradford Dr, Saginaw, MI 48603For SaleMLS ID #50218356, Jennette Lewis, NextHome Greater Tri-cities. MiRealSource
- $162,9003 bd2 ba1.4k sqft2335 Shattuck Rd, Saginaw, MI 48603For SaleMLS ID #50223844, JoAnna Stamann, RE/MAX New Image. MiRealSource
