Under Construction. The Perla Del Mar—an exceptional new-construction residence offering four spacious bedrooms plus a dedicated office, ideal for families, remote work, or hosting guests in comfort. Designed for luxury and flexibility, the owner’s suite lives like a private resort with expansive walk-in closets that provide both function and elegance. And, indulge in a spa-inspired retreat featuring a lavish walk-in shower. Three additional generously sized bedrooms ensure everyone has their own space, including one with a private bath and walk-in closet for added comfort and privacy. The heart of the home is an open-concept kitchen, with 48" upper cabinets, dining, and great room, complete with a wet bar that makes entertaining effortless. A generous pantry and central island create a true chef’s kitchen—perfect for everyday meals and special gatherings alike. Outdoor living is just as inviting, with two welcoming lanais that extend your living space and capture the relaxed coastal lifestyle. Below, a spacious unfinished area on the lower level offers endless possibilities— whether you envision a game room, fitness space, storage, or future guest quarters. Immerse yourself in the laid-back charm of Turtle Beach, where pristine shoreline, walkable streets, and delightful seaside dining are just moments away. The Perla del Mar blends luxury, comfort, and coastal character into one extraordinary home Exterior picture of home is an artist's/digital rendering. Home is under construction.
New construction
$1,799,000
760 SEAVIEW DRIVE, CRYSTAL BEACH, FL 34681
4beds
3,062sqft
Single Family Residence
Built in 2026
0.25 Acres Lot
$1,732,700 Zestimate®
$588/sqft
$221/mo HOA
What's special
Central islandFour spacious bedroomsDedicated officeGenerous pantryOpen-concept kitchenLavish walk-in showerExpansive walk-in closets
- 108 days
- 201
- 7
Zillow last checked:
Listing updated:
Listed by:
Wendy Brandt 727-403-2013,
COUNTRY CLUB REALTY 727-785-1195
Source: Stellar MLS,MLS#: TB8521551 Originating MLS: Suncoast Tampa
Originating MLS: Suncoast Tampa
Facts & features
Interior
Bedrooms & bathrooms
- Bedrooms: 4
- Bathrooms: 3
- Full bathrooms: 3
Rooms
- Room types: Den/Library/Office, Great Room, Utility Room
Primary bedroom
- Features: En Suite Bathroom, Walk-In Closet(s)
- Level: Second
- Area: 306 Square Feet
- Dimensions: 17x18
Bedroom 2
- Features: Built-in Closet
- Level: Second
- Area: 168 Square Feet
- Dimensions: 12x14
Bedroom 3
- Features: Walk-In Closet(s)
- Level: Second
- Area: 168 Square Feet
- Dimensions: 12x14
Bedroom 4
- Features: Walk-In Closet(s)
- Level: Second
- Area: 180 Square Feet
- Dimensions: 12x15
Great room
- Level: Second
- Area: 450 Square Feet
- Dimensions: 18x25
Kitchen
- Level: Second
- Area: 176 Square Feet
- Dimensions: 16x11
Office
- Level: Second
- Area: 100 Square Feet
- Dimensions: 10x10
Heating
- Central, Electric, Heat Pump
Cooling
- Central Air
Appliances
- Included: Bar Fridge, Dishwasher, Disposal, Range, Range Hood
- Laundry: Laundry Room, Upper Level
Features
- Built-in Features, High Ceilings, In Wall Pest System, Kitchen/Family Room Combo, Open Floorplan, Stone Counters, Thermostat, Tray Ceiling(s), Vaulted Ceiling(s), Walk-In Closet(s), Wet Bar
- Flooring: Engineered Hardwood, Porcelain Tile
- Doors: French Doors
- Has fireplace: No
Interior area
- Total structure area: 6,268
- Total interior livable area: 3,062 sqft
Video & virtual tour
Property
Parking
- Total spaces: 3
- Parking features: Garage - Attached
- Attached garage spaces: 3
Features
- Levels: Two
- Stories: 2
- Patio & porch: Covered
- Exterior features: Irrigation System
- Has view: Yes
- View description: Lake
- Has water view: Yes
- Water view: Lake
Lot
- Size: 0.25 Acres
- Dimensions: 65 x 128
- Features: Conservation Area
Details
- Parcel number: 022815926710000480
- Special conditions: None
Construction
Type & style
- Home type: SingleFamily
- Architectural style: Coastal
- Property subtype: Single Family Residence
Materials
- Block
- Foundation: Stem Wall
- Roof: Metal
Condition
- Under Construction
- New construction: Yes
- Year built: 2026
Details
- Builder model: Perla del Mar
- Builder name: Gulfwind Homes
- Warranty included: Yes
Utilities & green energy
- Sewer: Public Sewer
- Water: Public
- Utilities for property: Cable Available, Electricity Connected, Natural Gas Connected, Sewer Connected, Sprinkler Recycled, Underground Utilities
Community & HOA
Community
- Security: Security System
- Pet fee: $0 monthly
- Subdivision: TURTLE BEACH LAND CONDO
HOA
- Has HOA: Yes
- HOA fee: $221 monthly
- HOA name: Jim Nobles Management, Inc
- HOA phone: 727-441-1454
Location
- Region: Crystal Beach
Financial & listing details
- Price per square foot: $588/sqft
- Tax assessed value: $178,075
- Annual tax amount: $3,214
- Date on market: 6/29/2026
- Cumulative days on market: 109 days
- Listing terms: Cash,Conventional,FHA,VA Loan
- Ownership: Fee Simple
- Total actual rent: 0
- Electric utility on property: Yes
- Road surface type: Paved
Estimated market value
$1,732,700
$1.65M - $1.82M
$5,415/mo
Price history
| Date | Event | Price |
|---|---|---|
| 6/29/2026 | Listed for sale | $1,799,000+381%$588/sqft |
Source:  Stellar MLS #TB8521551 Report a problem Stellar MLS #TB8521551 Report a problem | ||
| 8/6/2024 | Sold | $374,000$122/sqft |
Source: Public Record Report a problem | ||
Public tax history
| Year | Property taxes | Tax assessment |
|---|---|---|
| 2025 | $3,215 +132.4% | $178,075 +437.5% |
| 2024 | $1,384 -0.8% | $33,129 +10% |
| 2023 | $1,395 +10.9% | $30,117 +10% |
| 2022 | $1,258 -8.7% | $27,379 +10% |
| 2021 | $1,378 +30.6% | $24,890 +10% |
| 2020 | $1,055 -0.5% | $22,627 +10% |
| 2019 | $1,060 | $20,570 -86.8% |
| 2018 | $1,060 -17.9% | $156,189 +818.8% |
| 2017 | $1,290 +276.7% | $17,000 |
| 2016 | $343 -2.2% | $17,000 |
| 2015 | $350 | $17,000 |
Find assessor info on the county website
Monthly payment
Est. payment
Payment breakdown
Explore the cost of this home by adjusting the details. Changes won't be saved.Climate risks
Neighborhood: 34681
Nearby schools
Schools provided by the listing agent
- Elementary: Ozona Elementary-PN
- Middle: Palm Harbor Middle-PN
- High: Palm Harbor Univ High-PN
Source: Stellar MLS. This data may not be complete. We recommend contacting the local school district to confirm school assignments for this home.

Similar homes
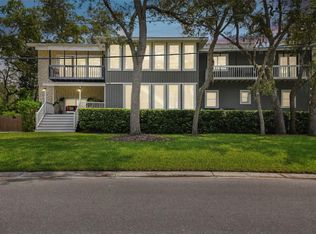
- $1,050,0004 bd4 ba2.7k sqft383 GEORGIA AVENUE, CRYSTAL BEACH, FL 34681New Construction

 MLS ID #TB8526164, Roberta Celiberti, COASTAL PROPERTIES GROUP INTERNATIONAL. Stellar MLS
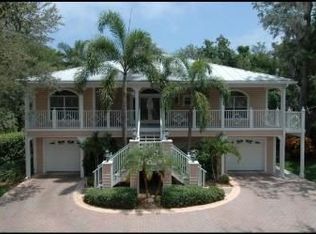
 - $1,299,9995 bd4 ba2.9k sqft606 INDIANA AVENUE, CRYSTAL BEACH, FL 34681New Construction
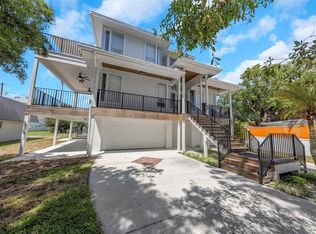 MLS ID #O6281455, Jason Schonholtz, COLDWELL BANKER REALTY. Stellar MLS
 - $1,799,9004 bd3 ba2.2k sqft303 MORNINGSIDE DRIVE, PALM HARBOR, FL 34683New Construction
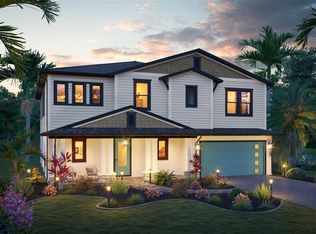 MLS ID #TB8542476, Matthew Carr, WINWAY REALTY. Stellar MLS
 - $1,590,0005 bd6 ba4.1k sqft302 SHORE DRIVE, PALM HARBOR, FL 34683For Sale
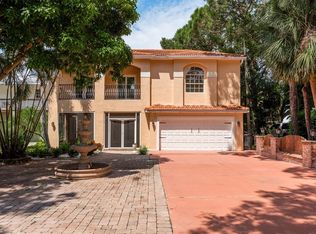 MLS ID #TB8464003, Jeffrey Borham, PA, EXP REALTY LLC. Stellar MLS
 - $1,399,9004 bd4 ba3k sqft1916 JULLEE LANE, PALM HARBOR, FL 34683For SaleMLS ID #TB8512703, Nancy Leslie, RE/MAX REALTEC GROUP INC. Stellar MLS
- $1,295,0005 bd4 ba3.4k sqft785 LIME STREET, PALM HARBOR, FL 34683New ConstructionMLS ID #TB8545790, Robert Hite PA, CHARLES RUTENBERG REALTY INC. Stellar MLS
- $965,0004 bd4 ba3.2k sqft126 OLD OAK CIRCLE, PALM HARBOR, FL 34683For SaleMLS ID #TB8526254, Bill Kalyvas, CHARLES RUTENBERG REALTY INC. Stellar MLS
- $1,750,0004 bd4 ba3.4k sqft3484 SHORE DRIVE, SAFETY HARBOR, FL 34695For SaleMLS ID #TB8377480, Adam Smith, COMPASS FLORIDA LLC. Stellar MLS
- $1,274,9004 bd4 ba3k sqft1927 JULLEE LANE, PALM HARBOR, FL 34683For SaleMLS ID #TB8546507, Nancy Leslie, RE/MAX REALTEC GROUP INC. Stellar MLS
- $1,650,0005 bd4 ba3.3k sqft96 SHORE DRIVE, TARPON SPRINGS, FL 34689New ConstructionMLS ID #TB8530382, Arian Kushta, CHARLES RUTENBERG REALTY INC. Stellar MLS
- $1,579,0005 bd5 ba3.5k sqft236 SAN SALVADOR DRIVE, DUNEDIN, FL 34698For SaleMLS ID #TB8485884, Lindsey Moore, PRIME INT'L REAL ESTATE GROUP. Stellar MLS
- $2,000,0004 bd5 ba4.2k sqft1632 SEA BREEZE DRIVE, TARPON SPRINGS, FL 34689For SaleMLS ID #TB8422614, Kirsten Kelley, SMITH & ASSOCIATES REAL ESTATE. Stellar MLS
- $1,995,0004 bd4 ba2.7k sqft319 MIDWAY ISLAND, CLEARWATER, FL 33767For SaleMLS ID #O6442148, Ayoub Aitelhaj, ATLIS REALTY GROUP LLC. Stellar MLS
- $1,849,0004 bd4 ba2.9k sqft17104 CRAWLEY ROAD, ODESSA, FL 33556For SaleMLS ID #TB8500108, Shelly Espy, EXP REALTY LLC. Stellar MLS
- $1,999,0005 bd5 ba4k sqft1964 CEDAR DRIVE, DUNEDIN, FL 34698New ConstructionMLS ID #TB8533083, Yasmina Jacaj, NEW VISION REALTY INC. Stellar MLS
- $1,749,0003 bd3 ba2.4k sqft1832 VENETIAN POINT DRIVE, CLEARWATER, FL 33755For SaleMLS ID #TB8513769, Robert Gawel, CENTURY 21 LISTSMART. Stellar MLS
- $1,400,0004 bd3 ba2.8k sqft700 WESTFIELD COURT, DUNEDIN, FL 34698For SaleMLS ID #TB8540585, Jasmine Peebles, COLDWELL BANKER REALTY. Stellar MLS
- $1,799,9995 bd5 ba3.5k sqft13227 110TH AVENUE, LARGO, FL 33774For SaleMLS ID #TB8500497, Andrew Kapinos, COLDWELL BANKER REALTY. Stellar MLS
- $1,580,0003 bd3 ba2.7k sqft320 HARBOR PASSAGE, CLEARWATER, FL 33767For SaleMLS ID #W7889975, Maria Gutierrez Londono, HOMETRUST REALTY GROUP. Stellar MLS
- $1,750,0004 bd4 ba3.3k sqft5104 E LONGBOAT BOULEVARD, TAMPA, FL 33615For SaleMLS ID #TB8528845, Varghese Mammen, MAMMOTH REALTY, LLC. Stellar MLS
