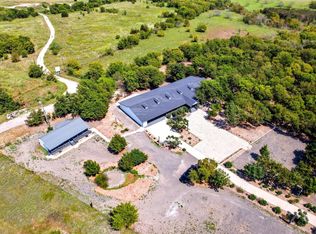
Welcome to 7600 FM 660, where peaceful country living meets timeless elegance. Nestled among mature trees in the scenic countryside of Ennis, Texas, this stunning 3,654-square-foot custom home offers the perfect blend of privacy, comfort, and natural beauty.
Boasting an impressive brick and stone exterior, this beautiful residence features 5 spacious bedrooms and 4.5 bathrooms, providing ample room for family living and entertaining.
Surrounded by a heavily wooded landscape, the property offers a serene retreat where towering trees, abundant wildlife, and the peaceful sounds of nature create an atmosphere that is truly special. Whether enjoying your morning coffee while watching deer wander through the property or simply taking in the beauty of the countryside, you’ll appreciate the tranquility this setting provides.
Located along the famous Bluebonnet Trails of Ennis, this exceptional property offers the opportunity to experience the breathtaking beauty of Texas wildflower season right in your own backyard.
If you’ve been searching for a place to escape the hustle and bustle of city life without sacrificing comfort or convenience, this remarkable country property is a must-see.
Come experience the beauty, privacy, and peaceful lifestyle that make country living in Ennis so desirable! Buyer's agent to confirm room sizes, schools.
For sale
$995,000
7600 Fm 660, Ennis, TX 75119
5beds
3,654sqft
Single Family Residence
Built in 2020
10.01 Acres Lot
$958,400 Zestimate®
$272/sqft
$-- HOA
What's special
Towering treesAbundant wildlifeNestled among mature trees
- 23 days
- 420
- 25
Likely to sell faster than
Zillow last checked:
Listing updated:
Listed by:
Wesley Pool 0584047 214-728-4220,
City Real Estate 972-878-2222
Source: NTREIS,MLS#: 21410239
Facts & features
Interior
Bedrooms & bathrooms
- Bedrooms: 5
- Bathrooms: 5
- Full bathrooms: 4
- 1/2 bathrooms: 1
Primary bedroom
- Features: Dual Sinks, Double Vanity, En Suite Bathroom, Garden Tub/Roman Tub, Linen Closet, Separate Shower, Walk-In Closet(s)
- Level: First
- Dimensions: 19 x 14
Bedroom
- Features: Ceiling Fan(s)
- Level: First
- Dimensions: 12 x 16
Bedroom
- Features: Ceiling Fan(s), En Suite Bathroom, Walk-In Closet(s)
- Level: First
- Dimensions: 12 x 14
Bedroom
- Features: Ceiling Fan(s), En Suite Bathroom, Walk-In Closet(s)
- Level: First
- Dimensions: 15 x 15
Bedroom
- Features: Ceiling Fan(s), En Suite Bathroom, Walk-In Closet(s)
- Level: Second
- Dimensions: 14 x 14
Kitchen
- Features: Built-in Features, Eat-in Kitchen, Granite Counters, Kitchen Island, Pantry, Walk-In Pantry
- Level: First
- Dimensions: 13 x 28
Living room
- Features: Ceiling Fan(s), Fireplace
- Level: First
- Dimensions: 23 x 19
Heating
- Central, Propane
Cooling
- Central Air, Ceiling Fan(s), Electric
Appliances
- Included: Convection Oven, Double Oven, Dishwasher, Electric Oven, Gas Cooktop, Disposal, Gas Water Heater, Water Softener, Tankless Water Heater, Water Purifier
Features
- Cathedral Ceiling(s), Double Vanity, Eat-in Kitchen, Granite Counters, High Speed Internet, Kitchen Island, Multiple Master Suites, Open Floorplan, Pantry, Wired for Sound
- Flooring: Ceramic Tile, Luxury Vinyl Plank
- Has basement: No
- Number of fireplaces: 1
- Fireplace features: Living Room, Masonry, Raised Hearth, Stone, Wood Burning
Interior area
- Total interior livable area: 3,654 sqft
Video & virtual tour
Property
Parking
- Total spaces: 2
- Parking features: Garage, Garage Door Opener, Gravel, Oversized
- Attached garage spaces: 2
Features
- Levels: One and One Half
- Pool features: Above Ground, Pool
- Fencing: Fenced,Other
- Waterfront features: Creek
Lot
- Size: 10.01 Acres
- Features: Acreage, Pond on Lot, Many Trees, Sprinkler System
- Residential vegetation: Heavily Wooded
Details
- Parcel number: 234002
Construction
Type & style
- Home type: SingleFamily
- Architectural style: Traditional,Detached,Farmhouse
- Property subtype: Single Family Residence
- Attached to another structure: Yes
Materials
- Brick, Cedar, Rock, Stone, Wood Siding
- Foundation: Slab
- Roof: Asphalt
Condition
- Resale
- Year built: 2020
Utilities & green energy
- Sewer: Aerobic Septic
- Water: Community/Coop
- Utilities for property: Electricity Connected, Propane, Septic Available, Water Available
Community & HOA
Community
- Subdivision: R-Pena
HOA
- Has HOA: No
Location
- Region: Ennis
Financial & listing details
- Price per square foot: $272/sqft
- Tax assessed value: $714,624
- Annual tax amount: $18,329
- Date on market: 10/13/2026
- Cumulative days on market: 24 days
- Listing terms: Cash,Conventional,FHA,VA Loan
- Exclusions: Ring Cameras, Wall Mounted TVs
- Road surface type: Asphalt
Estimated market value
$958,400
$910,000 - $1.01M
$3,711/mo
Price history
| Date | Event | Price |
|---|---|---|
| 10/13/2026 | Listed for sale | $995,000$272/sqft |
Source: NTREIS #21410239 Report a problem | ||
| 3/8/2019 | Sold | -- |
Source: Agent Provided Report a problem | ||
Public tax history
| Year | Property taxes | Tax assessment |
|---|---|---|
| 2026 | -- | $714,624 -6.8% |
| 2025 | $8,465 +4.1% | $766,656 +9.1% |
| 2024 | $8,134 +13.3% | $702,525 +10.9% |
| 2023 | $7,176 +8.8% | $633,600 +10% |
| 2022 | $6,594 | $576,000 +14.9% |
| 2021 | -- | $501,120 +416.6% |
| 2020 | -- | $97,000 +94% |
| 2019 | -- | $50,000 |
| 2018 | -- | $50,000 -33.3% |
| 2017 | -- | $75,000 |
| 2016 | -- | $75,000 |
| 2015 | -- | $75,000 |
| 2014 | -- | $75,000 |
Find assessor info on the county website
Monthly payment
Est. payment
Payment breakdown
Explore the cost of this home by adjusting the details. Changes won't be saved.Climate risks
Neighborhood: 75119
Nearby schools
Schools provided by the listing agent
- Elementary: Travis
- Middle: Ennis
- High: Ennis
- District: Ennis ISD
Source: NTREIS. This data may not be complete. We recommend contacting the local school district to confirm school assignments for this home.

Similar homes
- $1,059,9005 bd4 ba3.6k sqft1431 Fm 85, Ennis, TX 75119For Sale
 MLS ID #21400689, Elva Fonseca Torres-Fonseca. NTREIS
- $960,0004 bd5 ba3.1k sqft1860 Old Telico Rd, Ennis, TX 75119For Sale
 MLS ID #21396365, Jaelynn Centeno. NTREIS
- $1,475,0004 bd4 ba4.5k sqft1141 Sugar Ridge Rd, Ennis, TX 75119For Sale
 MLS ID #21414935, Austin Ullrich. NTREIS
- $999,9993 bd2 ba2.7k sqft2114 Fm 1181, Ennis, TX 75119For Sale
 MLS ID #21346338, Lydia Metcalfe. NTREIS
