INCREDIBLE BUYER INCENTIVES: $9,000 MORTGAGE CONCESSION. Opendoor Home Loans will contribute up to $9,000 towards a permanent interest rate buy-down if you finance with Opendoor Home Loans LLC.
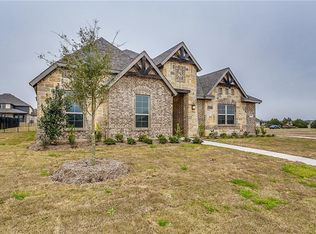
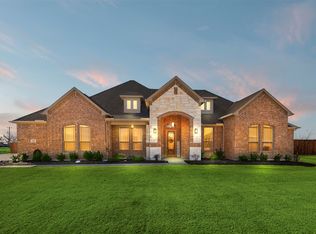
1505 Hudson Dr is a two-story Ennis home with an expansive covered patio overlooking a sprawling half-acre lot. The kitchen features an oversized central island, quartz countertops, a tile backsplash, and stainless appliances, opening directly into a sunlit breakfast area and grand living room anchored by a stone fireplace. The main-level primary bedroom provides a tranquil retreat with tray ceilings and an ensuite bathroom equipped with double vanities, a deep soaking tub, and a separate walk-in shower. A formal dining room, dedicated study with French doors, and an upstairs loft provide versatile living spaces. Practical features include a dedicated laundry room and an attached three-car garage. Home comes with a 100-Day Home Warranty
For sale
Price cut: $16K (10/22)
$599,000
1505 Hudson Dr, Ennis, TX 75119
5beds
4,252sqft
Single Family Residence
Built in 2018
0.44 Acres Lot
$-- Zestimate®
$141/sqft
$42/mo HOA
What's special
Stone fireplaceUpstairs loftSprawling half-acre lotFormal dining roomOversized central islandStainless appliancesSunlit breakfast area
- 16 days
- 282
- 23
Likely to sell faster than
Zillow last checked:
Listing updated:
Listed by:
Amber Broadway 0618409 480-462-5392,
Opendoor Brokerage, LLC 480-462-5392,
Jeana Reyes 0704990 972-645-4257,
Opendoor Brokerage, LLC
Source: NTREIS,MLS#: 21407567
Facts & features
Interior
Bedrooms & bathrooms
- Bedrooms: 5
- Bathrooms: 5
- Full bathrooms: 4
- 1/2 bathrooms: 1
Primary bedroom
- Level: First
- Dimensions: 15 x 17
Living room
- Level: First
- Dimensions: 19 x 31
Heating
- Central
Cooling
- Central Air, Gas
Features
- Other
- Flooring: Carpet
- Has basement: No
- Number of fireplaces: 1
- Fireplace features: Gas
Interior area
- Total interior livable area: 4,252 sqft
Video & virtual tour
Property
Parking
- Total spaces: 3
- Parking features: Driveway, Garage
- Attached garage spaces: 3
Features
- Levels: Two
- Stories: 2
- Patio & porch: Front Porch
- Pool features: None
- Fencing: Back Yard
Lot
- Size: 0.44 Acres
Details
- Parcel number: 235758
Construction
Type & style
- Home type: SingleFamily
- Architectural style: Detached
- Property subtype: Single Family Residence
Materials
- Brick
- Foundation: Slab
- Roof: Composition
Condition
- Resale
- Year built: 2018
Utilities & green energy
- Water: Public
- Utilities for property: Water Available
Community & HOA
Community
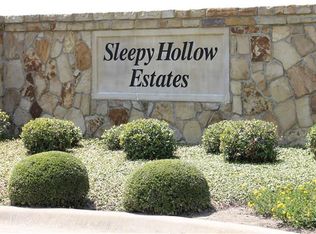
- Subdivision: Sleepy Hollow Estates
HOA
- Has HOA: Yes
- Services included: Maintenance Grounds
- HOA fee: $506 annually
- HOA name: Sleepy Hollow Estates Homeowners Assoc.
- HOA phone: 214-557-9691
Location
- Region: Ennis
Financial & listing details
- Price per square foot: $141/sqft
- Tax assessed value: $691,855
- Annual tax amount: $13,345
- Date on market: 10/9/2026
- Cumulative days on market: 16 days
- Listing terms: Cash,Conventional,VA Loan
- Exclusions: Security system does not convey. Kwikset lock replaced at close.
Estimated market value
Not available
Estimated sales range
Not available
Not available
Price history
| Date | Event | Price |
|---|---|---|
| 10/22/2026 | Price change | $599,000-2.6%$141/sqft |
Source: NTREIS #21407567 Report a problem | ||
| 10/9/2026 | Listed for sale | $615,000-7.5%$145/sqft |
Source: NTREIS #21407567 Report a problem | ||
| 9/16/2026 | Sold | -- |
Source: NTREIS #21231677 Report a problem | ||
| 7/29/2026 | Pending sale | $665,000$156/sqft |
Source: NTREIS #21231677 Report a problem | ||
| 4/10/2026 | Listed for sale | $665,000+15.5%$156/sqft |
Source: NTREIS #21231677 Report a problem | ||
| 8/31/2023 | Sold | -- |
Source: NTREIS #20272606 Report a problem | ||
| 7/24/2023 | Pending sale | $575,900$135/sqft |
Source: NTREIS #20272606 Report a problem | ||
| 7/18/2023 | Contingent | $575,900$135/sqft |
Source: NTREIS #20272606 Report a problem | ||
| 7/11/2023 | Price change | $575,900-3.9%$135/sqft |
Source: NTREIS #20272606 Report a problem | ||
| 6/12/2023 | Price change | $599,000-2.6%$141/sqft |
Source: NTREIS #20272606 Report a problem | ||
| 6/4/2023 | Price change | $615,000-3%$145/sqft |
Source: NTREIS #20272606 Report a problem | ||
| 5/13/2023 | Price change | $634,000-2.3%$149/sqft |
Source: NTREIS #20272606 Report a problem | ||
| 4/14/2023 | Price change | $649,000-0.2%$153/sqft |
Source: NTREIS #20272606 Report a problem | ||
| 3/10/2023 | Listed for sale | $649,999+25.2%$153/sqft |
Source: NTREIS #20272606 Report a problem | ||
| 5/18/2021 | Sold | -- |
Source: Agent Provided Report a problem | ||
| 5/14/2021 | Pending sale | $519,000$122/sqft |
Source: NTREIS #14527168 Report a problem | ||
| 3/9/2021 | Listed for sale | $519,000+1574.7%$122/sqft |
Source: NTREIS #14527168 Report a problem | ||
| 1/5/2018 | Sold | -- |
Source: Agent Provided Report a problem | ||
| 10/19/2017 | Listed for sale | $30,990$7/sqft |
Source: Allen #13710890 Report a problem | ||
| 8/11/2017 | Listing removed | $30,990$7/sqft |
Source: Legacy Realty Group #13444225 Report a problem | ||
| 8/16/2016 | Price change | $30,990+6.9%$7/sqft |
Source: Legacy Realty Group #13444225 Report a problem | ||
| 3/7/2016 | Listed for sale | $28,990$7/sqft |
Source: CENTURY 21 Judge Fite Co. #12179609 Report a problem | ||
Public tax history
| Year | Property taxes | Tax assessment |
|---|---|---|
| 2025 | $15,013 +3.8% | $691,855 +3% |
| 2024 | $14,457 +20.2% | $671,419 +8.6% |
| 2023 | $12,025 -10.6% | $618,009 +10% |
| 2022 | $13,446 | $561,826 +37.7% |
| 2021 | -- | $408,110 +7.8% |
| 2020 | -- | $378,600 +54.7% |
| 2019 | $6,299 +1139.9% | $244,770 +1055.7% |
| 2018 | $508 | $21,180 +10% |
| 2017 | $508 -0.5% | $19,250 |
| 2016 | $511 +0.2% | $19,250 |
| 2015 | $510 | $19,250 |
| 2014 | $510 | $19,250 |
| 2013 | -- | $19,250 |
| 2012 | -- | $19,250 -25.5% |
| 2011 | -- | $25,850 -15.4% |
| 2010 | -- | $30,550 |
| 2009 | -- | $30,550 |
| 2008 | -- | $30,550 |
| 2007 | -- | $30,550 |
Find assessor info on the county website
Monthly payment
Est. payment
Payment breakdown
Explore the cost of this home by adjusting the details. Changes won't be saved.Climate risks
Neighborhood: Sleepy Hollow
Nearby schools
Schools provided by the listing agent
- Elementary: Austin
- Middle: Ennis
- High: Ennis
- District: Ennis ISD
Source: NTREIS. This data may not be complete. We recommend contacting the local school district to confirm school assignments for this home.


Similar homes
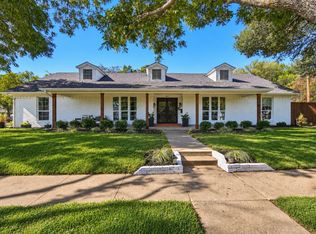
- $550,0004 bd4 ba3.2k sqft301 N Preston St, Ennis, TX 75119For Sale
 MLS ID #21415446, Jake Willingham. NTREIS
 - $650,0005 bd2 ba3.4k sqft3900 Fm 1183, Ennis, TX 75119For Sale
 MLS ID #21378391, Beatrice Villa. NTREIS
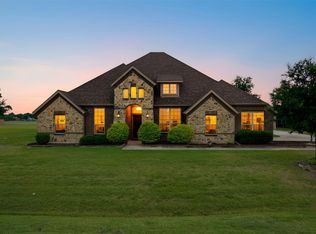
 - $599,9994 bd4 ba3k sqft1111 Yukon Blvd, Waxahachie, TX 75167For Sale
 MLS ID #21272550, Don Baker. NTREIS
 - $610,0004 bd3 ba2.7k sqft121 Muscogee Dr, Waxahachie, TX 75165For Sale
 MLS ID #21401044, Dennis Flowers. NTREIS
