Location, character, and extensive improvements come together at 301 N Preston in the heart of Ennis' Historic District! Step through the impressive custom steel and glass double front doors, where a striking masonry fireplace immediately takes center stage. This 4-bedroom, 3.5-bath home offers plenty of space with details that make it stand out, including custom built-ins, a beautifully appointed kitchen featuring a Thor range, KitchenAid double ovens, and a butler's pantry with additional storage. Outside, the corner lot is surrounded by mature trees and features refreshed landscaping, an expanded fenced backyard, and an inviting front porch. The side-entry garage adds convenience while preserving the home's curb appeal. And you're just a short walk from Downtown Ennis, where local restaurants, shops, churches, festivals, and community events are part of everyday life. And don't underestimate the extent of the improvements! From major exterior enhancements and drainage improvements to upgraded appliances, custom cabinetry, insulation, a tankless water heater, and countless other details, this home has undergone an extensive transformation inside and out. The list of improvements is impressive, and the attention given to this property goes well beyond what meets the eye!
For sale
$550,000
301 N Preston St, Ennis, TX 75119
4beds
3,212sqft
Single Family Residence
Built in 1965
0.26 Acres Lot
$542,500 Zestimate®
$171/sqft
$-- HOA
What's special
Striking masonry fireplaceCustom built-insCorner lotSurrounded by mature treesRefreshed landscapingTankless water heaterInviting front porch
- 18 days
- 927
- 74
Likely to sell faster than
Zillow last checked:
Listing updated:
Listed by:
Jake Willingham 0685757 972-740-6851,
Keller Williams Realty 972-938-2222,
Emily Cruz 0733930 469-337-8601,
Keller Williams Realty
Source: NTREIS,MLS#: 21415446
Facts & features
Interior
Bedrooms & bathrooms
- Bedrooms: 4
- Bathrooms: 4
- Full bathrooms: 3
- 1/2 bathrooms: 1
Primary bedroom
- Features: Closet Cabinetry, Ceiling Fan(s), Dual Sinks, En Suite Bathroom, Garden Tub/Roman Tub, Separate Shower, Walk-In Closet(s)
- Level: First
- Dimensions: 16 x 19
Primary bedroom
- Features: Built-in Features, En Suite Bathroom
- Level: First
- Dimensions: 24 x 19
Bedroom
- Features: Ceiling Fan(s), En Suite Bathroom
- Level: First
- Dimensions: 12 x 11
Bedroom
- Features: Ceiling Fan(s), En Suite Bathroom
- Level: First
- Dimensions: 13 x 11
Dining room
- Level: First
- Dimensions: 14 x 13
Kitchen
- Features: Breakfast Bar, Built-in Features, Butler's Pantry, Eat-in Kitchen, Granite Counters, Kitchen Island, Stone Counters
- Level: First
- Dimensions: 13 x 19
Laundry
- Features: Built-in Features
- Level: First
- Dimensions: 4 x 8
Living room
- Features: Built-in Features, Fireplace
- Level: First
- Dimensions: 23 x 13
Heating
- Central, Natural Gas
Cooling
- Central Air, Ceiling Fan(s)
Appliances
- Included: Double Oven, Dishwasher, Gas Cooktop, Disposal, Gas Range, Microwave, Tankless Water Heater
- Laundry: Common Area, Washer Hookup, Dryer Hookup, ElectricDryer Hookup, Laundry in Utility Room
Features
- Built-in Features, Decorative/Designer Lighting Fixtures, Eat-in Kitchen, High Speed Internet, Kitchen Island, Multiple Master Suites, Open Floorplan, Pantry, Walk-In Closet(s)
- Flooring: Luxury Vinyl Plank, Tile
- Windows: Shutters, Window Coverings
- Has basement: No
- Number of fireplaces: 1
- Fireplace features: Living Room, Masonry, Wood Burning
Interior area
- Total interior livable area: 3,212 sqft
Video & virtual tour
Property
Parking
- Total spaces: 2
- Parking features: Concrete, Covered, Door-Multi, Direct Access, Driveway, Epoxy Flooring, Enclosed, Garage, Garage Door Opener, Lighted, Oversized, Private, Garage Faces Side
- Attached garage spaces: 2
Features
- Levels: One
- Stories: 1
- Patio & porch: Covered
- Exterior features: Rain Gutters
- Pool features: None
- Fencing: Back Yard,Wood
Lot
- Size: 0.26 Acres
Details
- Parcel number: 158487
Construction
Type & style
- Home type: SingleFamily
- Architectural style: Ranch,Traditional,Detached
- Property subtype: Single Family Residence
Materials
- Brick
- Foundation: Slab
- Roof: Composition,Other
Condition
- Resale
- Year built: 1965
Utilities & green energy
- Sewer: Public Sewer
- Water: Public
- Utilities for property: Cable Available, Electricity Connected, Sewer Available, Water Available
Community & HOA
Community
- Subdivision: O T Ennis
HOA
- Has HOA: No
Location
- Region: Ennis
Financial & listing details
- Price per square foot: $171/sqft
- Tax assessed value: $475,439
- Annual tax amount: $10,317
- Date on market: 10/22/2026
- Cumulative days on market: 19 days
- Listing terms: Cash,Conventional,FHA,VA Loan
Estimated market value
$542,500
$515,000 - $570,000
$2,628/mo
Price history
| Date | Event | Price |
|---|---|---|
| 10/22/2026 | Listed for sale | $550,000+19.6%$171/sqft |
Source: NTREIS #21415446 Report a problem | ||
| 7/18/2025 | Sold | -- |
Source: NTREIS #20977360 Report a problem | ||
| 7/12/2025 | Pending sale | $459,900$143/sqft |
Source: NTREIS #20977360 Report a problem | ||
| 7/6/2025 | Contingent | $459,900$143/sqft |
Source: NTREIS #20977360 Report a problem | ||
| 6/23/2025 | Listed for sale | $459,900+84%$143/sqft |
Source: NTREIS #20977360 Report a problem | ||
| 1/5/2021 | Pending sale | $249,900$78/sqft |
Source: NTREIS #14238430 Report a problem | ||
| 11/20/2020 | Listed for sale | $249,900$78/sqft |
Source: Coldwell Banker Realty #14238430 Report a problem | ||
| 10/9/2020 | Pending sale | $249,900$78/sqft |
Source: Coldwell Banker Realty #14238430 Report a problem | ||
| 8/13/2020 | Price change | $249,900-9.1%$78/sqft |
Source: Coldwell Banker Realty #14238430 Report a problem | ||
| 4/21/2020 | Price change | $274,900-6.8%$86/sqft |
Source: Coldwell Banker Realty - Ellis County Regional #14238430 Report a problem | ||
| 1/24/2020 | Price change | $295,000-4.8%$92/sqft |
Source: Coldwell Banker Realty - Ellis County Regional #14238430 Report a problem | ||
| 12/6/2019 | Listed for sale | $310,000+24.2%$97/sqft |
Source: Coldwell Banker Residential Br #14238430 Report a problem | ||
| 9/29/2018 | Listing removed | $1,975$1/sqft |
Source: K-nor Llc #13790016 Report a problem | ||
| 9/13/2018 | Price change | $1,975-1.3%$1/sqft |
Source: K-nor Llc #13790016 Report a problem | ||
| 6/27/2018 | Price change | $2,000-4.8%$1/sqft |
Source: K-nor Llc #13790016 Report a problem | ||
| 4/2/2018 | Price change | $2,100-8.7%$1/sqft |
Source: K-nor Llc #13790016 Report a problem | ||
| 3/7/2018 | Listed for rent | $2,300$1/sqft |
Source: K-nor Llc #13790016 Report a problem | ||
| 9/30/2017 | Listing removed | $2,300$1/sqft |
Source: K-nor Llc #13692443 Report a problem | ||
| 9/12/2017 | Listed for rent | $2,300$1/sqft |
Source: K-nor Llc #13692443 Report a problem | ||
| 4/5/2012 | Listing removed | $249,500$78/sqft |
Source: RE/MAX REALTY GROUP #11665555 Report a problem | ||
| 9/30/2011 | Listed for sale | $249,500$78/sqft |
Source: RE/MAX REALTY GROUP #11665555 Report a problem | ||
| 1/6/2010 | Sold | -- |
Source: Agent Provided Report a problem | ||
Public tax history
| Year | Property taxes | Tax assessment |
|---|---|---|
| 2026 | -- | $475,439 +45.8% |
| 2025 | $5,326 +4% | $326,095 +10% |
| 2024 | $5,120 +12.8% | $296,450 +10% |
| 2023 | $4,540 -13.6% | $269,500 +10% |
| 2022 | $5,252 | $245,000 +14.5% |
| 2021 | -- | $214,000 -28.5% |
| 2020 | -- | $299,470 +41.3% |
| 2019 | $5,452 -8.9% | $211,880 -1.8% |
| 2018 | $5,985 | $215,700 -4.9% |
| 2017 | $5,985 +26.2% | $226,770 +26.8% |
| 2016 | $4,742 -1.8% | $178,780 +2.7% |
| 2015 | $4,830 | $174,050 -4.6% |
| 2014 | $4,830 | $182,360 -3.3% |
| 2013 | -- | $188,570 -3.3% |
| 2012 | -- | $194,930 +16.2% |
| 2011 | -- | $167,790 -1.7% |
| 2010 | -- | $170,640 +23.4% |
| 2009 | -- | $138,270 -1.3% |
| 2008 | -- | $140,160 -2.1% |
| 2007 | -- | $143,110 +0.3% |
| 2006 | -- | $142,620 +1.1% |
| 2005 | -- | $141,100 -1.4% |
| 2004 | -- | $143,040 |
| 2003 | -- | -- |
| 2002 | -- | -- |
| 2001 | -- | -- |
| 2000 | -- | -- |
Find assessor info on the county website
Monthly payment
Est. payment
Payment breakdown
Explore the cost of this home by adjusting the details. Changes won't be saved.Climate risks
Neighborhood: Historic District
Nearby schools
Schools provided by the listing agent
- Elementary: Austin
- Middle: Ennis
- High: Ennis
- District: Ennis ISD
Source: NTREIS. This data may not be complete. We recommend contacting the local school district to confirm school assignments for this home.


Similar homes
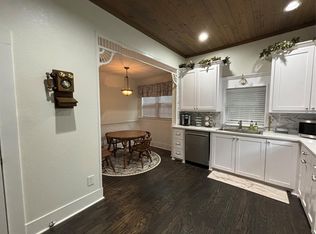
- $477,9974 bd3 ba2.2k sqft1309 W Madison St, Ennis, TX 75119For Sale
 MLS ID #21404852, Deborah Phillippi. NTREIS
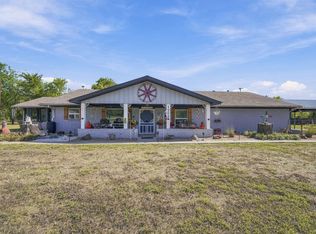
- $599,0005 bd5 ba4.2k sqft2505 Inverrary Dr, Ennis, TX 75119For Sale
 MLS ID #21380579, Rhonda Brown. NTREIS
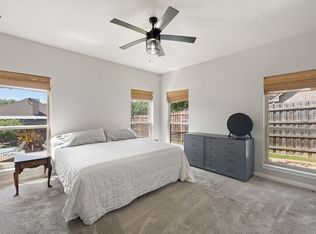
- $439,9903 bd3 ba2.5k sqft1907 Clearview Dr, Ennis, TX 75119For Sale
 MLS ID #21356905, Jordan Borders. NTREIS
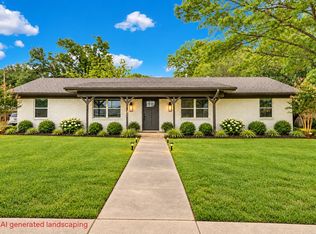
- $285,0004 bd2 ba1.6k sqft1104 Williamsburg Dr, Ennis, TX 75119For Sale
 MLS ID #21423639, Jake Willingham. NTREIS
