**Call & ask how you can lower your payments for the first year.** Excellent investment opportunity in the heart of Ennis! This income-producing duplex at 506 W Baylor Street features two well-maintained units with reliable long-term tenants already in place. Each unit offers its own private entrance, private backyard space, and dedicated garage parking, providing added privacy and convenience for tenants.
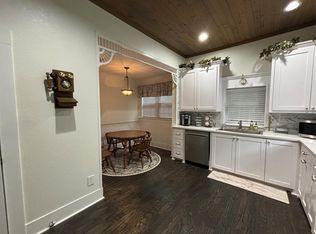
The downstairs unit features 1 bedroom, 1 bathroom, a full kitchen, and in-unit laundry. The upstairs unit offers 2 bedrooms, a full kitchen, in-unit laundry, and an additional third-floor bonus space perfect for a third bedroom, office, or extra storage. Both tenants consistently pay on time and take exceptional care of the property, making this a truly turnkey investment opportunity.
Current lease terms extend through June 2026 for the downstairs unit and May 2027 for the upstairs unit, creating immediate and stable rental income for the next owner. Conveniently located near downtown Ennis shopping, dining, and local amenities, this property is an excellent addition to any investment portfolio.
Pending
$375,000
506 W Baylor St, Ennis, TX 75119
3beds
2,080sqft
:
Get pre-qualified$2,715/mo
Duplex, Multi Family
Built in 1905
-- sqft lot
$371,400 Zestimate®
$180/sqft
$-- HOA
What's special
Private backyard spaceThird-floor bonus spacePrivate entranceDedicated garage parkingTwo well-maintained units
- 72 days |
- 41 |
- 0 |
Likely to sell faster than
Zillow last checked:
Listing updated:
Listed by:
Lydia Metcalfe 0759425 4699950358,
Realty Of America, LLC 512-788-9495
Source: NTREIS,MLS#: 21269662
Facts & features
Interior
Bedrooms & bathrooms
- Bedrooms: 3
- Bathrooms: 2
- Full bathrooms: 2
Heating
- Central, Electric, Natural Gas
Cooling
- Central Air, Ceiling Fan(s), Electric
Appliances
- Included: Dishwasher, Electric Cooktop, Electric Oven, Electric Water Heater, Disposal, Microwave
Features
- Eat-in Kitchen, High Speed Internet, Pantry, Cable TV, Natural Woodwork
- Flooring: Hardwood, Tile
- Windows: Window Coverings
- Has fireplace: No
Interior area
- Total structure area: 2,080
- Total interior livable area: 2,080 sqft
Video & virtual tour
Property
Parking
- Total spaces: 2
- Parking features: Garage
- Has garage: Yes
Features
- Levels: Two
- Stories: 2
- Pool features: None
Lot
- Size: 10,193 Square Feet
- Features: Sprinkler System
Details
- Parcel number: 158478
Construction
Type & style
- Home type: MultiFamily
- Property subtype: Duplex, Multi Family
Materials
- Wood Siding
- Foundation: Pillar/Post/Pier
- Roof: Composition
Condition
- Year built: 1905
Utilities & green energy
- Sewer: Public Sewer
- Water: Public
- Utilities for property: Sewer Available, Water Available, Cable Available
Community & HOA
Community
- Subdivision: O T Ennis
HOA
- Has HOA: No
Location
- Region: Ennis
Financial & listing details
- Price per square foot: $180/sqft
- Tax assessed value: $365,608
- Annual tax amount: $7,933
- Date on market: 5/14/2026
- Cumulative days on market: 64 days
- Listing terms: Cash,Conventional,FHA,VA Loan
Estimated market value
$371,400
$353,000 - $390,000
$1,344/mo
Price history
| Date | Event | Price |
|---|---|---|
| 6/1/2026 | Pending sale | $375,000$180/sqft |
Source: NTREIS #21269662 Report a problem | ||
| 5/24/2026 | Contingent | $375,000$180/sqft |
Source: NTREIS #21269662 Report a problem | ||
| 5/14/2026 | Listed for sale | $375,000+2.8%$180/sqft |
Source: NTREIS #21269662 Report a problem | ||
| 4/22/2024 | Sold | -- |
Source: NTREIS #20445125 Report a problem | ||
| 2/14/2024 | Pending sale | $364,900$175/sqft |
Source: NTREIS #20445125 Report a problem | ||
| 2/7/2024 | Contingent | $364,900$175/sqft |
Source: NTREIS #20445125 Report a problem | ||
| 1/30/2024 | Listed for sale | $364,900$175/sqft |
Source: NTREIS #20445125 Report a problem | ||
| 1/30/2024 | Contingent | $364,900$175/sqft |
Source: NTREIS #20445125 Report a problem | ||
| 1/26/2024 | Price change | $364,900-2.7%$175/sqft |
Source: NTREIS #20445125 Report a problem | ||
| 12/20/2023 | Price change | $374,900-6.3%$180/sqft |
Source: NTREIS #20445125 Report a problem | ||
| 11/24/2023 | Price change | $399,900-2.4%$192/sqft |
Source: NTREIS #20445125 Report a problem | ||
| 11/14/2023 | Price change | $409,900-3.5%$197/sqft |
Source: NTREIS #20445125 Report a problem | ||
| 10/29/2023 | Listed for sale | $424,900+142.8%$204/sqft |
Source: NTREIS #20445125 Report a problem | ||
| 5/11/2015 | Sold | -- |
Source: Agent Provided Report a problem | ||
| 4/8/2015 | Pending sale | $175,000$84/sqft |
Source: RE/MAX REALTY GROUP #13031053 Report a problem | ||
| 1/25/2015 | Price change | $175,000-5.4%$84/sqft |
Source: RE/MAX REALTY GROUP #13031053 Report a problem | ||
| 10/4/2014 | Listed for sale | $185,000$89/sqft |
Source: RE/MAX REALTY GROUP #13031053 Report a problem | ||
Public tax history
| Year | Property taxes | Tax assessment |
|---|---|---|
| 2025 | $7,933 +3.6% | $365,608 +2.8% |
| 2024 | $7,656 +2.2% | $355,572 +2.2% |
| 2023 | $7,492 +14% | $347,803 +26.6% |
| 2022 | $6,572 | $274,620 +13.4% |
| 2021 | -- | $242,260 +23% |
| 2020 | -- | $196,980 +3.6% |
| 2019 | $4,894 -6.4% | $190,180 +1.6% |
| 2018 | $5,228 | $187,200 -5.5% |
| 2017 | $5,228 +28.6% | $198,100 +29.3% |
| 2016 | $4,064 +69.7% | $153,220 +50.7% |
| 2015 | $2,396 | $101,650 -7% |
| 2014 | $2,396 | $109,280 -0.7% |
| 2013 | -- | $110,050 +12.9% |
| 2012 | -- | $97,510 +0.6% |
| 2011 | -- | $96,950 -4.3% |
| 2010 | -- | $101,340 -2.5% |
| 2009 | -- | $103,890 -2.8% |
| 2008 | -- | $106,830 +5% |
| 2007 | -- | $101,750 +1% |
| 2006 | -- | $100,750 +7.6% |
| 2005 | -- | $93,650 -1.4% |
| 2004 | -- | $94,970 |
Find assessor info on the county website
Monthly payment
Est. payment
Payment breakdown
Explore the cost of this home by adjusting the details. Changes won't be saved.Climate risks
Neighborhood: Historic District
Nearby schools
GreatSchools rating
- 6/10ALAMO MIDDLEGrades: 6Distance: 0.1 mi
- 3/10Ennis High SchoolGrades: 9-12Distance: 1.7 mi
- 3/10Jack Lummus Intermediate SchoolGrades: 4-5Distance: 0.3 mi
Schools provided by the listing agent
- Elementary: Houston
- Middle: Ennis
- High: Ennis
- District: Ennis ISD
Source: NTREIS. This data may not be complete. We recommend contacting the local school district to confirm school assignments for this home.
- $--1 bd1 ba1k sqft506 W Baylor St #A, Ennis, TX 75119Off Market
- $291,2003 bd2 ba1.2k sqft508 W Baylor St, Ennis, TX 75119Off Market

- $--3 bd2 ba1.2k sqft508 W Baylor St APT B, Ennis, TX 75119Off Market
- $--4 bd4 ba3.2k sqft301 N Preston St, Ennis, TX 75119Sold

- $17,710-- bd-- ba-- sqft505 W Belknap St, Ennis, TX 75119Off Market
- $180,000-- bd-- ba840 sqft505 W Belknap St, Ennis, TX 75119Off Market
- $284,400-- bd2 ba2.5k sqft507 W Belknap St, Ennis, TX 75119Off Market
- $228,2002 bd1 ba2k sqft307 N Preston St, Ennis, TX 75119Off Market
A local agent can set up tours, give advice and negotiate with sellers.
Similar homes
- $250,0003 bd2 ba1.9k sqft208 W Denton St, Ennis, TX 75119For Sale
 MLS ID #21319033, Telina Williams. NTREIS
 - $265,0005 bd3 ba2.2k sqft303 N Caesar St, Ennis, TX 75119For Sale
 MLS ID #21217131, Beatrice Villa. NTREIS
 - $295,0003 bd2 ba1.7k sqft711 W Knox St, Ennis, TX 75119For Sale
 MLS ID #21214741, Hayden Rieper. NTREIS
 - $299,0003 bd2 ba2.1k sqft1409 Sundale St, Ennis, TX 75119For Sale
 MLS ID #21317884, Karen Flippo. NTREIS
 - $289,9903 bd3 ba2k sqft604 Cooper St, Ennis, TX 75119For SaleMLS ID #21305420, Ryan McLemore. NTREIS
- $285,0003 bd1 ba1.9k sqft801 S Hall St, Ennis, TX 75119For SaleMLS ID #21288719, Regina Layman. NTREIS
- $310,0003 bd2 ba1.4k sqft536 Lakeshore Dr, Ennis, TX 75119For SaleMLS ID #21244117, Emily Ji. NTREIS
- $399,9003 bd2 ba1.4k sqft1229 Epps Rd, Palmer, TX 75152For SaleMLS ID #21340223, Wayne Barnes. NTREIS
- $470,0004 bd4 ba2.1k sqft1103 Louise Ln, Ennis, TX 75119For SaleMLS ID #21279351, Magen Sparkman. NTREIS
- $225,0003 bd2 ba1.7k sqft1102 Anthony Dr, Ennis, TX 75119For SaleMLS ID #21225404, Josie D Garrett. NTREIS
- $195,0002 bd2 ba1.2k sqft810 S Sherman St, Ennis, TX 75119For SaleMLS ID #21287313, Deidra Gaston. NTREIS
- $254,0003 bd2 ba1.3k sqft3003 Linda Dr, Ennis, TX 75119For SaleMLS ID #21232342, Lauren Cook. NTREIS
- $370,0003 bd2 ba1.7k sqft421 Bluebonnet Ln, Red Oak, TX 75154For SaleMLS ID #21319236, Wade Webb. NTREIS
- $385,0003 bd4 ba3k sqft212 Cheyenne Dr, Waxahachie, TX 75165For SaleMLS ID #21335908, Abby Selman. NTREIS
- $385,0003 bd3 ba2.2k sqft715 E 5th St, Ferris, TX 75125For SaleMLS ID #21141071, Lisa Austin. NTREIS
- $420,0003 bd2 ba1.8k sqft309 Josey Ln, Red Oak, TX 75154For SaleMLS ID #21336761, Lori Miller. NTREIS
- $389,9003 bd3 ba2.2k sqft312 W 8th St, Ferris, TX 75125For SaleMLS ID #21292658, Windy Zabojnik. NTREIS
- $374,0003 bd3 ba2.2k sqft110 Pecan Creek St, Red Oak, TX 75154For SaleMLS ID #21325783, Jonathan Burke. NTREIS
- $390,0004 bd2 ba1.8k sqft8008 NE County Road 1058, Rice, TX 75155For SaleMLS ID #21317758, Luz Ivette Perez. NTREIS
- $375,0003 bd2 ba1.4k sqft202 Castleridge Dr, Red Oak, TX 75154For SaleMLS ID #21248803, Pamela Rodriguez-Clay. NTREIS
