This beautifully updated home combines modern finishes with a spacious setting and plenty of room to enjoy both inside and out. Step inside to find warm hardwood flooring, fresh neutral finishes, recessed lighting, and a stunning living room featuring a statement fireplace with insert. The updated kitchen is a standout, offering stylish gray cabinetry, Carrara marble floors, stainless steel appliances, trash compactor, crisp subway tile, modern fixtures, and a farmhouse sink. The renovated bathrooms with Carrara and Roman silver honed marble continue the home’s contemporary feel with eye-catching tilework and modern finishes.
Outside, enjoy a fully fenced, generous yard surrounded by mature trees, offering plenty of space to entertain, relax, or simply enjoy the outdoors. A 62 ft covered back porch provides the perfect spot to unwind, while the extended driveway offers ample parking. Conveniently located next to I-75 and I-675, this move in ready home offers a wonderful combination of thoughtful updates, comfortable living spaces, and outdoor appeal. Don’t miss your opportunity to make this one yours!
For sale
$289,900
7601 Mad River Rd, Dayton, OH 45459
3beds
1,608sqft
Single Family Residence
Built in 1949
1 Acres Lot
$279,900 Zestimate®
$180/sqft
$-- HOA
What's special
Modern finishesModern fixturesCrisp subway tileStylish gray cabinetrySurrounded by mature treesFarmhouse sinkComfortable living spaces
- 1 day
- 908
- 87
Zillow last checked:
Listing updated:
Listed by:
Zachary Goodin (937)233-3422,
Odis Slone Realty LLC
Source: DABR MLS,MLS#: 973444 Originating MLS: Dayton Area Board of REALTORS
Facts & features
Interior
Bedrooms & bathrooms
- Bedrooms: 3
- Bathrooms: 2
- Full bathrooms: 2
- Main level bathrooms: 2
Primary bedroom
- Level: Main
- Dimensions: 266 x 160
Bedroom
- Level: Main
- Dimensions: 167 x 128
Bedroom
- Level: Main
- Dimensions: 169 x 117
Dining room
- Level: Main
- Dimensions: 161 x 117
Kitchen
- Level: Main
- Dimensions: 211 x 156
Living room
- Level: Main
- Dimensions: 275 x 144
Other
- Level: Main
- Dimensions: 85 x 79
Heating
- Natural Gas
Cooling
- Central Air
Appliances
- Included: Dishwasher, Disposal, Range, Refrigerator, Trash Compactor
Features
- Basement: Unfinished
Interior area
- Total structure area: 1,608
- Total interior livable area: 1,608 sqft
Property
Parking
- Parking features: No Garage
Features
- Levels: One
- Stories: 1
Lot
- Size: 1 Acres
- Dimensions: 100 x 403
Details
- Parcel number: K45024010061
- Zoning: Residential
- Zoning description: Residential
Construction
Type & style
- Home type: SingleFamily
- Property subtype: Single Family Residence
Materials
- Frame
Condition
- Year built: 1949
Community & HOA
Community
- Subdivision: Mrs
HOA
- Has HOA: No
Location
- Region: Dayton
Financial & listing details
- Price per square foot: $180/sqft
- Tax assessed value: $145,540
- Annual tax amount: $3,636
- Date on market: 11/18/2026
Estimated market value
$279,900
$266,000 - $294,000
$1,606/mo
Price history
| Date | Event | Price |
|---|---|---|
| 11/18/2026 | Listed for sale | $289,900+863.1%$180/sqft |
Source:  DABR MLS #973444 Report a problem | ||
| 6/9/2015 | Sold | $30,100$19/sqft |
Source: Public Record Report a problem | ||
| 3/26/2015 | Sold | $30,100+0.3%$19/sqft |
Source:  Cincy MLS #1421565 Report a problem | ||
| 3/3/2015 | Pending sale | $30,000$19/sqft |
Source: Martha Baker Realty #1421565 Report a problem | ||
| 2/24/2015 | Price change | $30,000-38.1%$19/sqft |
Source: Martha Baker Realty #1421565 Report a problem | ||
| 1/24/2015 | Listed for sale | $48,500$30/sqft |
Source: Martha Baker Realty #1421565 Report a problem | ||
| 10/1/2014 | Pending sale | $48,500$30/sqft |
Source: Martha Baker Realty #1421565 Report a problem | ||
| 9/25/2014 | Listed for sale | $48,500-29.8%$30/sqft |
Source: Martha Baker Realty #1421565 Report a problem | ||
| 9/11/2014 | Sold | $69,130$43/sqft |
Source: Public Record Report a problem | ||
Public tax history
| Year | Property taxes | Tax assessment |
|---|---|---|
| 2025 | $3,636 -0.2% | $50,940 |
| 2024 | $3,642 +2.3% | $50,940 |
| 2023 | $3,559 +14.5% | $50,940 +35% |
| 2022 | $3,108 +6% | $37,730 |
| 2021 | $2,932 +1.7% | $37,730 |
| 2020 | $2,883 -9% | $37,730 |
| 2019 | $3,168 -13.2% | $37,730 -13.6% |
| 2018 | $3,652 +0.6% | $43,670 |
| 2017 | $3,630 +10.3% | $43,670 +15.1% |
| 2016 | $3,291 -2.6% | $37,940 |
| 2015 | $3,379 +1.8% | $37,940 |
| 2014 | $3,320 | $37,940 |
Find assessor info on the county website
Monthly payment
Est. payment
Payment breakdown
Explore the cost of this home by adjusting the details. Changes won't be saved.Climate risks
Neighborhood: 45459
Nearby schools
Schools provided by the listing agent
- District: Miamisburg
Source: DABR MLS. This data may not be complete. We recommend contacting the local school district to confirm school assignments for this home.


Similar homes
- $299,9003 bd2 ba1.2k sqft178 Goldengate Dr, Centerville, OH 45459For Sale

 MLS ID #972780, Sandy A Kellogg, Agora Realty Group. DABR MLS
- $376,0004 bd3 ba2k sqft7425 Heatherwood Ct, Dayton, OH 45459For Sale
 MLS ID #968390, Jan N Leverett, Irongate Inc.. DABR MLS
- $315,0003 bd2 ba1.7k sqft204 Anton Ct, Dayton, OH 45458For Sale
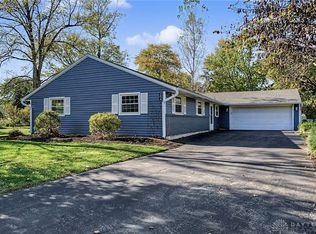 MLS ID #971661, Stephanie Westfall, Luma Realty. DABR MLS
- $289,9003 bd2 ba1.6k sqft5284 Bittersweet Dr, Dayton, OH 45429For Sale
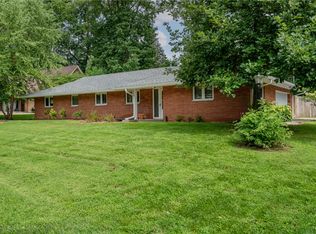 MLS ID #967344, Douglas A Brand, Irongate Inc.. DABR MLS
- $319,0003 bd2 ba1.8k sqft208 N Village Dr, Dayton, OH 45459For SaleMLS ID #966756, Wei Xiong, Ownerland Realty, Inc.. DABR MLS
- $329,9004 bd3 ba2.1k sqft77 Lammers Ave, Dayton, OH 45459For SaleMLS ID #961560, Jill Aldineh, RE/MAX Victory + Affiliates. DABR MLS
- $314,9003 bd2 ba1.9k sqft5691 Marshall Rd, Dayton, OH 45429For SaleMLS ID #969171, Sandra G Martin, Coldwell Banker Heritage. DABR MLS
- $299,9004 bd3 ba2k sqft2963 Pascal Dr, Dayton, OH 45431For SaleMLS ID #973448, Terry Blakley, RE/MAX Victory + Affiliates. DABR MLS
- $275,0003 bd2 ba1.3k sqft118 Jeanette Ave, Centerville, OH 45458For SaleMLS ID #969435, Spencer Maxwell, Bridgestream Realty. DABR MLS
- $350,0003 bd2 ba1.7k sqft8889 Slagle Rd, Dayton, OH 45458For SaleMLS ID #971988, Cynthia A Buckreus, Coldwell Banker Heritage. DABR MLS
- $324,9003 bd2 ba1.6k sqft9082 Mary Haynes Dr, Dayton, OH 45458For SaleMLS ID #970068, Lisa A Goris-May, Glasshouse Realty Group. DABR MLS
- $315,0003 bd2 ba1.6k sqft4477 E Centerville Rd, Spring Valley, OH 45370For SaleMLS ID #971875, Christopher Smith, eXp Realty. DABR MLS
- $369,9003 bd2 ba2.2k sqft856 Rockcreek Dr, Dayton, OH 45458For SaleMLS ID #972401, Tony Johnson, Coldwell Banker Heritage. DABR MLS
- $310,0004 bd3 ba2k sqft3611 Northfield Rd, Dayton, OH 45415For SaleMLS ID #973432, Joanna L Sites, Irongate Inc.. DABR MLS
- $285,0004 bd2 ba1.9k sqft4074 Rymark Ct, Dayton, OH 45415For SaleMLS ID #973446, Tayton Pepper, Bella Realty Group. DABR MLS
- $319,9004 bd3 ba1.8k sqft67 Sexton Dr, Xenia, OH 45385For SaleMLS ID #973183, Eric Dixon, Howard Hanna Real Estate Serv. DABR MLS
- $340,0004 bd3 ba1.9k sqft111 Oakwood Ave, Dayton, OH 45409For SaleMLS ID #973115, Felix S McGinnis, Coldwell Banker Heritage. DABR MLS
- $375,0004 bd3 ba2.2k sqft440 E Elmwood Dr, Dayton, OH 45459For SaleMLS ID #972263, Toni Donato Shade, Coldwell Banker Heritage. DABR MLS
- $238,0003 bd2 ba1.5k sqft1317 S Elm St, Dayton, OH 45449For SaleMLS ID #965757, Christopher John, Red 1 Realty. DABR MLS
- $299,0004 bd2 ba1.6k sqft3042 Morningview Dr, Beavercreek, OH 45432For SaleMLS ID #972419, Andrea Harlow, BHHS Professional Realty. DABR MLS
