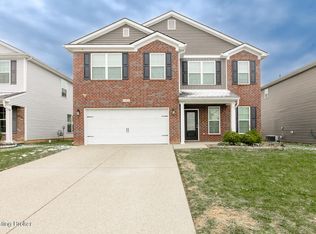
Beautiful new construction home on Lot #26, ideally located near Hurstbourne Lane and Bardstown Road in the heart of Fern Creek. Close to schools, shopping, grocery, and I 265, this home offers exceptional convenience. Inside, enjoy very large, inviting rooms and two spacious first floor flex areas perfect for an office, playroom, hobby space, or additional living area. A formal dining room connects to the kitchen through a convenient pass through. The kitchen features quartz countertops, a large island, wood cabinetry, stainless steel appliances, and an oversized pantry, providing abundant storage and everyday functionality. Upstairs, you'll love the expansive loft, ideal for a second family room, study zone, or gaming area. All bedrooms are generously sized, and the second floor laundry room adds convenience. The owner's suite is truly impressive, highlighted by a beautifully designed bath and a HUGE walk in closet that feels like a private dressing room. Additional closets throughout the home ensure exceptional storage. With its beautiful exterior, functional layout, and attached garage, this spacious home offers comfort, style, and room to grow.
Pending
Price cut: $5K (6/24)
$409,990
7602 Fair Ln, Louisville, KY 40291
4beds
3,036sqft
:
Get pre-qualified$2,849/mo
Single Family Residence
Built in 2026
6,098 Square Feet Lot
$408,900 Zestimate®
$135/sqft
$135/mo HOA
What's special
Attached garageBeautiful exteriorExpansive loftStainless steel appliancesKitchen features quartz countertopsWood cabinetrySecond floor laundry room
- 111 days |
- 76 |
- 3 |
Zillow last checked:
Listing updated:
Listed by:
Douglas Schneider 908-420-5967,
USellis Realty Incorporated
Source: Metro Search Inc. LLC DBA Apex MLS,MLS#: 1713521
Facts & features
Interior
Bedrooms & bathrooms
- Bedrooms: 4
- Bathrooms: 3
- Full bathrooms: 2
- 1/2 bathrooms: 1
Primary bedroom
- Level: Second
Bedroom
- Level: Second
Bedroom
- Level: Second
Bedroom
- Level: Second
Primary bathroom
- Level: Second
Half bathroom
- Level: First
Full bathroom
- Level: Second
Den
- Level: First
Dining area
- Level: First
Dining room
- Level: First
Family room
- Level: First
Foyer
- Level: First
Kitchen
- Level: First
Laundry
- Level: Second
Loft
- Level: Second
Mud room
- Level: First
Heating
- Electric, Forced Air, Natural Gas
Cooling
- Central Air
Features
- Open Floorplan
- Basement: None
- Has fireplace: No
Interior area
- Total structure area: 3,036
- Total interior livable area: 3,036 sqft
- Finished area above ground: 3,036
- Finished area below ground: 0
Property
Parking
- Total spaces: 2
- Parking features: Attached, Driveway
- Attached garage spaces: 2
- Has uncovered spaces: Yes
Features
- Stories: 2
- Patio & porch: Patio
- Exterior features: None
- Fencing: None
Lot
- Size: 6,098 Square Feet
- Features: Sidewalk, Cleared, Wooded
Details
- Parcel number: 0
Construction
Type & style
- Home type: SingleFamily
- Architectural style: Traditional
- Property subtype: Single Family Residence
Materials
- Vinyl Siding, Wood Frame, Stone
- Foundation: Slab
- Roof: Shingle
Condition
- New construction: Yes
- Year built: 2026
Utilities & green energy
- Sewer: Public Sewer
- Water: Public
- Utilities for property: Electricity Connected, Natural Gas Connected
Community & HOA
Community
- Subdivision: The Trails At Belmond
HOA
- Has HOA: Yes
- HOA fee: $1,620 annually
Location
- Region: Louisville
Financial & listing details
- Price per square foot: $135/sqft
- Date on market: 4/6/2026
- Electric utility on property: Yes
Estimated market value
$408,900
$388,000 - $429,000
$2,991/mo
Price history
| Date | Event | Price |
|---|---|---|
| 7/20/2026 | Pending sale | $409,990$135/sqft |
Source:  Metro Search Inc. LLC DBA Apex MLS #1713521 Report a problem Metro Search Inc. LLC DBA Apex MLS #1713521 Report a problem | ||
| 6/24/2026 | Price change | $409,990-1.2%$135/sqft |
Source: Metro Search Inc. LLC DBA Apex MLS #1713521 Report a problem | ||
| 5/8/2026 | Price change | $414,990-0.5%$137/sqft |
Source:  Pulte Report a problem Pulte Report a problem | ||
| 5/6/2026 | Price change | $416,990+0.5%$137/sqft |
Source: Pulte Report a problem | ||
| 5/4/2026 | Price change | $414,990-2%$137/sqft |
Source: Metro Search Inc. LLC DBA Apex MLS #1713521 Report a problem | ||
| 4/10/2026 | Price change | $423,580-0.1%$140/sqft |
Source: Pulte Report a problem | ||
| 4/6/2026 | Price change | $423,860+14.3%$140/sqft |
Source: Metro Search Inc. LLC DBA Apex MLS #1713521 Report a problem | ||
| 3/26/2026 | Price change | $370,990+0.3%$122/sqft |
Source: Pulte Report a problem | ||
| 3/4/2026 | Price change | $369,990+0.5%$122/sqft |
Source: Pulte Report a problem | ||
| 1/8/2026 | Price change | $367,990+0.3%$121/sqft |
Source: Pulte Report a problem | ||
| 11/19/2025 | Listed for sale | $366,990$121/sqft |
Source: Pulte Report a problem | ||
Public tax history
Tax history is unavailable.
Monthly payment
Est. payment
Payment breakdown
Explore the cost of this home by adjusting the details. Changes won't be saved.Climate risks
Neighborhood: Highview
Nearby schools
GreatSchools rating
- 5/10Luhr Elementary SchoolGrades: K-5Distance: 0.8 mi
- 3/10Newburg Middle SchoolGrades: 6-8Distance: 3 mi
- 2/10Fern Creek Traditional High SchoolGrades: 9-12Distance: 1.5 mi
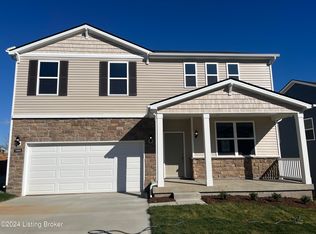
- $385,0004 bd3 ba2.6k sqft7606 Fair Ln #0, Louisville, KY 40291Sold
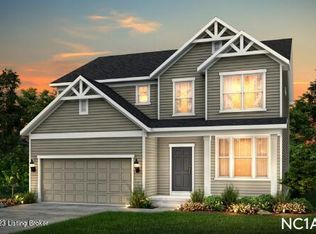
- $399,9903 bd3 ba2.6k sqft7618 Fair Ln, Louisville, KY 40291Sold
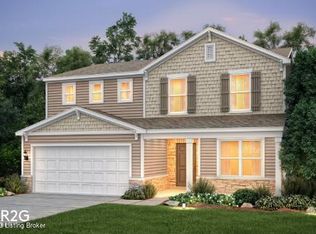
- $389,9904 bd3 ba2.2k sqft7620 Fair Ln, Louisville, KY 40291Sold
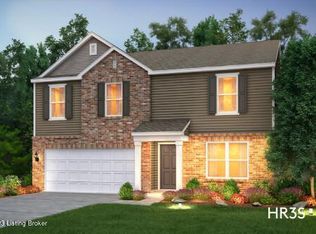
- $399,9904 bd3 ba2.6k sqft7632 Fair Ln, Louisville, KY 40291Sold
- $381,2204 bd3 ba2.6k sqft7604 Fair Ln, Louisville, KY 40291Sold
- $412,5004 bd3 ba3k sqft7626 Fair Ln, Louisville, KY 40291Sold
- $421,9904 bd3 ba2.6k sqft7634 Fair Ln, Louisville, KY 40291Sold
- $412,7054 bd3 ba2.6k sqft6501 Fair Ln, Louisville, KY 40291Sold
A local agent can set up tours, give advice and negotiate with sellers.
Similar homes
- $407,9804 bd3 ba2.6k sqft7518 Fair Ln, Louisville, KY 40291New Construction

 Metro Search Inc. LLC DBA Apex MLS
 - $399,8804 bd3 ba2.2k sqft7520 Fair Ln, Louisville, KY 40291New Construction
 Metro Search Inc. LLC DBA Apex MLS
 - $389,9004 bd3 ba2.5k sqft8201 Huntsman Trl, Louisville, KY 40291For Sale

 MLS ID #26017105, Kenley Mattingly, SEMONIN, REALTORS. Imagine MLS
 - $373,0004 bd3 ba2.5k sqft11512 Caswell Springs Way, Louisville, KY 40291For Sale
 MLS ID #1723077, Pushpa Dhakal, United Real Estate Louisville. Metro Search Inc. LLC DBA Apex MLS
 - $400,0003 bd2 ba2.2k sqft6807 Brighton Springs Ln, Louisville, KY 40291For SaleMLS ID #1721788, Rita Prada, Watson Realty. Metro Search Inc. LLC DBA Apex MLS
- $395,0003 bd2 ba1.6k sqft10104 Cedar Garden Dr, Louisville, KY 40291For SaleMLS ID #1718555, Ginny Carnes, United Real Estate Louisville. Metro Search Inc. LLC DBA Apex MLS
- $424,9904 bd3 ba2.1k sqft8305 Fairmount Rd, Louisville, KY 40291New ConstructionMetro Search Inc. LLC DBA Apex MLS
- $440,0004 bd3 ba2.8k sqft10307 Truman Way, Jeffersontown, KY 40299For SaleMLS ID #1721054, Moya N Jackson, The Collective Realty Co.. Metro Search Inc. LLC DBA Apex MLS
- $345,0003 bd3 ba2.3k sqft8727 Cedar Creek Rd, Louisville, KY 40291For SaleMLS ID #1720100, Chasta L Knuettel, Keller Williams Collective. Metro Search Inc. LLC DBA Apex MLS
- $448,2004 bd3 ba2.6k sqft227 Oak Rock Dr, Louisville, KY 40291For SaleMLS ID #1716863, Kristen Graham, USellis Realty Incorporated. Metro Search Inc. LLC DBA Apex MLS
- $399,9994 bd3 ba2.5k sqft10701 Linn Station Rd, Louisville, KY 40223For SaleMLS ID #1720084, Maria C Perez, Real Estate Unlimited. Metro Search Inc. LLC DBA Apex MLS
- $384,9504 bd3 ba2.2k sqft8208 Roseborough Rd, Louisville, KY 40228For SaleMLS ID #1722378, Katie Renfro, United Real Estate Louisville. Metro Search Inc. LLC DBA Apex MLS
- $349,9904 bd3 ba2.1k sqft8409 Fairmount Rd, Louisville, KY 40291New ConstructionMetro Search Inc. LLC DBA Apex MLS
- $377,3204 bd3 ba2k sqft8807 Farimount Cove Pl, Louisville, KY 40291New ConstructionPulte
- $379,9504 bd3 ba2.3k sqft8205 Roseborough Rd, Louisville, KY 40228For SaleMLS ID #1722379, Katie Renfro, United Real Estate Louisville. Metro Search Inc. LLC DBA Apex MLS
- $399,9003 bd2 ba1.6k sqft10112 Cedar Valley Ct, Louisville, KY 40291For SaleMLS ID #1710439, Sara Orthober, Kentucky Select Properties. Metro Search Inc. LLC DBA Apex MLS
- $360,0004 bd3 ba2.6k sqft12103 Parkview Trace Dr, Louisville, KY 40229For SaleMLS ID #1722103, Paola Morante Escobar, Lifestyl Louisville. Metro Search Inc. LLC DBA Apex MLS
- $376,9624 bd3 ba2.6k sqft11700 Parkview Point, Louisville, KY 40229For SaleMLS ID #1711641, Jennifer F Robinson, BERKSHIRE HATHAWAY HomeServices, Parks & Weisberg Realtors. Metro Search Inc. LLC DBA Apex MLS
- $419,0004 bd3 ba2.8k sqft216 Round Rock Dr, Shepherdsville, KY 40165For SaleMLS ID #1720965, Suzie El Hudhud, EXP Realty LLC. Metro Search Inc. LLC DBA Apex MLS
- $465,0004 bd3 ba3.1k sqft309 Rockcrest View Ct, Louisville, KY 40245For SaleMLS ID #1724032, Stephanie Mason, simpler.realestate. Metro Search Inc. LLC DBA Apex MLS
