Move-in ready and pre-inspected! Home has a fully open concept floorplan with luxury updates throughout. Located in the highly sought after Boerne area, just outside of San Antonio and only 10 minutes from The Rim shopping center. Relax in your private master retreat with a spa-like master bathroom and huge walk-in closet. Enjoy family gatherings around a large quartz island in your updated kitchen that flows into an open concept dining and living space. LVP flooring throughout the entire house. French doors open into a flex room at the front of the house. There are two additional generously sized bedrooms and a second bath The property sits on a desirable 0.125-acre corner lot with three sides of stone masonry and a screened in porch off the rear. Beat the heat with a recently updated automated sprinkler system. Bexar taxes only 1.87 without exemptions.This one checks all the boxes, an updated open concept floorplan in an established sought after neighborhood- ready for you to move right in and make it your own.
For sale
$349,500
7603 Presidio Sands, Boerne, TX 78015
3beds
1,672sqft
Single Family Residence
Built in 2007
5,662 Square Feet Lot
$-- Zestimate®
$209/sqft
$64/mo HOA
What's special
Luxury updates throughoutSpa-like master bathroomHuge walk-in closetSecond bathPrivate master retreatFully open concept floorplan
- 5 days
- 298
- 30
Likely to sell faster than
Zillow last checked:
Listing updated:
Listed by:
Steven Koleno TREC #779766 steve@beycome.com,
Beycome Brokerage Realty LLC
Source: LERA MLS,MLS#: 2024221
Facts & features
Interior
Bedrooms & bathrooms
- Bedrooms: 3
- Bathrooms: 2
- Full bathrooms: 2
Primary bedroom
- Features: Walk-In Closet(s), Ceiling Fan(s), Full Bath
- Area: 224
- Dimensions: 16 x 14
Bedroom 2
- Area: 121
- Dimensions: 11 x 11
Bedroom 3
- Area: 121
- Dimensions: 11 x 11
Primary bathroom
- Features: Shower Only, Single Vanity
- Area: 72
- Dimensions: 8 x 9
Kitchen
- Area: 196
- Dimensions: 14 x 14
Living room
- Area: 368
- Dimensions: 23 x 16
Heating
- Central, Electric
Cooling
- Central Air
Appliances
- Included: Washer, Dryer, Microwave, Range, Refrigerator, Disposal, Dishwasher, Electric Water Heater
- Laundry: Main Level, Laundry Room
Features
- One Living Area, Two Living Area, Liv/Din Combo, Kitchen Island, Study/Library, Utility Room Inside, Open Floorplan, Walk-In Closet(s), Ceiling Fan(s), Solid Counter Tops
- Flooring: Vinyl
- Doors: Storm Doors
- Windows: Window Coverings
- Has basement: No
- Attic: None
- Has fireplace: No
- Fireplace features: Not Applicable
Interior area
- Total interior livable area: 1,672 sqft
Property
Parking
- Total spaces: 2
- Parking features: Two Car Garage, Attached, Garage Door Opener
- Attached garage spaces: 2
Features
- Levels: One
- Stories: 1
- Patio & porch: Screened
- Exterior features: Sprinkler System, Rain Gutters
- Pool features: None
- Fencing: Privacy
Lot
- Size: 5,662 Square Feet
- Dimensions: 110 x 50
- Residential vegetation: Mature Trees
Details
- Parcel number: 047114240010
Construction
Type & style
- Home type: SingleFamily
- Architectural style: Contemporary
- Property subtype: Single Family Residence
Materials
- 3 Sides Masonry, Siding
- Foundation: Slab
- Roof: Composition
Condition
- Pre-Owned
- New construction: No
- Year built: 2007
Details
- Builder name: Centex Homes
Utilities & green energy
- Sewer: Sewer System
Community & HOA
Community
- Features: None
- Subdivision: Lost Creek
HOA
- Has HOA: Yes
- HOA fee: $191 quarterly
- HOA name: LOST CREEK HOME OWNER ASSOCIATION
Location
- Region: Boerne
Financial & listing details
- Price per square foot: $209/sqft
- Tax assessed value: $295,810
- Annual tax amount: $1,675
- Price range: $349.5K - $349.5K
- Date on market: 10/16/2026
- Cumulative days on market: 6 days
- Listing terms: Conventional,FHA,VA Loan,Cash,Other
Estimated market value
Not available
Estimated sales range
Not available
Not available
Price history
| Date | Event | Price |
|---|---|---|
| 10/16/2026 | Listed for sale | $349,500+52.6%$209/sqft |
Source:  LERA MLS #2024221 Report a problem | ||
| 10/22/2018 | Sold | -- |
Source: LERA MLS #1331170 Report a problem | ||
| 8/18/2018 | Price change | $229,000-2.6%$137/sqft |
Source: Keller Williams Legacy #1331170 Report a problem | ||
| 8/8/2018 | Listed for sale | $235,000$141/sqft |
Source: Keller Williams Legacy #1331170 Report a problem | ||
| 5/10/2013 | Sold | -- |
Source: LERA MLS #44006_994641 Report a problem | ||
Public tax history
| Year | Property taxes | Tax assessment |
|---|---|---|
| 2025 | $1,675 -34.5% | $295,810 |
| 2024 | $2,557 -2.9% | $295,810 -0.8% |
| 2023 | $2,633 -34.1% | $298,265 +10% |
| 2022 | $3,994 +26% | $271,150 +10% |
| 2021 | $3,170 | $246,500 +4.7% |
| 2020 | $3,170 -19.4% | $235,340 +3.9% |
| 2019 | $3,934 | $226,450 +0.2% |
| 2018 | $3,934 -12.2% | $226,000 +10.1% |
| 2017 | $4,482 +3.6% | $205,280 +3.9% |
| 2016 | $4,328 +15.3% | $197,550 +9.7% |
| 2015 | $3,754 | $180,100 +6.4% |
| 2014 | $3,754 | $169,230 +7.3% |
| 2013 | -- | $157,650 -2.5% |
| 2012 | -- | $161,700 -0.8% |
| 2011 | -- | $162,950 |
| 2010 | -- | $162,950 +0.8% |
| 2009 | -- | $161,630 +1.3% |
| 2008 | -- | $159,570 |
Find assessor info on the county website
Monthly payment
Est. payment
Payment breakdown
Explore the cost of this home by adjusting the details. Changes won't be saved.Climate risks
Neighborhood: 78015
Nearby schools
Schools provided by the listing agent
- Elementary: Leon Springs
- Middle: Boerne Middle S
- High: Clark
- District: Weimar Independent School District
Source: LERA MLS. This data may not be complete. We recommend contacting the local school district to confirm school assignments for this home.

Similar homes
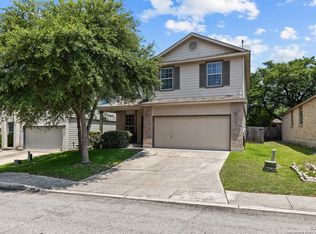
- $319,0003 bd2 ba1.6k sqft25634 Presidio, Boerne, TX 78015For Sale
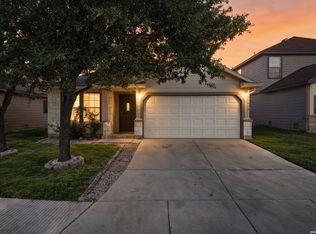
 MLS ID #2025247, Nathan Koudouris TREC #782631, Keeping It Realty. LERA MLS
- $--3 bd2 ba2.2k sqft7719 Paraiso Cir, Boerne, TX 78015Auction
 ServiceLink Auction
- $366,9003 bd2 ba1.7k sqft26002 Los Mirasoles, San Antonio, TX 78015For Sale
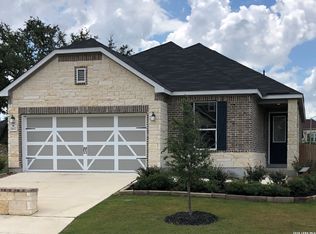 MLS ID #1996808, Don Crumrine TREC #552115, Texas Premier Realty. LERA MLS
- $375,0004 bd2 ba1.7k sqft7502 CAMINO MNR, Boerne, TX 78015For Sale
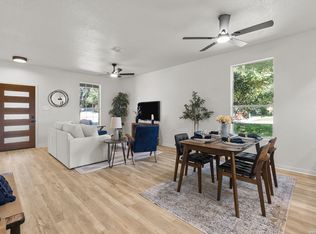 MLS ID #2022826, Kenneth Ruiz TREC #724161, Keller Williams Heritage. LERA MLS
- $339,9003 bd2 ba1.6k sqft27527 SAGE VW, Boerne, TX 78015For SaleMLS ID #2022497, Anthony Freeman TREC #605098, Homecity Real Estate. LERA MLS
- $374,9993 bd2 ba1.6k sqft7519 PECOS RDG, Boerne, TX 78015For SaleMLS ID #2022708, Kevin Rogers TREC #655096, 43 Realty, LLC. LERA MLS
- $377,5004 bd2 ba1.9k sqft7812 Mireille Mist, Boerne, TX 78015For SaleMLS ID #2017579, Rebekah Surber TREC #656677, eXp Realty. LERA MLS
- $369,8904 bd3 ba2k sqft27515 Sage Vw, Boerne, TX 78015For SaleMLS ID #2022316, Charles Wasson TREC #660409, Laughy Hilger Group Real Estate. LERA MLS
- $375,0003 bd2 ba1.6k sqft7906 Ponderosa Pine, Boerne, TX 78015For SaleMLS ID #2002208, Robin Saunders TREC #397955, San Antonio Portfolio KW RE. LERA MLS
- $419,0003 bd3 ba2k sqft7914 Emmeline Dr, Boerne, TX 78015For SaleMLS ID #2001168, Zachariah Castillo TREC #620516, Keller Williams City-View. LERA MLS
- $450,0003 bd2 ba2k sqft26823 TULIP MDW, Boerne, TX 78015For SaleMLS ID #2023704, David Abrahams TREC #719953, Phyllis Browning Company. LERA MLS
- $430,0003 bd3 ba2.4k sqft7522 San Mirienda, Boerne, TX 78015For SaleMLS ID #2007294, Ashley Robertson TREC #431814, Kuper Sotheby's Int'l Realty. LERA MLS
- $455,0004 bd3 ba2.2k sqft27823 DANA CREEK DR, Boerne, TX 78015For SaleMLS ID #2024727, Sterling Williams TREC #682359, Real Broker, LLC. LERA MLS
- $299,9003 bd2 ba1.5k sqft9251 Sailfish Dr, Boerne, TX 78006For SaleMLS ID #2025292, Shane Neal TREC #608871, eXp Realty. LERA MLS
- $415,0003 bd2 ba2k sqft27115 Smokey Chase, Boerne, TX 78015For SaleMLS ID #1967312, Christy Rupp TREC #600433, RE/MAX North-San Antonio. LERA MLS
- $412,0003 bd2 ba2k sqft27506 Valle Verde, Boerne, TX 78015For SaleMLS ID #2017235, Jeanne Oosthuizen TREC #785219, Premier Hill Country Properties. LERA MLS
- $395,0003 bd3 ba2.2k sqft25015 COOPER CIR, San Antonio, TX 78255For SaleMLS ID #2021532, Merfy Lozano TREC #830248, Vortex Realty. LERA MLS
- $389,0003 bd2 ba1.8k sqft8003 COOPER ML, San Antonio, TX 78255For SaleMLS ID #2010956, Alicia Vo TREC #685291, Real Broker, LLC. LERA MLS
- $399,9003 bd3 ba2k sqft7822 PONDEROSA PNE, Boerne, TX 78015For SaleMLS ID #2006883, Claudia Miranda TREC #622385, Jason Mitchell Real Estate Tex. LERA MLS
