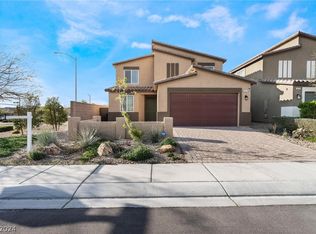
Beautifully Remodеlеd 3‐Bedroοm Hοme on a Spacіouѕ Corner Lot!Welcome home to this beautifully remodeled 3-bedroom, 3-bathroom residence featuring a 2-car garage and an oversized corner lot. Step inside to discover tile flooring throughout the main living areas, with plush new carpet in all bedrooms.The stunning kitchen is designed for both everyday living and entertaining, featuring a large island, elegant quartz countertops, and stainless-steel appliances. The spacious primary suite is privately situated away from the other bedrooms and offers a generous walk-in closet. The primary bathroom features dual sinks and a large walk-in shower.A bedroom and full bathroom are conveniently located downstairs, making this home ideal for guests, a home office, or multi-generational living.The oversized backyard provides plenty of room to relax and entertain, complete with low-maintenance synthetic turf and a patio. Situated on a desirable corner lot, this completely remodeled home is move-in ready and an absolute must-see!
Active
$445,000
7604 Bandon Cliffs St, North Las Vegas, NV 89084
3beds
1,781sqft
Single Family Residence
Built in 2019
3,920 Square Feet Lot
$442,700 Zestimate®
$250/sqft
$93/mo HOA
What's special
Low-maintenance synthetic turfDesirable corner lotSpacious primary suiteOversized backyardElegant quartz countertopsStunning kitchenLarge island
- 21 days
- 201
- 28
Zillow last checked:
Listing updated:
Listed by:
Justin Perry S.0064900 (702)306-3110,
LIFE Realty District
Source: LVR,MLS#: 2814590 Originating MLS: Greater Las Vegas Association of Realtors Inc
Originating MLS: Greater Las Vegas Association of Realtors IncFacts & features
Interior
Bedrooms & bathrooms
- Bedrooms: 3
- Bathrooms: 3
- Full bathrooms: 2
- 3/4 bathrooms: 1
Primary bedroom
- Description: Ceiling Light,Pbr Separate From Other,Walk-In Closet(s)
- Dimensions: 16x15
Bedroom 2
- Description: Ceiling Fan,Closet,Downstairs
- Dimensions: 12x11
Bedroom 3
- Description: Ceiling Fan,Closet,Upstairs
- Dimensions: 11x11
Primary bathroom
- Description: Double Sink,Shower Only
Dining room
- Description: Living Room/Dining Combo
- Dimensions: 12x12
Kitchen
- Description: Breakfast Bar/Counter,Breakfast Nook/Eating Area,Lighting Recessed,Luxury Vinyl Plank,Quartz Countertops,Stainless Steel Appliances
Living room
- Description: Entry Foyer,Formal,Front
- Dimensions: 15x13
Loft
- Description: Other
- Dimensions: 10x10
Heating
- Central, Gas
Cooling
- Central Air, Electric
Appliances
- Included: Dryer, Dishwasher, Disposal, Gas Range, Microwave, Refrigerator, Washer
- Laundry: Gas Dryer Hookup, Laundry Closet, Laundry Room
Features
- BathroomonMainLevel, Bedroom on Main Level, Ceiling Fan(s), ThreeQuarterBathonMainLevel, Window Treatments
- Flooring: Carpet, Tile
- Windows: Blinds, Double Pane Windows
- Has fireplace: No
Interior area
- Total structure area: 1,781
- Total interior livable area: 1,781 sqft
Video & virtual tour
Property
Parking
- Total spaces: 2
- Parking features: Attached, Finished Garage, Garage, Garage Door Opener, Inside Entrance, Open
- Attached garage spaces: 2
- Has uncovered spaces: Yes
Features
- Stories: 2
- Patio & porch: Patio
- Exterior features: Patio, Private Yard
- Fencing: Block,Back Yard
- Has view: Yes
- View description: Mountain(s)
Lot
- Size: 3,920 Square Feet
- Features: Corner Lot, Desert Landscaping, Landscaped, No Rear Neighbors, Synthetic Grass, Trees, < 1/4 Acre
Details
- Parcel number: 12418211027
- Zoning description: Single Family
- Horse amenities: None
Construction
Type & style
- Home type: SingleFamily
- Architectural style: Two Story
- Property subtype: Single Family Residence
Materials
- Roof: Tile
Condition
- Resale
- Year built: 2019
Utilities & green energy
- Electric: Photovoltaics None
- Sewer: Public Sewer
- Water: Public
- Utilities for property: Underground Utilities
Green energy
- Energy efficient items: Windows
Community & HOA
Community
- Subdivision: Valley Vista Parcel 14
HOA
- Has HOA: Yes
- Amenities included: Dog Park, Park
- Services included: Association Management, Recreation Facilities, Security
- HOA fee: $36 monthly
- HOA name: Altair
- HOA phone: 702-430-4766
- Second HOA fee: $57 monthly
Location
- Region: North Las Vegas
Financial & listing details
- Price per square foot: $250/sqft
- Tax assessed value: $374,060
- Annual tax amount: $3,904
- Date on market: 9/3/2026
- Listing agreement: Exclusive Right To Sell
- Listing terms: Cash,Conventional,FHA,VA Loan
Estimated market value
$442,700
$421,000 - $465,000
$2,175/mo
Price history
| Date | Event | Price |
|---|---|---|
| 9/3/2026 | Listed for sale | $445,000+1.1%$250/sqft |
Source:  LVR #2814590 Report a problem LVR #2814590 Report a problem | ||
| 5/13/2022 | Sold | $440,000+2.3%$247/sqft |
Source: LVR #2382145 Report a problem | ||
| 4/2/2022 | Pending sale | $430,000$241/sqft |
Source: LVR #2382145 Report a problem | ||
| 3/31/2022 | Listed for sale | $430,000+50.2%$241/sqft |
Source: LVR #2382145 Report a problem | ||
| 7/29/2019 | Sold | $286,315$161/sqft |
Source: Public Record Report a problem | ||
Public tax history
| Year | Property taxes | Tax assessment |
|---|---|---|
| 2026 | $3,907 +3% | $130,921 -0.6% |
| 2025 | $3,793 +3% | $131,668 +5.3% |
| 2024 | $3,683 +3% | $125,068 +17.4% |
| 2023 | $3,576 +6.3% | $106,500 +2.2% |
| 2022 | $3,365 +3.1% | $104,230 +7.1% |
| 2021 | $3,265 +509.3% | $97,289 +510.9% |
| 2020 | $536 | $15,925 |
Find assessor info on the county website
Monthly payment
Est. payment
Payment breakdown
Explore the cost of this home by adjusting the details. Changes won't be saved.Climate risks
Neighborhood: 89084
Nearby schools
Schools provided by the listing agent
- Elementary: Heckethorn, Howard E.,Heckethorn, Howard E.
- Middle: Saville Anthony
- High: Shadow Ridge
Source: LVR. This data may not be complete. We recommend contacting the local school district to confirm school assignments for this home.
- $388,8003 bd2 ba1.3k sqft7608 Bandon Cliffs St, North Las Vegas, NV 89084Off Market
- $398,0003 bd2 ba1.5k sqft7612 Bandon Cliffs St, North Las Vegas, NV 89084Off Market
- $400,0003 bd3 ba1.5k sqft4317 Stardusk Falls Ave, North Las Vegas, NV 89084Sold
- $422,3003 bd3 ba1.7k sqft7620 Bandon Cliffs St, North Las Vegas, NV 89084Off Market
Similar homes
- $435,0004 bd3 ba1.8k sqft3763 Lambent Ave, North Las Vegas, NV 89084For Sale
 MLS ID #2817643, Ryan Grauberger, RE/MAX CENTRAL. LVR
 - $420,0003 bd3 ba1.7k sqft3831 Lambent Ave, North Las Vegas, NV 89084For Sale
 MLS ID #2813805, Bryan Barz, Simply Vegas. LVR
 - $405,0003 bd3 ba2.2k sqft7489 Onyx Star St, North Las Vegas, NV 89084For Sale
 MLS ID #2807210, Craig Tann, Huntington & Ellis, A Real Est. LVR
 - $428,9994 bd3 ba1.8k sqft3760 Ramura Ave, North Las Vegas, NV 89084For Sale
 MLS ID #2806888, Esteban Ordonez, Vice Realty. LVR
