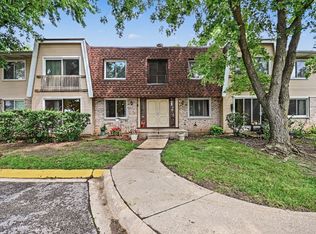
Move right into this meticulously maintained and updated 2-bedroom, 1.5-bath townhome! This exceptional home features crisp white trim and doors, newer plank flooring on the main level, and a bright, inviting interior. The kitchen offers newer stainless-steel appliances and a spacious dining area, perfect for everyday living and entertaining. The cozy family room features a gas fireplace, creating the perfect space to relax. Upstairs, you'll find two spacious bedrooms, including a generously sized primary bedroom with dual closets, both equipped with custom closet organizers for exceptional storage. The updated full bath features a new, low-maintenance Bath Fitter tub. A convenient full-size laundry room is located on the main level. Additional updates include a new furnace and air conditioner (2021) and all new windows throughout, providing comfort and energy efficiency. An attached one-car garage offers added convenience and storage. Private entrance and cozy patio. Nicely updated and truly move-in ready, this beautiful townhome is waiting for its next owner. A must see!
Pending
$269,000
7605 Bristol Ct #2-7, Woodridge, IL 60517
2beds
1,161sqft
:
Get pre-qualified$2,055/mo
Townhouse, Single Family Residence
Built in 1983
3,608 Square Feet Lot
$-- Zestimate®
$232/sqft
$212/mo HOA
What's special
Gas fireplaceTwo spacious bedroomsGenerously sized primary bedroomAttached one-car garagePrivate entranceCozy family roomBright inviting interior
- --
- on Zillow |
- 669
- views |
- 73
- saves |
Zillow last checked:
Listing updated:
Listed by:
Bill Weber (708)289-3456,
RE/MAX 1st Service
Source: MRED as distributed by MLS GRID,MLS#: 12709452
Facts & features
Interior
Bedrooms & bathrooms
- Bedrooms: 2
- Bathrooms: 2
- Full bathrooms: 1
- 1/2 bathrooms: 1
Rooms
- Room types: No additional rooms
Primary bedroom
- Features: Flooring (Carpet), Window Treatments (All)
- Level: Second
- Area: 168 Square Feet
- Dimensions: 12X14
Bedroom 2
- Features: Flooring (Carpet), Window Treatments (All)
- Level: Second
- Area: 110 Square Feet
- Dimensions: 11X10
Dining room
- Features: Flooring (Other), Window Treatments (All)
- Level: Main
- Area: 120 Square Feet
- Dimensions: 12X10
Kitchen
- Features: Kitchen (Eating Area-Table Space), Flooring (Other), Window Treatments (All)
- Level: Main
- Area: 108 Square Feet
- Dimensions: 9X12
Laundry
- Features: Flooring (Other)
- Level: Main
- Area: 35 Square Feet
- Dimensions: 7X5
Living room
- Features: Flooring (Other), Window Treatments (All)
- Level: Main
- Area: 234 Square Feet
- Dimensions: 13X18
Heating
- Forced Air
Cooling
- Central Air
Appliances
- Included: Range, Microwave, Dishwasher, Refrigerator, Washer, Dryer
- Laundry: Washer Hookup, In Unit
Features
- Basement: None
- Number of fireplaces: 1
- Fireplace features: Wood Burning, Gas Starter, Living Room
Interior area
- Total structure area: 0
- Total interior livable area: 1,161 sqft
Property
Parking
- Total spaces: 1
- Parking features: Garage Door Opener, Yes, Garage Owned, Attached, Garage
- Attached garage spaces: 1
- Has uncovered spaces: Yes
Accessibility
- Accessibility features: No Disability Access
Features
- Patio & porch: Patio
Lot
- Size: 3,608 Square Feet
- Dimensions: 41X88
Details
- Parcel number: 0930302026
- Special conditions: None
Construction
Type & style
- Home type: Townhouse
- Property subtype: Townhouse, Single Family Residence
Materials
- Vinyl Siding
- Foundation: Concrete Perimeter
- Roof: Asphalt
Condition
- New construction: No
- Year built: 1983
Details
- Builder model: Two Story
Utilities & green energy
- Sewer: Public Sewer
- Water: Lake Michigan
Community & HOA
Community
- Subdivision: Bristol Court
HOA
- Has HOA: Yes
- Services included: Exterior Maintenance, Lawn Care, Snow Removal
- HOA fee: $212 monthly
Location
- Region: Woodridge
Financial & listing details
- Price per square foot: $232/sqft
- Tax assessed value: $68,369
- Annual tax amount: $4,010
- Date on market: 7/20/2026
- Ownership: Fee Simple w/ HO Assn.
Estimated market value
Not available
Estimated sales range
Not available
Not available
Price history
| Date | Event | Price |
|---|---|---|
| 8/23/2021 | Sold | $187,000+1.1%$161/sqft |
Source:  MRED as distributed by MLS GRID #11148310 Report a problem MRED as distributed by MLS GRID #11148310 Report a problem | ||
| 7/11/2021 | Contingent | $185,000$159/sqft |
Source: MRED as distributed by MLS GRID #11148310 Report a problem | ||
| 7/8/2021 | Listed for sale | $185,000+28.9%$159/sqft |
Source: MRED as distributed by MLS GRID #11148310 Report a problem | ||
| 8/2/2019 | Sold | $143,500+36.7%$124/sqft |
Source: MRED as distributed by MLS GRID #10435461 Report a problem | ||
| 5/4/2000 | Sold | $105,000+12.3%$90/sqft |
Source: Public Record Report a problem | ||
| 12/21/1993 | Sold | $93,500$81/sqft |
Source: Public Record Report a problem | ||
Public tax history
| Year | Property taxes | Tax assessment |
|---|---|---|
| 2024 | $4,011 +5% | $68,369 +8.8% |
| 2023 | $3,819 +12.9% | $62,850 +14.1% |
| 2022 | $3,384 +8.4% | $55,080 +1.1% |
| 2021 | $3,121 +1.8% | $54,460 +2% |
| 2020 | $3,065 +3.5% | $53,380 |
| 2019 | $2,960 +5.1% | -- |
| 2018 | $2,817 +4% | $48,090 +3.9% |
| 2017 | $2,710 +5.3% | $46,270 +4.8% |
| 2016 | $2,574 +2.2% | $44,160 +6.3% |
| 2015 | $2,520 -6.3% | $41,540 -4.3% |
| 2014 | $2,690 -1.5% | $43,410 +0.5% |
| 2013 | $2,732 +2.7% | $43,200 -4.3% |
| 2012 | $2,660 +2.4% | $45,150 -6.1% |
| 2011 | $2,597 -6.6% | $48,080 -10.9% |
| 2010 | $2,780 +2.1% | $53,950 -5.8% |
| 2009 | $2,723 +1.1% | $57,260 |
| 2008 | $2,692 +4.4% | $57,260 +5.9% |
| 2007 | $2,578 +6.5% | $54,070 +10% |
| 2006 | $2,422 +6.5% | $49,150 +7.7% |
| 2005 | $2,274 +13.7% | $45,630 +15.5% |
| 2004 | $2,000 +1.7% | $39,490 +10% |
| 2003 | $1,966 0% | $35,900 +1.7% |
| 2002 | $1,966 +2.7% | $35,300 +6.7% |
| 2001 | $1,916 +1.5% | $33,070 +3.5% |
| 2000 | $1,887 | $31,950 |
Find assessor info on the county website
Monthly payment
Est. payment
Payment breakdown
Explore the cost of this home by adjusting the details. Changes won't be saved.Climate risks
Neighborhood: 60517
Nearby schools
GreatSchools rating
- 5/10Prairieview Elementary SchoolGrades: 3-5Distance: 1.8 mi
- 8/10Lakeview Jr High SchoolGrades: 6-8Distance: 1.7 mi
- 5/10Community H S Dist 99 - South High SchoolGrades: 9-12Distance: 1.6 mi
Schools provided by the listing agent
- Elementary: Prairieview Elementary School
- Middle: Lakeview Junior High School
- High: South High School
- District: 66
Source: MRED as distributed by MLS GRID. This data may not be complete. We recommend contacting the local school district to confirm school assignments for this home.
- $252,6003 bd1 ba1.1k sqft7617 Bristol Ct APT D, Woodridge, IL 60517Off Market
- $265,1003 bd2 ba1.1k sqft7617 Bristol Ct, Woodridge, IL 60517Off Market
- $231,5002 bd1 ba1.1k sqft7617 Bristol Ct #3-1, Woodridge, IL 60517Off Market
- $217,7002 bd1 ba1k sqft7617 Bristol Ct #4-1, Woodridge, IL 60517Off Market
- $254,8003 bd1 ba1.1k sqft7611 Bristol Ct APT D, Woodridge, IL 60517Off Market
- $239,3003 bd2 ba1.1k sqft7611 Bristol Ct APT C, Woodridge, IL 60517Off Market
- $252,0002 bd1 ba1.1k sqft7611 Bristol Ct APT B, Woodridge, IL 60517Off Market
- $228,7002 bd1 ba1.1k sqft7611 Bristol Ct APT A, Woodridge, IL 60517Off Market
- $252,4003 bd2 ba1.1k sqft7607 Bristol Ct APT A, Woodridge, IL 60517Off Market
A local agent can set up tours, give advice and negotiate with sellers.
A local lender can help you make sure your offer is ready when you are.
Similar homes
- $274,8732 bd2 ba1.2k sqft18 Woodsorrel Pl, Woodridge, IL 60517Active
 MLS ID #12692755, Thomas Domasik, RE/MAX 10 in the Park. MRED as distributed by MLS GRID
 - $224,0002 bd2 ba1.1k sqft2920 Roberts Dr APT 4, Woodridge, IL 60517New
 MLS ID #12724856, Laura Kondratas, john greene, Realtor. MRED as distributed by MLS GRID
 - $315,0003 bd2 ba1.2k sqft2442 Brunswick Cir #4-D, Woodridge, IL 60517Active
 MLS ID #12711306, Garrett Horkan, City Gate Real Estate Inc.. MRED as distributed by MLS GRID
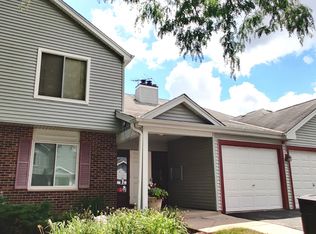
 - $255,0002 bd2 ba1.1k sqft7030 Barrington Ct APT 204, Woodridge, IL 60517Price Change
 MLS ID #12670304, Samantha Swaney, GC Realty and Development. MRED as distributed by MLS GRID
 - $--3 bd1 ba1.1k sqft7673 Sprucewood Ave, Woodridge, IL 60517AuctionServiceLink Auction
- $235,0002 bd2 ba971 sqft2713 Northcreek Dr #2204, Woodridge, IL 60517ActiveMLS ID #12717110, Pavlina Pacasova-Albert, Charles Rutenberg Realty of IL. MRED as distributed by MLS GRID
- $269,9002 bd2 ba1.4k sqft501 Lake Hinsdale Dr APT 506, Willowbrook, IL 60527NewMLS ID #12731747, Mark Nowak, Nowak Realty. MRED as distributed by MLS GRID
- $329,0003 bd1 ba1k sqft7806 Westview Ln, Woodridge, IL 60517ActiveMLS ID #12688564, Janet Pagano, ABR,SRES, Platinum Partners Realtors. MRED as distributed by MLS GRID
- $229,9002 bd2 ba1.1k sqft8212 Anchor Dr APT 508, Woodridge, IL 60517ActiveMLS ID #12706922, Diana Hardek, CSC, Keller Williams Premiere Properties. MRED as distributed by MLS GRID
- $249,0002 bd2 ba1k sqft7318 Winthrop Way Unit 4, Downers Grove, IL 60516ActiveMLS ID #12718038, Christopher Hochstedt, CNC,GRI, Exit Real Estate Partners. MRED as distributed by MLS GRID
- $249,9002 bd1 ba1k sqft2370 Abbeywood Dr APT B, Lisle, IL 60532NewMLS ID #12730051, John Wilt, CNC, Realstar Realty, Inc. MRED as distributed by MLS GRID
- $259,9002 bd2 ba1.1k sqft513 Dubois Cir, Bolingbrook, IL 60440ActiveMLS ID #12698558, Diego Marquez, Realty of America. MRED as distributed by MLS GRID
- $330,0002 bd2 ba1.1k sqft8321 Highpoint Cir Unit D, Darien, IL 60561ActiveMLS ID #12718552, Ivan Santiago, ABR,SRES, Re/Max Cityview. MRED as distributed by MLS GRID
- $259,9002 bd2 ba1k sqft505 Redondo Dr APT 504, Downers Grove, IL 60516ActiveMLS ID #12717811, Ginny Leamy, Compass. MRED as distributed by MLS GRID
- $349,5004 bd2 ba1.7k sqft7756 Chestnut Ave, Woodridge, IL 60517ActiveMLS ID #12712001, Alexander Whitten, Keller Williams Experience. MRED as distributed by MLS GRID
- $224,9002 bd2 ba1k sqft3425 83rd St APT D13, Woodridge, IL 60517ActiveMLS ID #12682255, Ali Barghouti, eXp Realty. MRED as distributed by MLS GRID
- $250,0002 bd2 ba1k sqft7348 Winthrop Way Unit 1, Downers Grove, IL 60516ActiveMLS ID #12720455, Albina Van Maer, Bluebird Realty, Inc.. MRED as distributed by MLS GRID
- $280,0003 bd3 ba1.3k sqft140 Julie Rd, Bolingbrook, IL 60440Price ChangeMLS ID #12702448, Anthony Erney, RE Closing Professionals Corp. MRED as distributed by MLS GRID
- $215,0002 bd1 ba880 sqft1132 Adelia St, Downers Grove, IL 60516NewMLS ID #12713304, Nicole Gavrick, Realtopia Real Estate Inc. MRED as distributed by MLS GRID
- $284,9993 bd3 ba1.4k sqft583 Norman Rd, Bolingbrook, IL 60440ActiveMLS ID #12705041, Shirley Fields, ABR,E-PRO, Coldwell Banker Realty. MRED as distributed by MLS GRID
