Welcome home to Weatherby Lake! A one-of-a-kind community with resort like amenities! This custom built home provides exceptional and hard to find value in one of the most desirable Northland destinations. Ranch/1.5 Story plan with two bedrooms on the main level, two additional bedrooms upstairs and three full baths. Well maintained home features hardwood floors on the main level, spacious eat-in kitchen and a formal dining room. Coffered ceilings in the living room and a see through fireplace. Built with character on a spacious lot this home features a brick and stucco front and a huge deck to enjoy sunrises over Weatherby Lake. Two car upper level garage and a drive-in lower level garage/workshop with it's own separate drive way. Ideal unfinished basement offers ample storage. A whole house generator and solar panels (no storage battery) provide peace of mind and potential utility savings. Needs cosmetic updates but rarely does a home of this quality hit the market at this price! Make your plans to see this home today!
Pending
$479,900
7605 NW Roberts Rd, Weatherby Lake, MO 64152
4beds
2,460sqft
Single Family Residence
Built in 1987
0.36 Acres Lot
$-- Zestimate®
$195/sqft
$56/mo HOA
What's special
- 8 days
- 1,146
- 90
Likely to sell faster than
Zillow last checked:
Listing updated:
Listed by:
Marty Perrea 816-550-2909,
RE/MAX Heritage,
Lainey Puglisi 816-651-3465,
RE/MAX Heritage
Source: Heartland MLS as distributed by MLS GRID,MLS#: 2640487
Facts & features
Interior
Bedrooms & bathrooms
- Bedrooms: 4
- Bathrooms: 4
- Full bathrooms: 3
- 1/2 bathrooms: 1
Dining room
- Description: Eat-In Kitchen,Formal
Heating
- Natural Gas
Cooling
- Electric
Appliances
- Included: Cooktop, Dishwasher, Disposal, Exhaust Fan, Humidifier, Microwave, Refrigerator, Built-In Oven
- Laundry: Main Level
Features
- Ceiling Fan(s), Kitchen Island, Walk-In Closet(s)
- Flooring: Carpet, Ceramic Tile, Wood
- Windows: Window Coverings, Skylight(s), Thermal Windows
- Basement: Concrete,Unfinished
- Attic: Expandable
- Number of fireplaces: 2
- Fireplace features: Living Room, See Through
Interior area
- Total structure area: 2,460
- Total interior livable area: 2,460 sqft
- Finished area above ground: 2,460
- Finished area below ground: 0
Property
Parking
- Total spaces: 3
- Parking features: Attached, Garage Faces Front
- Attached garage spaces: 3
Features
- Patio & porch: Deck
- Fencing: Partial,Wood
Lot
- Size: 0.36 Acres
- Features: City Lot
Details
- Parcel number: 205015100004022000
Construction
Type & style
- Home type: SingleFamily
- Architectural style: Traditional
- Property subtype: Single Family Residence
Materials
- Brick/Mortar, Stucco, Vinyl Siding
- Roof: Composition
Condition
- Year built: 1987
Utilities & green energy
- Sewer: Public Sewer
- Water: Public
Green energy
- Energy generation: Solar
Community & HOA
Community
- Security: Security System
- Subdivision: Crist Haven
HOA
- Has HOA: Yes
- Amenities included: Boat Dock, Clubhouse, Community Center, Party Room, Pickleball Court(s), Play Area, Tennis Court(s)
- Services included: All Amenities
- HOA fee: $667 annually
- HOA name: WLIC
Location
- Region: Weatherby Lake
Financial & listing details
- Price per square foot: $195/sqft
- Tax assessed value: $347,312
- Annual tax amount: $5,758
- Date on market: 9/12/2026
- Listing terms: Cash,Conventional
- Ownership: Private
- Road surface type: Paved
Estimated market value
Not available
Estimated sales range
Not available
Not available
Price history
| Date | Event | Price |
|---|---|---|
| 9/15/2026 | Pending sale | $479,900$195/sqft |
Source:  Heartland MLS as distributed by MLS GRID #2640487 Report a problem Heartland MLS as distributed by MLS GRID #2640487 Report a problem | ||
| 9/12/2026 | Listed for sale | $479,900$195/sqft |
Source: Heartland MLS as distributed by MLS GRID #2640487 Report a problem | ||
Public tax history
| Year | Property taxes | Tax assessment |
|---|---|---|
| 2025 | $5,758 +4.3% | $65,989 |
| 2024 | $5,520 +0.2% | $65,989 |
| 2023 | $5,508 +12.2% | $65,989 +14.5% |
| 2022 | $4,911 -0.2% | $57,633 |
| 2021 | $4,921 +17% | $57,633 +20.1% |
| 2020 | $4,205 | $47,989 +16.2% |
| 2018 | -- | $41,289 |
| 2017 | $3,958 -0.8% | $41,289 |
| 2016 | $3,991 -0.6% | $41,289 |
| 2015 | $4,015 -3.8% | $41,289 |
| 2013 | $4,173 | $41,289 -2.9% |
| 2012 | -- | $42,542 |
| 2011 | -- | $42,542 |
| 2010 | -- | $42,542 |
| 2009 | -- | $42,542 |
Find assessor info on the county website
Monthly payment
Est. payment
Payment breakdown
Explore the cost of this home by adjusting the details. Changes won't be saved.Climate risks
Neighborhood: 64152
Nearby schools
Schools provided by the listing agent
- Elementary: Hawthorne
- Middle: Congress
- High: Park Hill
Source: Heartland MLS as distributed by MLS GRID. This data may not be complete. We recommend contacting the local school district to confirm school assignments for this home.
- $--4 bd4 ba3.6k sqft7607 NW Roberts Rd, Weatherby Lake, MO 64152Sold

- $474,4004 bd3 ba3.7k sqft7603 NW Roberts Rd, Weatherby Lake, MO 64152Off Market
- $496,9003 bd3 ba3k sqft7604 NW Westside Dr, Weatherby Lake, MO 64152Off Market
- $568,5003 bd3 ba2.5k sqft7606 NW Westside Dr, Weatherby Lake, MO 64152Off Market
Similar homes
- $449,9004 bd2 ba2.6k sqft7724 NW Eastside Dr, Weatherby Lake, MO 64152For Sale
 MLS ID #2634116, Jonathan Minerick, homecoin.com. Heartland MLS as distributed by MLS GRID
 - $449,9004 bd3 ba2.5k sqft7645 N Lucerne Ct, Kansas City, MO 64151For Sale
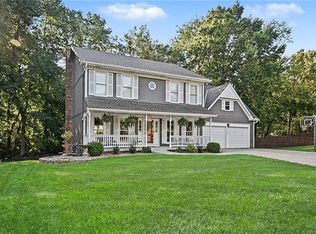 MLS ID #2640502, Marty Perrea, RE/MAX Heritage. Heartland MLS as distributed by MLS GRID
 - $--3 bd2 ba1.9k sqft8915 N Essex Dr, Kansas City, MO 64156Auction
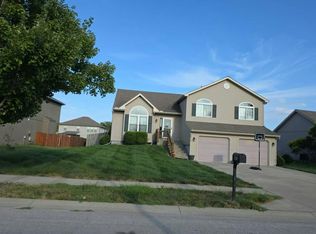 Auction.com 2
 - $490,0004 bd3 ba3.2k sqft6004 NW Crystal Pool Dr, Platte Woods, MO 64151For Sale
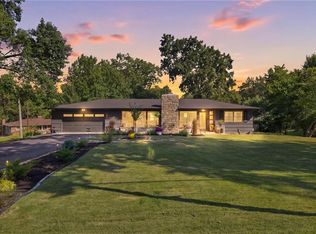 MLS ID #2640452, Tiana Daugherity, United Real Estate Kansas City. Heartland MLS as distributed by MLS GRID
