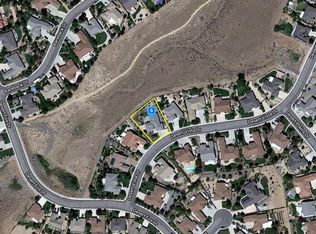
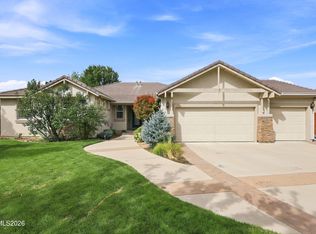
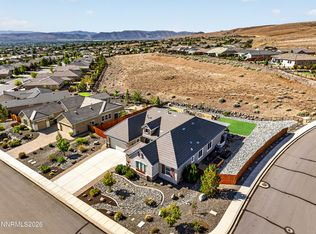
Step into this sun-filled single-level home and be amazed by the expansive open views. Peacefully situated on a generous private lot, this home offers both comfort and tranquility. The spacious great room flows seamlessly into the kitchen, featuring granite countertops, a gas cooktop, double ovens, and a large walk-in pantry—perfect for everyday living and entertaining. Privately separated from the other bedrooms, the oversized primary suite provides a peaceful retreat and includes direct access to the private backyard patio. The luxurious primary bath offers dual vanities, a garden tub, a stall shower, and spacious walk-in closets. Bring all your outdoor toys and vehicles—this property boasts a rare four-car garage with plenty of storage space. Beautifully landscaped gardens create a serene outdoor setting where you can relax, unwind, and enjoy the stunning views. Don't miss this exceptional opportunity to own a private, single-level home with outstanding views, spacious living areas, and a highly sought-after four-car garage.
Active
Price cut: $50K (7/7)
$850,000
7607 Desert Vista Dr, Sparks, NV 89436
3beds
2,169sqft
Single Family Residence
Built in 2004
0.35 Acres Lot
$-- Zestimate®
$392/sqft
$48/mo HOA
What's special
Sun-filled single-level homeHighly sought-after four-car garageGenerous private lotDual vanitiesOversized primary suiteSerene outdoor settingLarge walk-in pantry
- 80 days |
- 311 |
- 13 |
Zillow last checked:
Listing updated:
Listed by:
Donna Luchetti S.5608 775-741-1468,
Dickson Realty - Caughlin,
Courtney Young S.183654 775-843-7646,
Dickson Realty - Caughlin
Source: NNRMLS,MLS#: 260007041
Facts & features
Interior
Bedrooms & bathrooms
- Bedrooms: 3
- Bathrooms: 2
- Full bathrooms: 2
Heating
- Forced Air, Natural Gas
Cooling
- Central Air
Appliances
- Included: Dishwasher, Disposal, Double Oven, Gas Cooktop, Microwave
- Laundry: Cabinets, Laundry Room, Washer Hookup
Features
- Breakfast Bar, Entrance Foyer, High Ceilings, Pantry, Master Downstairs, Smart Thermostat, Walk-In Closet(s)
- Flooring: Carpet, Ceramic Tile, Vinyl
- Windows: Blinds, Double Pane Windows, Drapes, Vinyl Frames
- Number of fireplaces: 1
- Common walls with other units/homes: No Common Walls
Interior area
- Total structure area: 2,169
- Total interior livable area: 2,169 sqft
Video & virtual tour
Property
Parking
- Total spaces: 4
- Parking features: Attached, Garage, Garage Door Opener
- Attached garage spaces: 4
Features
- Levels: One
- Stories: 1
- Patio & porch: Uncovered, Patio
- Exterior features: None
- Spa features: None
- Fencing: Back Yard
- Has view: Yes
- View description: Mountain(s), Park/Greenbelt, Valley
Lot
- Size: 0.35 Acres
- Features: Common Area, Landscaped, Level, Sprinklers In Front, Sprinklers In Rear
Details
- Additional structures: None
- Parcel number: 08453305
- Zoning: PD
Construction
Type & style
- Home type: SingleFamily
- Property subtype: Single Family Residence
Materials
- Frame, Stucco
- Foundation: Slab
- Roof: Pitched,Tile
Condition
- New construction: No
- Year built: 2004
Utilities & green energy
- Sewer: Public Sewer
- Water: Public
- Utilities for property: Cable Available, Electricity Connected, Internet Available, Natural Gas Connected, Phone Available, Sewer Connected, Water Connected, Cellular Coverage, Water Meter Installed
Community & HOA
Community
- Security: Smoke Detector(s)
- Subdivision: The Highlands At Cimarron East Phase 3
HOA
- Has HOA: Yes
- Amenities included: None
- HOA fee: $145 quarterly
- HOA name: Highlands at Cimarron
Location
- Region: Sparks
Financial & listing details
- Price per square foot: $392/sqft
- Tax assessed value: $526,536
- Annual tax amount: $5,682
- Date on market: 6/3/2026
- Cumulative days on market: 81 days
- Listing terms: 1031 Exchange,Cash,Conventional,FHA
Estimated market value
Not available
Estimated sales range
Not available
Not available
Price history
| Date | Event | Price |
|---|---|---|
| 7/7/2026 | Price change | $850,000-5.6%$392/sqft |
Source:  NNRMLS #260007041 Report a problem NNRMLS #260007041 Report a problem | ||
| 6/20/2026 | Price change | $900,000-7.7%$415/sqft |
Source: NNRMLS #260007041 Report a problem | ||
| 6/3/2026 | Listed for sale | $975,000+219.7%$450/sqft |
Source: NNRMLS #260007041 Report a problem | ||
| 4/20/2015 | Listing removed | $1,895$1/sqft |
Source: Sierra Nevada Management Group Report a problem | ||
| 3/21/2015 | Listed for rent | $1,895+11.8%$1/sqft |
Source: Sierra Nevada Management Group Report a problem | ||
| 1/6/2013 | Listing removed | $1,695$1/sqft |
Source: Sierra Nevada Management Group Report a problem | ||
| 12/8/2012 | Price change | $1,695-8.4%$1/sqft |
Source: Sierra Nevada Management Group Report a problem | ||
| 11/2/2012 | Listed for rent | $1,850$1/sqft |
Source: Sierra Nevada Management Group Report a problem | ||
| 9/14/2012 | Sold | $305,000+9%$141/sqft |
Source: Public Record Report a problem | ||
| 7/18/2012 | Listed for sale | $279,900-22%$129/sqft |
Source: Lemond Realty #120008728 Report a problem | ||
| 12/19/2008 | Sold | $359,000-16.9%$166/sqft |
Source: Public Record Report a problem | ||
| 5/24/2008 | Listing removed | $432,000$199/sqft |
Source: Listhub #70022782 Report a problem | ||
| 3/17/2008 | Price change | $432,000-3.8%$199/sqft |
Source: Listhub #70022782 Report a problem | ||
| 12/6/2007 | Listed for sale | $449,000$207/sqft |
Source: Listhub #70022782 Report a problem | ||
Public tax history
| Year | Property taxes | Tax assessment |
|---|---|---|
| 2026 | $5,682 +8% | $184,288 +0.7% |
| 2025 | $5,263 +8% | $183,051 +4.3% |
| 2024 | $4,874 +8% | $175,477 +0.5% |
| 2023 | $4,514 +7.8% | $174,579 +19.1% |
| 2022 | $4,187 +6.3% | $146,593 +8.4% |
| 2021 | $3,938 +5.1% | $135,211 +4.8% |
| 2020 | $3,746 -4.9% | $129,032 |
| 2019 | $3,938 +5.1% | $129,032 +9.1% |
| 2018 | $3,746 +11.9% | $118,245 +0.6% |
| 2017 | $3,346 | $117,512 +4.3% |
| 2016 | $3,346 | $112,716 +3.1% |
| 2015 | $3,346 +0.2% | $109,379 +11.2% |
| 2014 | $3,338 +3.3% | $98,352 +13.7% |
| 2013 | $3,232 | $86,519 |
| 2012 | -- | $86,519 +1.9% |
| 2011 | -- | $84,898 -7.2% |
| 2010 | -- | $91,513 -10.1% |
| 2009 | -- | $101,809 -10.7% |
| 2008 | -- | $114,058 -12.6% |
| 2007 | -- | $130,502 +30.8% |
| 2006 | -- | $99,763 +10.6% |
| 2005 | -- | $90,180 +415.3% |
| 2004 | -- | $17,500 |
Find assessor info on the county website
Monthly payment
Est. payment
Payment breakdown
Explore the cost of this home by adjusting the details. Changes won't be saved.Climate risks
Neighborhood: 89436
Nearby schools
GreatSchools rating
- 8/10Spanish Springs Elementary SchoolGrades: PK-5Distance: 1.8 mi
- 6/10Yvonne Shaw Middle SchoolGrades: 6-8Distance: 3.3 mi
- 4/10Spanish Springs High SchoolGrades: 9-12Distance: 3.7 mi
Schools provided by the listing agent
- Elementary: Spanish Springs
- Middle: Shaw Middle School
- High: Spanish Springs
Source: NNRMLS. This data may not be complete. We recommend contacting the local school district to confirm school assignments for this home.
- $854,7004 bd3 ba2.5k sqft7597 Desert Vista Dr, Sparks, NV 89436Off Market
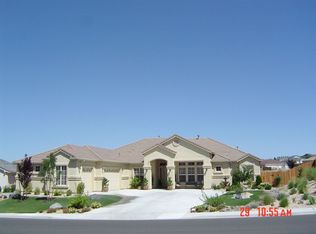
- $896,3004 bd3 ba3.1k sqft7617 Desert Vista Dr, Sparks, NV 89436Off Market
- $925,8003 bd3 ba2.9k sqft7587 Desert Vista Dr, Sparks, NV 89436Off Market

- $866,9004 bd2 ba2.3k sqft7600 Desert Vista Dr, Sparks, NV 89436Off Market
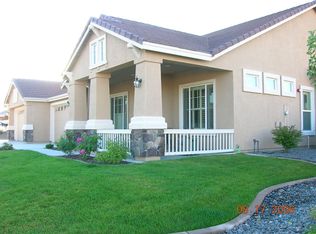
- $778,3004 bd2 ba2.3k sqft7627 Desert Vista Dr, Sparks, NV 89436Off Market
- $836,7004 bd3 ba2.8k sqft7580 Desert Vista Dr, Sparks, NV 89436Off Market
- $922,9004 bd3 ba3.1k sqft7626 Desert Vista Dr, Sparks, NV 89436Off Market
- $948,9003 bd3 ba2.8k sqft7577 Desert Vista Dr, Sparks, NV 89436Sold
A local agent can set up tours, give advice and negotiate with sellers.
Similar homes
- $838,8884 bd3 ba2.5k sqft4484 Cobra Dr, Sparks, NV 89436Active
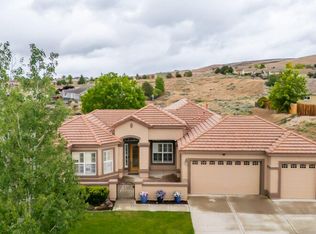
 MLS ID #260006768, Lindsay Clarke, RE/MAX Professionals-Reno. NNRMLS
 - $895,0003 bd3 ba2.7k sqft2871 Friar Rock Ct, Sparks, NV 89436Active
 MLS ID #260010690, Mike Smith, RE/MAX Gold. NNRMLS
 - $825,0004 bd3 ba2.7k sqft4790 Tobago Dr, Sparks, NV 89436Active
 MLS ID #260006373, Christy Klingler, Dickson Realty - Sparks. NNRMLS
 - $875,0003 bd3 ba2.5k sqft6970 Island Queen Ct, Sparks, NV 89436Active
 MLS ID #260009784, Beth Cooney, Dickson Realty - Sparks. NNRMLS
 - $--5 bd3 ba2.7k sqft3828 Allegrini Dr, Sparks, NV 89436AuctionXome
- $855,0004 bd3 ba2.9k sqft7939 Orange Plains Dr, Sparks, NV 89436ActiveMLS ID #260003709, Jack Cote, RE/MAX Gold. NNRMLS
- $735,0004 bd3 ba2.9k sqft6575 Black Hills Ct, Sparks, NV 89436ActiveMLS ID #260010826, Patrick Allison, eXp Realty, LLC. NNRMLS
- $999,5004 bd3 ba2.8k sqft8605 Eaglenest Rd, Sparks, NV 89436ActiveMLS ID #260007142, Dan Smith, Dickson Realty - Sparks. NNRMLS
- $625,0003 bd3 ba2.3k sqft7367 La Costa St, Sparks, NV 89436ActiveMLS ID #260010940, Ryan Montoya, eXp Realty. NNRMLS
- $765,0004 bd3 ba2.5k sqft3760 Zoroaster Ct, Sparks, NV 89436ActiveMLS ID #260007937, Ryan Montoya, eXp Realty. NNRMLS
- $599,0003 bd2 ba1.5k sqft3385 Toledo Ct, Sparks, NV 89436ActiveMLS ID #260010830, Nicholas Abe, RE/MAX Professionals-Reno. NNRMLS
- $719,9004 bd3 ba2.9k sqft6513 Citori Dr, Sparks, NV 89436ActiveMLS ID #260010683, Michelle Escalante, Keller Williams Group One Inc.. NNRMLS
- $760,0004 bd4 ba2.9k sqft6682 Magical Dr, Sparks, NV 89436ActiveMLS ID #260010411, Bryan Chun, Keller Williams Group One Inc.. NNRMLS
- $945,0003 bd2 ba2.2k sqft6547 Rey Del Sierra Ct, Sparks, NV 89436ActiveMLS ID #260009054, Angela Beard, RE/MAX Gold. NNRMLS
- $849,0004 bd4 ba2.6k sqft9420 Benedict Dr, Sparks, NV 89441ActiveMLS ID #260007350, Gary Smith, Realty One Group Eminence. NNRMLS
- $540,0003 bd2 ba1.7k sqft7874 Tormes Ct, Sparks, NV 89436ActiveMLS ID #260010930, Jeremiah Scannell, Premier Realty, Inc.. NNRMLS
- $875,0005 bd4 ba3.2k sqft6364 N Ginger Quill Ct, Sparks, NV 89436ActiveMLS ID #260006582, Taylor Palmer, Sierra Sotheby's International. NNRMLS
- $675,0004 bd2 ba2.2k sqft7483 Europa Dr, Sparks, NV 89436ActiveMLS ID #260000621, Christopher Raynor, Real Broker LLC. NNRMLS
- $695,0003 bd3 ba2.8k sqft3146 Cobrita Ct, Sparks, NV 89436ActiveMLS ID #260010282, John Leonard, eXp Realty. NNRMLS
- $630,0004 bd2 ba2.1k sqft7576 Ulysses Dr, Sparks, NV 89436ActiveMLS ID #260008773, Chad Kendall, RE/MAX Gold. NNRMLS
