Surrounded by fairway views, mature landscaping, and the quiet atmosphere Wingfield Springs is known for, this beautifully maintained custom home offers a rare opportunity to enjoy golf course living in one of Northern Nevada's most desirable communities. Perfectly positioned along the 5th fairway of Red Hawk Golf Course, this home sits tucked away in a peaceful cul-de-sac and set back from the street on nearly a third of an acre, creating a sense of privacy while still embracing the beauty of its surroundings. Spanning approximately 3,200 square feet, this home features 5 bedrooms, 3.5 bathrooms, and a thoughtfully designed layout filled with natural light and expansive picture windows that frame the surrounding landscape. Fresh interior and exterior paint, along with hardwood flooring throughout, complement this home's warm and inviting character. Multiple living spaces create flexibility for both entertaining and everyday living, while the kitchen opens naturally to the main gathering areas and overlooks the backyard and fairway views. Throughout this home, quality craftsmanship is evident, including durable 2"x6" construction with double plywood sheathing, adding to this home's solid custom feel. Outside, the backyard was designed to embrace the beauty of its surroundings, with mature landscaping, generous patio space, and peaceful outdoor living areas that invite everything from quiet mornings with coffee to evenings spent watching the sunset over the fairway. Just moments from Red Hawk Golf and Resort, scenic walking trails, parks, shopping, dining, and highly rated schools, this home offers the perfect balance of golf course living, everyday comfort, and one of the most desirable locations in Wingfield Springs.
Active
Price cut: $15K (6/7)
$895,000
6364 N Ginger Quill Ct, Sparks, NV 89436
5beds
3,200sqft
:
Get pre-qualified$5,913/mo
Single Family Residence
Built in 1997
0.28 Acres Lot
$882,400 Zestimate®
$280/sqft
$75/mo HOA
What's special
Warm and inviting characterSurrounded by fairway viewsMature landscapingGenerous patio spaceHardwood flooring throughout
- 63 days |
- 480 |
- 19 |
Zillow last checked:
Listing updated:
Listed by:
Taylor Palmer S.190132 775-771-0025,
Sierra Sotheby's International
Source: NNRMLS,MLS#: 260006582
Facts & features
Interior
Bedrooms & bathrooms
- Bedrooms: 5
- Bathrooms: 4
- Full bathrooms: 3
- 1/2 bathrooms: 1
Heating
- Forced Air, Natural Gas
Cooling
- Central Air
Appliances
- Included: Dishwasher, Disposal, Gas Cooktop, Oven, None
- Laundry: Cabinets, Laundry Room, Shelves, Sink
Features
- Breakfast Bar, Ceiling Fan(s), Entrance Foyer, High Ceilings, Kitchen Island, Pantry, Smart Thermostat, Walk-In Closet(s)
- Flooring: Carpet, Wood
- Windows: Double Pane Windows, Vinyl Frames
- Has fireplace: No
- Common walls with other units/homes: No Common Walls,No One Above,No One Below
Interior area
- Total structure area: 3,200
- Total interior livable area: 3,200 sqft
Property
Parking
- Total spaces: 3
- Parking features: Attached, Garage
- Attached garage spaces: 3
Features
- Levels: Two
- Stories: 2
- Patio & porch: Patio
- Exterior features: Rain Gutters
- Spa features: None
- Fencing: Back Yard
- Has view: Yes
- View description: Golf Course, Mountain(s), Valley
Lot
- Size: 0.28 Acres
- Features: Cul-De-Sac, Landscaped, Level, On Golf Course, Sprinklers In Front, Sprinklers In Rear
Details
- Additional structures: None
- Parcel number: 52206208
- Zoning: NUD
Construction
Type & style
- Home type: SingleFamily
- Property subtype: Single Family Residence
Materials
- Unknown
- Foundation: Crawl Space
- Roof: Composition,Pitched,Shingle
Condition
- New construction: No
- Year built: 1997
Utilities & green energy
- Sewer: Public Sewer
- Water: Public
- Utilities for property: Cable Available, Electricity Available, Internet Available, Natural Gas Available, Phone Available, Sewer Available, Water Available, Cellular Coverage
Community & HOA
Community
- Security: Carbon Monoxide Detector(s), Smoke Detector(s)
- Subdivision: Wingfield Springs 5
HOA
- Has HOA: Yes
- Amenities included: Landscaping, Security
- HOA fee: $75 monthly
- HOA name: Wingfield Springs HOA
Location
- Region: Sparks
Financial & listing details
- Price per square foot: $280/sqft
- Tax assessed value: $602,061
- Annual tax amount: $5,592
- Date on market: 5/23/2026
- Cumulative days on market: 64 days
- Listing terms: 1031 Exchange,Cash,Conventional,FHA,VA Loan
Estimated market value
$882,400
$838,000 - $927,000
$3,614/mo
Price history
| Date | Event | Price |
|---|---|---|
| 6/7/2026 | Price change | $895,000-1.6%$280/sqft |
Source:  NNRMLS #260006582 Report a problem NNRMLS #260006582 Report a problem | ||
| 5/23/2026 | Listed for sale | $910,000+51.8%$284/sqft |
Source: NNRMLS #260006582 Report a problem | ||
| 10/4/2019 | Sold | $599,535$187/sqft |
Source:  NNRMLS #190003837 Report a problem NNRMLS #190003837 Report a problem | ||
| 6/12/2019 | Price change | $599,535-5.9%$187/sqft |
Source: HomeGate Realty of Nevada #190003837 Report a problem | ||
| 6/7/2019 | Price change | $637,000-0.1%$199/sqft |
Source: HomeGate Realty of Nevada #190003837 Report a problem | ||
| 6/6/2019 | Price change | $637,535-1.9%$199/sqft |
Source: HomeGate Realty of Nevada #190003837 Report a problem | ||
| 3/29/2019 | Listed for sale | $649,895$203/sqft |
Source: HomeGate Realty of Nevada #190003837 Report a problem | ||
Public tax history
| Year | Property taxes | Tax assessment |
|---|---|---|
| 2026 | $5,593 +7.9% | $210,722 +0.7% |
| 2025 | $5,181 +8% | $209,328 +2.7% |
| 2024 | $4,799 +8% | $203,750 +4.5% |
| 2023 | $4,444 +7.9% | $194,902 +21.7% |
| 2022 | $4,118 +6.4% | $160,130 +1.9% |
| 2021 | $3,871 +5% | $157,157 +2.4% |
| 2020 | $3,686 -4.8% | $153,477 |
| 2019 | $3,871 +5% | $153,477 +3.9% |
| 2018 | $3,686 +10.2% | $147,671 +10.9% |
| 2017 | $3,344 | $133,122 +2.8% |
| 2016 | $3,344 | $129,507 +7.3% |
| 2015 | $3,344 +0.2% | $120,692 +13.1% |
| 2014 | $3,338 +2.9% | $106,672 +23.2% |
| 2013 | $3,243 | $86,589 -0.3% |
| 2012 | -- | $86,819 |
| 2011 | -- | $86,819 -9.8% |
| 2010 | -- | $96,220 -8.3% |
| 2009 | -- | $104,958 -40.1% |
| 2008 | -- | $175,306 +2.3% |
| 2007 | -- | $171,323 +30.3% |
| 2006 | -- | $131,522 +10.8% |
| 2005 | -- | $118,682 +4.3% |
| 2004 | -- | $113,794 -0.7% |
| 2003 | -- | $114,561 +0.6% |
| 2002 | -- | $113,896 |
| 2001 | -- | $113,896 |
Find assessor info on the county website
Monthly payment
Est. payment
Payment breakdown
Explore the cost of this home by adjusting the details. Changes won't be saved.Climate risks
Neighborhood: 89436
Nearby schools
GreatSchools rating
- 7/10Van Gorder Elementary SchoolGrades: PK-5Distance: 1.1 mi
- 6/10Sky Ranch Middle SchoolGrades: 6-8Distance: 2 mi
- 4/10Spanish Springs High SchoolGrades: 9-12Distance: 3.7 mi
Schools provided by the listing agent
- Elementary: Van Gorder
- Middle: Sky Ranch
- High: Spanish Springs
Source: NNRMLS. This data may not be complete. We recommend contacting the local school district to confirm school assignments for this home.
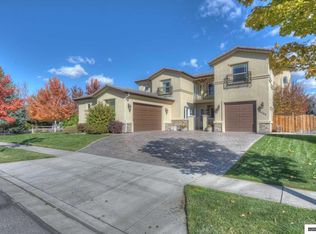
- $1,424,4004 bd4 ba4.2k sqft6354 N Ginger Quill Ct, Sparks, NV 89436Off Market
- $956,8003 bd4 ba2.1k sqft6374 N Ginger Quill Ct, Sparks, NV 89436Off Market
- $---- bd-- ba-- sqft6351 Rey Del Sierra Dr, Sparks, NV 89436Off Market
- $756,9004 bd3 ba2.5k sqft6353 Rey Del Sierra Dr, Sparks, NV 89436Off Market
- $1,200,0004 bd4 ba2.9k sqft6375 N Ginger Quill Ct, Sparks, NV 89436New Construction
- $913,3900.26 Acres6365 N Ginger Quill Ct, Sparks, NV 89436Off Market
- $893,3004 bd3 ba2.4k sqft6355 N Ginger Quill Ct, Sparks, NV 89436Off Market
- $919,2694 bd4 ba2.5k sqft6355 Rey Del Sierra Dr, Sparks, NV 89436Sold
A local agent can set up tours, give advice and negotiate with sellers.
Similar homes
- $823,9004 bd3 ba3.2k sqft2652 Pride Dr, Sparks, NV 89436Active

 MLS ID #260009536, Beth Nitz, Dickson Realty - Damonte Ranch. NNRMLS
 - $797,0005 bd3 ba3.2k sqft5835 Ingleston Dr, Sparks, NV 89436Active
 MLS ID #260009552, Lance Higa, LPT Realty, LLC. NNRMLS
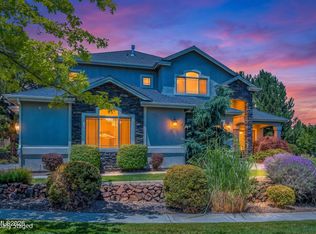
 - $949,0004 bd5 ba3.8k sqft6325 Firebee Ct, Sparks, NV 89436Active
 MLS ID #260009199, Ryan Montoya, eXp Realty. NNRMLS
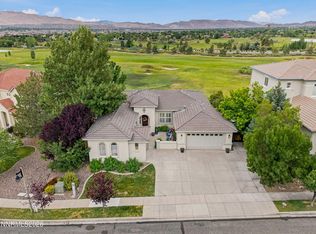
 - $975,0005 bd3 ba3.6k sqft2904 Oxley Dr, Sparks, NV 89436Active
 MLS ID #260008295, Amy Boylan, eXp Realty. NNRMLS
 - $1,175,0005 bd4 ba3.4k sqft2880 Friar Rock Ct, Sparks, NV 89436For Sale By Owner
- $695,0004 bd2 ba2.4k sqft6170 Axis Dr, Sparks, NV 89436ActiveMLS ID #260009318, Anne Potter, NextHome Sierra Realty. NNRMLS
- $824,9004 bd3 ba2.8k sqft2870 Halo Dr, Sparks, NV 89436ActiveMLS ID #260007605, Gerald Morrissey, Allison James Estates & Homes. NNRMLS
- $690,0003 bd3 ba2.1k sqft3134 Ten Mile Dr, Sparks, NV 89436ActiveMLS ID #260009535, Jennifer Riley, Ferrari-Lund R.E. Sparks. NNRMLS
- $835,0004 bd3 ba2.9k sqft3149 Gladiola Ct, Sparks, NV 89436ActiveMLS ID #260007369, Kirk Archuleta, RE/MAX Gold. NNRMLS
- $--4 bd3 ba1.8k sqft6593 Peppergrass Dr, Sparks, NV 89436AuctionAuction.com 2
- $955,0003 bd2 ba2.2k sqft6547 Rey Del Sierra Ct, Sparks, NV 89436ActiveMLS ID #260009054, Angela Beard, RE/MAX Gold. NNRMLS
- $725,0004 bd3 ba2.5k sqft4233 Black Hills Dr, Sparks, NV 89436ActiveMLS ID #260009459, Christina Jacobsen, RE/MAX Professionals-Sparks. NNRMLS
- $827,7004 bd2 ba2.6k sqft6831 Island Queen Ct, Sparks, NV 89436ActiveMLS ID #250051449, Genine Barker, Haute Properties NV. NNRMLS
- $765,0004 bd3 ba2.5k sqft6397 Rey Del Sierra Dr, Sparks, NV 89436ActiveMLS ID #260002143, Angela Beard, RE/MAX Gold. NNRMLS
- $715,0005 bd4 ba2.6k sqft3083 Ten Mile Dr, Sparks, NV 89436ActiveMLS ID #260007922, Kristen Gil, Dickson Realty - Sparks. NNRMLS
- $799,0005 bd4 ba3.1k sqft2850 Friar Rock Ct, Sparks, NV 89436ActiveMLS ID #250056385, Claire Kirby, Keller Williams Group One Inc.. NNRMLS
- $1,090,0004 bd3 ba3.9k sqft6527 Rey Del Sierra Ct, Sparks, NV 89436ActiveMLS ID #260007441, Marissa Phillips, Dickson Realty - Damonte Ranch. NNRMLS
- $599,0004 bd3 ba2.3k sqft6617 Copper Ann Dr, Sparks, NV 89436ActiveMLS ID #260009017, Leanne Neilson, Real Broker LLC. NNRMLS
- $700,0004 bd2 ba2.4k sqft2845 Oxley Dr, Sparks, NV 89436ActiveMLS ID #260009015, Kayla Dalton, Dickson Realty - Sparks. NNRMLS
- $767,0005 bd3 ba2.9k sqft4408 Clearwood Dr, Sparks, NV 89436ActiveMLS ID #260006212, Michael Wood, RE/MAX Professionals-Reno. NNRMLS
