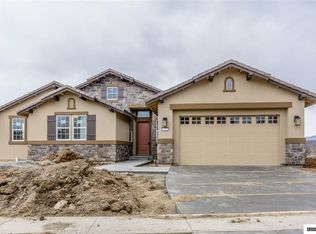
Welcome to your dream home under construction by a local award winning builder in the prestigious Wingfield Springs! This brand new meticulously designed 4 bedroom, 3.5 bathroom, 3 car residence offers the perfect blend of luxury and comfort. Nestled on a generous .36 acre homesite, this property boasts offers stunning views of the mountains, valleys and the renowned Red Hawk Golf Course. You will see the pride of ownership in every step as you enjoy the views from the backyard., All of the convenience of one story living is on the main floor with a daylight basement offering a recreation, guest, or multi generation living retreat. Every window frames a picturesque scene, ensuring you enjoy breathtaking views all around. Don't miss this exceptional opportunity to own a slice of paradise in this highly sought after neighborhood! This home features 4 bedrooms with 3.5 baths and a 3 car garage. Great for those summertime BBQ's or enjoy sitting and gazing at the stars in our Nevada night skies. With two 18-hole courses and an amazing community, it's the perfect setting for a relaxed lifestyle. Explore the endless possibilities of living amidst the beauty of the hills golf course. Come see for yourself and let your imagination take flight amidst the beauty of the hills golf course. Photos are of a similar home and are used to show finishes available and the quality of work.
Active under contract-show
$1,200,000
6375 N Ginger Quill Ct, Sparks, NV 89436
4beds
2,937sqft
:
Get pre-qualified$7,663/mo
Single Family Residence
Built in 2025
0.38 Acres Lot
$-- Zestimate®
$409/sqft
$75/mo HOA
What's special
Views from the backyard
- 231 days |
- 38 |
- 1 |
Zillow last checked:
Listing updated:
Listed by:
Matt Carter B.1003280 775-690-2984,
Ink Realty,
Shane Avansino S.179374 775-690-5628,
Ink Realty
Source: NNRMLS,MLS#: 250058761
Facts & features
Interior
Bedrooms & bathrooms
- Bedrooms: 4
- Bathrooms: 4
- Full bathrooms: 3
- 1/2 bathrooms: 1
Heating
- Fireplace(s), Forced Air, Hot Water, Natural Gas
Cooling
- Central Air
Appliances
- Included: Gas Cooktop, Microwave, Oven
- Laundry: Cabinets, Laundry Room
Features
- Breakfast Bar, Ceiling Fan(s), High Ceilings, Kitchen Island, Low VOC Products, Pantry, Master Downstairs, Walk-In Closet(s)
- Flooring: Carpet, Tile, Vinyl
- Windows: Double Pane Windows, Low Emissivity Windows, Vinyl Frames
- Basement: Finished,Basement - Walk-Out/Daylight
- Number of fireplaces: 1
- Fireplace features: Gas, Insert
- Common walls with other units/homes: No Common Walls
Interior area
- Total structure area: 2,937
- Total interior livable area: 2,937 sqft
Property
Parking
- Total spaces: 3
- Parking features: Attached, Garage, Garage Door Opener
- Attached garage spaces: 3
Features
- Levels: Two
- Stories: 2
- Patio & porch: Patio, Deck
- Spa features: None
- Fencing: Back Yard
- Has view: Yes
- View description: Golf Course, Mountain(s)
Lot
- Size: 0.38 Acres
- Features: Adjoins Lake, Landscaped, Level, On Golf Course, Sprinklers In Front
Details
- Additional structures: None
- Parcel number: 52206210
- Zoning: NUD
Construction
Type & style
- Home type: SingleFamily
- Property subtype: Single Family Residence
Materials
- Insulation - Batts, Stone Veneer, Stucco
- Foundation: Crawl Space
- Roof: Pitched,Tile
Condition
- New construction: Yes
- Year built: 2025
Details
- Builder name: Carter Hill Homes
Utilities & green energy
- Sewer: Public Sewer
- Water: Public
- Utilities for property: Cable Available, Electricity Connected, Internet Available, Natural Gas Connected, Phone Available, Sewer Connected, Water Connected, Cellular Coverage
Community & HOA
Community
- Security: Fire Sprinkler System, Smoke Detector(s)
- Subdivision: Wingfield Springs 5
HOA
- Has HOA: Yes
- Services included: Maintenance Grounds
- HOA fee: $75 monthly
- HOA name: Wingfield Springs HOA
Location
- Region: Sparks
Financial & listing details
- Price per square foot: $409/sqft
- Tax assessed value: $198,862
- Annual tax amount: $771
- Date on market: 12/4/2025
- Cumulative days on market: 230 days
- Listing terms: 1031 Exchange,Cash,Conventional,FHA
Estimated market value
Not available
Estimated sales range
Not available
Not available
Price history
| Date | Event | Price |
|---|---|---|
| 4/17/2026 | Contingent | $1,200,000$409/sqft |
Source:  NNRMLS #250058761 Report a problem NNRMLS #250058761 Report a problem | ||
| 12/4/2025 | Listed for sale | $1,200,000+500%$409/sqft |
Source: NNRMLS #250058761 Report a problem | ||
| 5/9/2025 | Sold | $200,000-16.7%$68/sqft |
Source: NNRMLS #250001757 Report a problem | ||
| 3/11/2025 | Pending sale | $240,000$82/sqft |
Source: NNRMLS #250001757 Report a problem | ||
| 3/10/2025 | Price change | $240,000-4%$82/sqft |
Source: NNRMLS #250001757 Report a problem | ||
| 2/14/2025 | Listed for sale | $250,000+16.3%$85/sqft |
Source: NNRMLS #250001757 Report a problem | ||
| 9/26/2022 | Sold | $215,000+16.2%$73/sqft |
Source: Public Record Report a problem | ||
| 10/26/2021 | Sold | $185,000+27.6%$63/sqft |
Source: Public Record Report a problem | ||
| 12/7/2001 | Sold | $145,000+43.6%$49/sqft |
Source: Public Record Report a problem | ||
| 12/8/1999 | Sold | $101,000+40.3%$34/sqft |
Source: Public Record Report a problem | ||
| 4/19/1996 | Sold | $72,000$25/sqft |
Source: Public Record Report a problem | ||
Public tax history
| Year | Property taxes | Tax assessment |
|---|---|---|
| 2026 | $1,044 +7.8% | $69,602 +6.5% |
| 2025 | $969 +7.8% | $65,374 +12.6% |
| 2024 | $898 +7.9% | $58,035 +2.5% |
| 2023 | $832 +7.9% | $56,603 +27.7% |
| 2022 | $772 +6.4% | $44,313 +20.9% |
| 2021 | $725 +4.9% | $36,641 +6.4% |
| 2020 | $691 -4.7% | $34,425 |
| 2019 | $725 +4.9% | $34,425 +8.9% |
| 2018 | $691 +12.1% | $31,606 -8.4% |
| 2017 | $616 | $34,514 0% |
| 2016 | $616 | $34,518 +26.6% |
| 2015 | $616 +3.4% | $27,258 +43.2% |
| 2014 | $596 | $19,034 +21% |
| 2013 | $596 | $15,737 -6.5% |
| 2012 | -- | $16,827 |
| 2011 | -- | $16,827 -35.7% |
| 2010 | -- | $26,189 -29.7% |
| 2009 | -- | $37,233 -58.9% |
| 2008 | -- | $90,650 |
| 2007 | -- | $90,650 +102.7% |
| 2006 | -- | $44,723 +11% |
| 2005 | -- | $40,291 +14% |
| 2004 | -- | $35,343 +2% |
| 2003 | -- | $34,650 +49.2% |
| 2002 | -- | $23,223 |
| 2001 | -- | $23,223 |
Find assessor info on the county website
Monthly payment
Est. payment
Payment breakdown
Explore the cost of this home by adjusting the details. Changes won't be saved.Climate risks
Neighborhood: 89436
Nearby schools
GreatSchools rating
- 7/10Van Gorder Elementary SchoolGrades: PK-5Distance: 1.1 mi
- 6/10Sky Ranch Middle SchoolGrades: 6-8Distance: 2 mi
- 4/10Spanish Springs High SchoolGrades: 9-12Distance: 3.7 mi
Schools provided by the listing agent
- Elementary: Van Gorder
- Middle: Sky Ranch
- High: Spanish Springs
Source: NNRMLS. This data may not be complete. We recommend contacting the local school district to confirm school assignments for this home.
- $913,3900.26 Acres6365 N Ginger Quill Ct, Sparks, NV 89436Off Market
- $956,8003 bd4 ba2.1k sqft6374 N Ginger Quill Ct, Sparks, NV 89436Off Market
- $895,0005 bd4 ba3.2k sqft6364 N Ginger Quill Ct, Sparks, NV 89436For Sale

- $871,7004 bd3 ba2.4k sqft6355 N Ginger Quill Ct, Sparks, NV 89436Off Market
- $1,424,4004 bd4 ba4.2k sqft6354 N Ginger Quill Ct, Sparks, NV 89436Off Market
- $580,0003 bd2 ba1.8k sqft6525 Angels Orchard Dr, Sparks, NV 89436Sold
- $535,0003 bd2 ba1.8k sqft6527 Angels Orchard Dr, Sparks, NV 89436Sold
- $---- bd-- ba-- sqft6351 Rey Del Sierra Dr, Sparks, NV 89436Off Market
A local agent can set up tours, give advice and negotiate with sellers.
Similar homes
- $1,090,0004 bd3 ba3.9k sqft6527 Rey Del Sierra Ct, Sparks, NV 89436Active
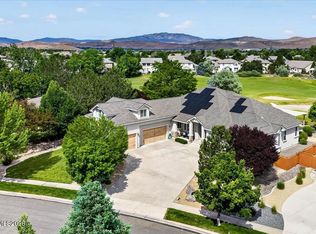
 MLS ID #260007441, Marissa Phillips, Dickson Realty - Damonte Ranch. NNRMLS
 - $1,085,0004 bd4 ba3k sqft7347 Diamond Oaks Ct, Sparks, NV 89436Active
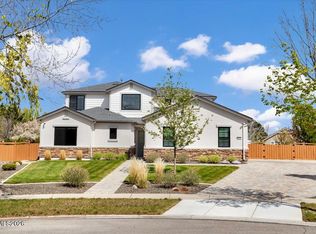 MLS ID #260004350, Katrina Karlsson, Coldwell Banker Select Reno. NNRMLS
 - $1,350,0004 bd4 ba3.4k sqft7201 Silver King Dr, Sparks, NV 89436Active
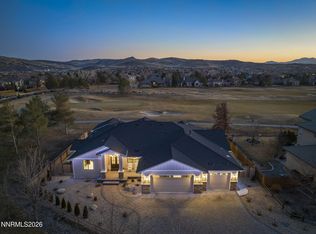 MLS ID #260001369, Joseph Wieczorek, Dickson Realty - Downtown. NNRMLS
 - $1,025,0005 bd3 ba3.2k sqft4848 Jacmel Ct, Sparks, NV 89436Active
 MLS ID #260003653, Frank Picone, RE/MAX Gold. NNRMLS
 - $715,0005 bd4 ba2.6k sqft3083 Ten Mile Dr, Sparks, NV 89436ActiveMLS ID #260007922, Kristen Gil, Dickson Realty - Sparks. NNRMLS
- $869,9004 bd3 ba2.9k sqft7939 Orange Plains Dr, Sparks, NV 89436ActiveMLS ID #260003709, Jack Cote, RE/MAX Gold. NNRMLS
- $733,0003 bd3 ba2.8k sqft3224 Mirador Ct, Sparks, NV 89436ActiveMLS ID #260003914, Gustavo Torres, Dickson Realty - Caughlin. NNRMLS
- $695,0004 bd3 ba2.2k sqft1310 Harness Ct, Sparks, NV 89436ActiveMLS ID #260007943, Leslie Henderson, Call It Closed International Realty. NNRMLS
- $689,9005 bd3 ba2.6k sqft2400 Pileus Rd, Sparks, NV 89441ActiveMLS ID #260009332, Elizabeth Marty, Real Broker LLC. NNRMLS
- $1,190,0005 bd4 ba2.8k sqft2735 Trail Rider Dr, Reno, NV 89521ActiveMLS ID #260007826, Alexander Landeck, RE/MAX Professionals-Reno. NNRMLS
- $699,0003 bd3 ba2k sqft7544 Fallen Grove Ln, Sparks, NV 89436New ConstructionToll Brothers Inc.
- $1,075,0004 bd4 ba3.3k sqft3270 Amaretto Way, Sparks, NV 89441ActiveMLS ID #260007418, Reece Fisher, Keller Williams Group One Inc.. NNRMLS
- $612,5003 bd2 ba1.7k sqft7885 Navasota Dr, Sparks, NV 89436ActiveMLS ID #260008644, Amina Johns, A.J. Johns & Associates. NNRMLS
- $690,0002 bd3 ba2k sqft2172 Mudstone Ct, Sparks, NV 89436ActiveMLS ID #260008195, Julie Knecht, RE/MAX Professionals-Reno. NNRMLS
- from $633,9953 bd3 ba2k sqftKerry Plan, Regency at Stonebrook - Sage Meadow Collection, Sparks, NV 89436New ConstructionToll Brothers Inc.
- from $642,9952 bd3 ba2k sqftDenison Plan, Regency at Stonebrook - Sage Meadow Collection, Sparks, NV 89436New ConstructionToll Brothers Inc.
- $839,0214 bd4 ba3k sqft11610 Crosby Ranch Dr, Sparks, NV 89441New ConstructionRyder Homes
- $669,0004 bd2 ba1.9k sqft1086 Spoonbill Ct, Sparks, NV 89441ActiveMLS ID #260009173, Antonette Costa, RE/MAX Gold. NNRMLS
- $1,195,0004 bd3 ba2.7k sqft622 Braided Rope Dr, Reno, NV 89511ActiveMLS ID #260007498, Kris Carrick, LPT Realty, LLC. NNRMLS
- $778,0004 bd3 ba2.6k sqft11612 Sugarloaf Peak Ct, Sparks, NV 89441New ConstructionRyder Homes
