7608 Coventry Ave is BACK ON THE MARKET!! The buyer's financing fell through and now the house is available! Home inspection are repairs have already been done! Welcome to 7608 Coventry Avenue, a beautifully maintained and spacious split-level home located on a tree-lined street in Elkins Park. This 2,900 sqft, 3-bedroom, 2.5-bathroom home also features a large, flexible bonus room—currently used as an office and additional living space—that can easily serve as a fourth bedroom. Inside, you’ll find gleaming hardwood floors throughout the main living areas, a bright functional layout, and ample space for both entertaining and everyday living. The backyard offers a newly installed patio, perfect for outdoor gatherings. Commuters will appreciate the home’s close proximity to the Melrose Park Train Station, as well as nearby parks, shops, and dining. From 2021 to 2025, the home has seen a long list of thoughtful upgrades, including a renovated kitchen and primary bathroom, new HVAC system, roof, siding, windows, hot water heater, fence, repointed stonework, and more. This home truly checks all the boxes—spacious, stylish, and move-in ready.
Under contract
Price cut: $15K (6/12)
$495,000
7608 Coventry Ave, Elkins Park, PA 19027
3beds
2,922sqft
:
Get pre-qualified$3,222/mo
Single Family Residence
Built in 1955
10,404 Square Feet Lot
$487,300 Zestimate®
$169/sqft
$-- HOA
What's special
Repointed stoneworkRenovated kitchenPerfect for outdoor gatheringsLarge flexible bonus roomTree-lined streetNewly installed patioBright functional layout
- 145 days |
- 694 |
- 34 |
Zillow last checked:
Listing updated:
Listed by:
Laureano Garcia 215-500-6347,
Keller Williams Main Line 6105200100
Source: Bright MLS,MLS#: PAMC2169732
Facts & features
Interior
Bedrooms & bathrooms
- Bedrooms: 3
- Bathrooms: 3
- Full bathrooms: 2
- 1/2 bathrooms: 1
- Main level bathrooms: 2
- Main level bedrooms: 3
Basement
- Area: 0
Heating
- Forced Air, Natural Gas
Cooling
- Central Air, Electric
Appliances
- Included: Gas Water Heater
Features
- Attic, Bar, Bathroom - Walk-In Shower, Breakfast Area, Dining Area, Entry Level Bedroom, Eat-in Kitchen, Recessed Lighting, Sound System
- Flooring: Hardwood, Carpet, Ceramic Tile, Wood
- Has basement: No
- Number of fireplaces: 1
Interior area
- Total structure area: 2,922
- Total interior livable area: 2,922 sqft
- Finished area above ground: 2,922
Property
Parking
- Total spaces: 2
- Parking features: Asphalt, Driveway, On Street
- Uncovered spaces: 2
Accessibility
- Accessibility features: None
Features
- Levels: Multi/Split,One
- Stories: 1
- Patio & porch: Patio
- Pool features: None
Lot
- Size: 10,404 Square Feet
- Dimensions: 90.00 x 0.00
Details
- Additional structures: Above Grade
- Parcel number: 310007456001
- Zoning: RESIDENTIAL
- Special conditions: Standard
Construction
Type & style
- Home type: SingleFamily
- Property subtype: Single Family Residence
Materials
- Masonry
- Foundation: Stone
Condition
- New construction: No
- Year built: 1955
Utilities & green energy
- Sewer: Public Sewer
- Water: Public
Community & HOA
Community
- Subdivision: Elkins Park
HOA
- Has HOA: No
Location
- Region: Elkins Park
- Municipality: CHELTENHAM TWP
Financial & listing details
- Price per square foot: $169/sqft
- Tax assessed value: $163,070
- Annual tax amount: $11,213
- Date on market: 3/12/2026
- Listing agreement: Exclusive Right To Sell
- Listing terms: Cash,FHA,VA Loan,Conventional
- Inclusions: All Appliances In As-is Condition
- Ownership: Fee Simple
Estimated market value
$487,300
$463,000 - $512,000
$3,573/mo
Price history
| Date | Event | Price |
|---|---|---|
| 7/23/2026 | Contingent | $495,000$169/sqft |
Source:  Bright MLS #PAMC2169732 Report a problem Bright MLS #PAMC2169732 Report a problem | ||
| 6/12/2026 | Price change | $495,000-2.9%$169/sqft |
Source: Bright MLS #PAMC2169732 Report a problem | ||
| 4/24/2026 | Listed for sale | $510,000-2.9%$175/sqft |
Source: Bright MLS #PAMC2169732 Report a problem | ||
| 3/24/2026 | Contingent | $525,000$180/sqft |
Source: Bright MLS #PAMC2169732 Report a problem | ||
| 3/12/2026 | Listed for sale | $525,000-4.4%$180/sqft |
Source: Bright MLS #PAMC2169732 Report a problem | ||
| 12/23/2025 | Listing removed | $549,000$188/sqft |
Source: Bright MLS #PAMC2147096 Report a problem | ||
| 9/2/2025 | Price change | $549,000-4.5%$188/sqft |
Source: Bright MLS #PAMC2147096 Report a problem | ||
| 7/27/2025 | Price change | $575,000-3.4%$197/sqft |
Source: Bright MLS #PAMC2147096 Report a problem | ||
| 7/12/2025 | Listed for sale | $595,000+80.3%$204/sqft |
Source: Bright MLS #PAMC2147096 Report a problem | ||
| 1/18/2008 | Listing removed | $330,000$113/sqft |
Source: Number1Expert #4608802 Report a problem | ||
| 11/14/2007 | Listed for sale | $330,000+1.5%$113/sqft |
Source: Number1Expert #4608802 Report a problem | ||
| 1/18/2006 | Sold | $325,000+116.7%$111/sqft |
Source: Public Record Report a problem | ||
| 12/9/1994 | Sold | $150,000$51/sqft |
Source: Public Record Report a problem | ||
Public tax history
| Year | Property taxes | Tax assessment |
|---|---|---|
| 2025 | $11,091 +2.7% | $163,070 |
| 2024 | $10,801 | $163,070 |
| 2023 | $10,801 +2.1% | $163,070 |
| 2022 | $10,583 +2.8% | $163,070 |
| 2021 | $10,293 +2.3% | $163,070 |
| 2020 | $10,061 +2.7% | $163,070 |
| 2019 | $9,798 +3.2% | $163,070 |
| 2018 | $9,493 +2.2% | $163,070 |
| 2017 | $9,290 +2% | $163,070 |
| 2016 | $9,109 +2.8% | $163,070 |
| 2015 | $8,858 +3.3% | $163,070 |
| 2014 | $8,578 +1.4% | $163,070 |
| 2013 | $8,463 | $163,070 |
| 2012 | $8,463 +0.9% | $163,070 |
| 2011 | $8,388 +5.1% | $163,070 |
| 2010 | $7,981 +4.2% | $163,070 |
| 2009 | $7,656 +4.4% | $163,070 |
| 2008 | $7,331 +6.7% | -- |
| 2007 | $6,871 +6.6% | -- |
| 2006 | $6,445 +5.8% | -- |
| 2005 | $6,092 +4.1% | -- |
| 2004 | $5,853 +4.9% | -- |
| 2003 | $5,581 +8.9% | -- |
| 2002 | $5,124 +7.2% | -- |
| 2000 | $4,782 +7.9% | -- |
| 1999 | $4,430 | -- |
Find assessor info on the county website
Monthly payment
Est. payment
Payment breakdown
Explore the cost of this home by adjusting the details. Changes won't be saved.Climate risks
Neighborhood: Melrose Park
Nearby schools
GreatSchools rating
- 8/10Myers Elementary SchoolGrades: K-4Distance: 0.4 mi
- 7/10Cedarbrook Middle SchoolGrades: 7-8Distance: 2.4 mi
- 4/10Cheltenham High SchoolGrades: 9-12Distance: 2.7 mi
Schools provided by the listing agent
- Elementary: Myers
- Middle: Cedarbrook
- High: Cheltenham
- District: Cheltenham
Source: Bright MLS. This data may not be complete. We recommend contacting the local school district to confirm school assignments for this home.
- $558,0004 bd2 ba4k sqft7610 Coventry Ave, Elkins Park, PA 19027Off Market
- $582,4004 bd3 ba3.5k sqft209 Lenape Ave, Elkins Park, PA 19027Off Market

- $550,0005 bd3 ba3.4k sqft7609 Lycoming Ave, Elkins Park, PA 19027Sold

- $493,2003 bd2 ba3k sqft7611 Lycoming Ave, Melrose Park, PA 19027Off Market
- $476,5003 bd2 ba2.7k sqft7607 Lycoming Ave, Elkins Park, PA 19027Off Market
- $565,0003 bd3 ba2.8k sqft7612 Coventry Ave, Elkins Park, PA 19027Sold
- $550,0004 bd3 ba3k sqft7613 Lycoming Ave, Elkins Park, PA 19027Sold
- $522,9004 bd3 ba2.3k sqft7602 Coventry Ave, Elkins Park, PA 19027Off Market
A local agent can set up tours, give advice and negotiate with sellers.
A local lender can help you make sure your offer is ready when you are.
Similar homes
- $495,0004 bd3 ba2.1k sqft1102 Orleans Rd, Cheltenham, PA 19012For Sale
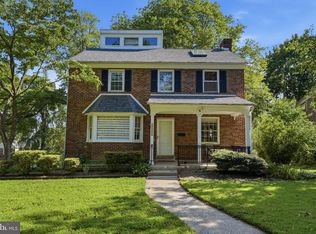
 MLS ID #PAMC2188776, Sarah Khim, Homestarr Realty. Bright MLS
 - $545,0004 bd3 ba2.7k sqft609 Foster Rd, Cheltenham, PA 19012For Sale
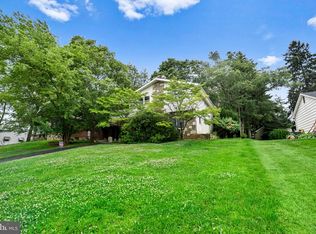 MLS ID #PAMC2172258, James Victor, JB Victor Realtors & Business Brokers. Bright MLS
 - $499,9003 bd2 ba1.6k sqft204 Dickens Dr, Delran, NJ 08075For Sale
 MLS ID #NJBL2114302, Michael O'Donnell, BHHS Fox & Roach-Moorestown. Bright MLS
 - $525,0005 bd2 ba2.4k sqft8703 Patton Rd, Wyndmoor, PA 19038For Sale
 MLS ID #PAMC2186414, Brian Pellechia, Keller Williams Real Estate-Blue Bell. Bright MLS
 - $449,9004 bd2 ba1.6k sqft201 Dolores Dr, Cinnaminson, NJ 08077For SaleMLS ID #NJBL2117432, Thomas Weise, Keller Williams - Main Street. Bright MLS
- $499,9003 bd1 ba2k sqft1029 Old Huntingdon Pike, Huntingdon Valley, PA 19006For SaleMLS ID #PAMC2179872, Edward McDonald, Re/Max One Realty. Bright MLS
- $424,9003 bd2 ba1.6k sqft6304 Harvey Ave, Pennsauken, NJ 08109For SaleMLS ID #NJCD2123908, Anthony Wilson, Agent06 LLC. Bright MLS
- $529,9004 bd2 ba1.7k sqft461 Summit Ave, Philadelphia, PA 19128For SaleMLS ID #PAPH2652444, Daniel Flaherty, Keller Williams Real Estate-Langhorne. Bright MLS
- $457,0003 bd2 ba1.7k sqft601 Sharon Ln, Philadelphia, PA 19115For SaleMLS ID #PAPH2622884, Adam Kiliszek, EXP Realty, LLC. Bright MLS
- $569,0004 bd2 ba3.5k sqft13430 Trevose Rd, Philadelphia, PA 19116For SaleMLS ID #PAPH2651348, Joseph Bograd, Elite Realty Group Unl. Inc.. Bright MLS
- $465,0004 bd1 ba1.9k sqft2601 Broadway Ave, Hatboro, PA 19040For SaleMLS ID #PAMC2187866, Samantha Sammons, Keller Williams Real Estate-Langhorne. Bright MLS
- $489,0003 bd2 ba1.5k sqft103 Kenwood Dr, Cherry Hill, NJ 08034For SaleMLS ID #NJCD2122424, Eliza Babcock, Keller Williams Realty - Cherry Hill. Bright MLS
- $515,0004 bd2 ba2k sqft125 County Line Rd, Feasterville Trevose, PA 19053For SaleMLS ID #PABU2126104, Miranda Aspell, Keller Williams Real Estate-Langhorne. Bright MLS
- $599,0004 bd3 ba2.6k sqft142 Greycourt Rd, Philadelphia, PA 19115For SaleMLS ID #PAPH2639990, Varghese Thomas, Zindak Real Estate. Bright MLS
- $375,0003 bd2 ba1.7k sqft2525 Bethel Ave, Pennsauken, NJ 08109For SaleMLS ID #NJCD2120318, Amanda McGinnis, Weichert Realtors - Moorestown. Bright MLS
- $499,9003 bd2 ba2k sqft312 Kresson Gibbsboro Rd, Voorhees, NJ 08043For SaleMLS ID #NJCD2119668, Meredith Kirschner, Coldwell Banker Realty. Bright MLS
- $449,0004 bd3 ba1.6k sqft2313 Branch Pike, Cinnaminson, NJ 08077For SaleMLS ID #NJBL2110462, Constance Curci, RE/MAX Of Cherry Hill. Bright MLS
- $429,9004 bd2 ba1.9k sqft6 Cobalt Ridge Dr E #E, Levittown, PA 19057For SaleMLS ID #PABU2127980, Robin Kemmerer, Robin Kemmerer Associates Inc. Bright MLS
- $599,0003 bd3 ba1.7k sqft106 Pearl Dr, Southampton, PA 18966For SaleMLS ID #PABU2125392, Tracey Hill, Innovate Real Estate. Bright MLS
- $515,0004 bd3 ba2.1k sqft200 Roanoke Rd, Cherry Hill, NJ 08003For SaleMLS ID #NJCD2121374, Susan Grimm, BHHS Fox & Roach-Marlton. Bright MLS
