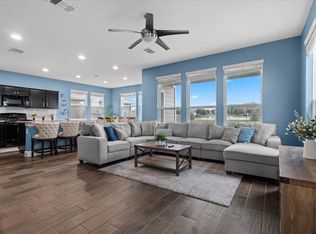
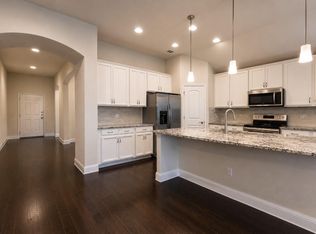
Beautifully maintained 3-bedroom, 2-bath home offering an open, spacious feel that lives larger than its 1,556 square feet! The thoughtfully designed floor plan features an inviting living area that flows seamlessly into the kitchen, complete with 42-inch cabinetry, granite countertops, stainless steel appliances, and a generous center island. The primary suite offers a spacious walk-in shower, granite countertops, and an oversized walk-in closet. Durable 18-inch tile flooring, window blinds, and a recently replaced HVAC system add comfort and convenience. One of the home's standout features is the garage, equipped with a mini-split heating and cooling system that creates a comfortable, versatile space for a home gym, play area, workshop, or hobby space. A Tesla/EV charger adds another practical upgrade. Step outside to enjoy the large, fenced backyard, covered patio, and front and rear irrigation system, with plenty of room to create your own outdoor oasis. Situated in a quiet neighborhood, this home offers a wonderful combination of comfort, convenience, and recreation. Enjoy walking distance to the neighborhood park and pool, with Dell Diamond, Kalahari Resorts & Conventions, shopping, restaurants, and movie theaters just minutes away. A Montessori daycare approximately two minutes away and quick access to SH 130 make everyday errands and commuting a breeze. With its flexible spaces, valuable upgrades, and fantastic location, this home has so much to offer!
Active
$325,000
7608 Lombardy Loop, Round Rock, TX 78665
3beds
1,542sqft
Single Family Residence
Built in 2019
7,805 Square Feet Lot
$-- Zestimate®
$211/sqft
$25/mo HOA
What's special
Stainless steel appliancesGranite countertopsOpen spacious feelCovered patioWindow blindsSpacious walk-in showerOversized walk-in closet
- 6 days
- 319
- 37
Likely to sell faster than
Zillow last checked:
Listing updated:
Listed by:
Todd Sherman (512) 577-8309,
Resident Realty, LTD. (512) 899-8309
Source: Unlock MLS,MLS#: 7224770
Facts & features
Interior
Bedrooms & bathrooms
- Bedrooms: 3
- Bathrooms: 2
- Full bathrooms: 2
- Main level bedrooms: 3
Heating
- See Remarks
Cooling
- Central Air
Appliances
- Included: Gas Cooktop, Dishwasher, Disposal, Microwave, Oven
Features
- Primary Bedroom on Main, Walk-In Closet(s), Granite Counters, Stone Counters
- Flooring: Carpet, Tile, Wood
- Windows: Blinds
- Fireplace features: None
Interior area
- Total interior livable area: 1,542 sqft
Property
Parking
- Total spaces: 2
- Parking features: None
- Garage spaces: 2
Accessibility
- Accessibility features: None
Features
- Levels: One
- Stories: 1
- Patio & porch: Covered, Patio
- Exterior features: None
- Pool features: None
- Spa features: None
- Fencing: Fenced, Privacy, Wood
- Has view: Yes
- View description: See Remarks
- Waterfront features: None
Lot
- Size: 7,805 Square Feet
- Dimensions: 53 x 125
- Features: Sprinkler - Back Yard, Sprinklers In Front, Sprinkler - In-ground, See Remarks
Details
- Additional structures: None
- Parcel number: 142480030S0017
- Special conditions: Standard
Construction
Type & style
- Home type: SingleFamily
- Property subtype: Single Family Residence
Materials
- Foundation: Slab
- Roof: Composition
Condition
- Resale
- New construction: No
- Year built: 2019
Details
- Builder name: WILLIAM LYON HOMES
Utilities & green energy
- Sewer: Municipal Utility District (MUD)
- Water: Municipal Utility District (MUD)
- Utilities for property: Electricity Available, Natural Gas Available, Phone Available, Underground Utilities
Community & HOA
Community
- Features: Dog Park, Pool, Sport Court(s)/Facility
- Subdivision: SIENA
HOA
- Has HOA: Yes
- Services included: Common Area Maintenance
- HOA fee: $75 quarterly
- HOA name: Siena Master Community
Location
- Region: Round Rock
Financial & listing details
- Price per square foot: $211/sqft
- Tax assessed value: $352,084
- Annual tax amount: $7,679
- Date on market: 10/15/2026
- Listing terms: Cash,Conventional,FHA,VA Loan
- Electric utility on property: Yes
Estimated market value
Not available
Estimated sales range
Not available
Not available
Price history
| Date | Event | Price |
|---|---|---|
| 10/15/2026 | Listed for sale | $325,000+27.5%$211/sqft |
Source:  Unlock MLS #7224770 Report a problem | ||
| 11/1/2019 | Listing removed | $254,999$165/sqft |
Source: Impact Realty #3205227 Report a problem | ||
| 10/31/2019 | Price change | $254,999-1.2%$165/sqft |
Source: Impact Realty #3205227 Report a problem | ||
| 9/18/2019 | Listed for sale | $257,999$167/sqft |
Source: William Lyon Homes Report a problem | ||
Public tax history
| Year | Property taxes | Tax assessment |
|---|---|---|
| 2025 | $6,350 -2.5% | $352,084 +4.6% |
| 2024 | $6,514 +11.4% | $336,526 +10% |
| 2023 | $5,850 -9.1% | $305,933 +10% |
| 2022 | $6,438 -0.3% | $278,121 +10% |
| 2021 | $6,458 +4.7% | $252,837 +10% |
| 2020 | $6,167 +355.4% | $229,852 +283.5% |
| 2019 | $1,354 | $59,934 |
Find assessor info on the county website
Monthly payment
Est. payment
Payment breakdown
Explore the cost of this home by adjusting the details. Changes won't be saved.Climate risks
Neighborhood: 78665
Nearby schools
Schools provided by the listing agent
- Elementary: Veterans Hill
- Middle: Hutto
- High: Hutto
- District: Hutto ISD
Source: Unlock MLS. This data may not be complete. We recommend contacting the local school district to confirm school assignments for this home.


Similar homes
- $340,0003 bd3 ba1.8k sqft5873 Urbano Bnd #19, Round Rock, TX 78665Active
 MLS ID #1220989, Karla Lopez Bray, Real Broker, LLC. Unlock MLS
- $355,0004 bd2 ba2.1k sqft5672 Corsica Loop, Round Rock, TX 78665Active
 MLS ID #8389118, Jim Wilson, Crosstown Properties. Unlock MLS
- $370,0003 bd2 ba2k sqft7501 Lombardy Loop, Round Rock, TX 78665Active
 MLS ID #6306960, Laura Oaks, All City Real Estate Ltd. Co. Unlock MLS
- $319,9003 bd2 ba1.8k sqft5816 Sardinia Dr, Round Rock, TX 78665Active
 MLS ID #2797339, Dora Martinez, Spyglass Realty. Unlock MLS
- $325,0003 bd2 ba1.8k sqft5928 Pescia St, Round Rock, TX 78665ActiveMLS ID #7106079, Kyle Pfaffe, T J Lewis Real Estate. Unlock MLS
- $299,9993 bd2 ba1.4k sqft6032 Urbano Bnd, Round Rock, TX 78665ActiveMLS ID #6377796, Kalan Murphy, Bella Casa Realty. Unlock MLS
- $300,0003 bd3 ba2k sqft5824 Ravenna Ln #31, Round Rock, TX 78665ActiveMLS ID #4768963, Kyle Pfaffe, T J Lewis Real Estate. Unlock MLS
- $324,9003 bd3 ba1.7k sqft2557 Caleb Asher Loop, Round Rock, TX 78665ActiveMLS ID #1232269, Gregg Klar, Keller Williams - Lake Travis. Unlock MLS
- $295,0003 bd2 ba1.6k sqft8108 Pescara Cv, Round Rock, TX 78665ActiveMLS ID #5940106, Pratik Patel, Texas Ally Real Estate Group. Unlock MLS
- $375,0003 bd2 ba1.8k sqft6289 Mantalcino Dr, Round Rock, TX 78665ActiveMLS ID #2498629, Jesse Gomez, Texus Realty. Unlock MLS
- $279,0003 bd2 ba1.5k sqft7932 Castelardo Pl, Round Rock, TX 78665ActiveMLS ID #5449663, Jack McLemore, Listing Results, LLC. Unlock MLS
- $310,0003 bd2 ba1.4k sqft3133 Clinton Pl, Round Rock, TX 78665ActiveMLS ID #6512233, Thomas Horne, All City Real Estate Ltd. Co. Unlock MLS
- $294,0003 bd2 ba1.5k sqft5806 Aviano Rd, Round Rock, TX 78665ActiveMLS ID #7679780, Matt Toavs, eXp Realty, LLC. Unlock MLS
- $319,0004 bd2 ba1.6k sqft2712 Hearthsong Loop, Round Rock, TX 78665ActiveMLS ID #1721206, Sarah Cavner, Compass RE Texas, LLC. Unlock MLS
- $335,0004 bd2 ba2.1k sqft2548 Pearson Way, Round Rock, TX 78665ActiveMLS ID #2257056, Allie Martinez, Compass RE Texas, LLC. Unlock MLS
- $345,0004 bd2 ba1.6k sqft4027 Pinto Ln, Round Rock, TX 78665ActiveMLS ID #6462110, Tammy Fox-Beaver, All City Real Estate Ltd. Co. Unlock MLS
- $330,0003 bd2 ba1.8k sqft1500 Jackie Robinson Pl, Round Rock, TX 78665ActiveMLS ID #4656837, Angie McWethy, Magnolia Realty Round Rock. Unlock MLS
- $365,0003 bd2 ba1.8k sqft6800 Catania Loop, Round Rock, TX 78665ActiveMLS ID #1861429, Jenai Hales, Coldwell Banker Realty. Unlock MLS
- $330,0003 bd2 ba1.8k sqft3407 Sandy Koufax Ln, Round Rock, TX 78665ActiveMLS ID #2302202, Meredith Alderson, eXp Realty, LLC. Unlock MLS
