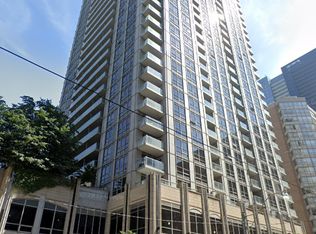
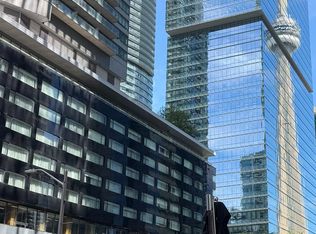
Bright & Spacious High-Floor 1+Den Condo In The Heart Of College Park! Enjoy A Great East-Facing View In This Well-Maintained Suite. Spacious And Versatile Den Can Be Used As A Separate Bedroom Or Home Office. Features Less-Than-1-Year-New Ensuite Laundry With Generous Storage Space. **Direct Indoor Access To College Subway Station, PATH Network & College Park Shopping**, Offering Unbeatable Year-Round Convenience. Steps To U Of T, TMU, Major Hospitals, Eaton Centre, Financial District, Supermarkets, Restaurants & Shopping. Excellent Building Amenities Include 24-Hr Concierge, Indoor Pool, Sauna, Gym, Party Room & Guest Suites. One Parking Space & One Locker Included. Exceptional Downtown Location With Everything At Your Doorstep!
For sale
C$669,990
761 Bay St #3303, Toronto, ON M5G 2R2
2beds
2baths
Apartment
Built in ----
-- sqft lot
$-- Zestimate®
C$--/sqft
C$777/mo HOA
What's special
- 20 hours
- 1
- 0
Zillow last checked:
Listing updated:
Listed by:
HOMELIFE LANDMARK REALTY INC.
Source: TRREB,MLS®#: C14200684 Originating MLS®#: Toronto Regional Real Estate Board
Facts & features
Interior
Bedrooms & bathrooms
- Bedrooms: 2
- Bathrooms: 2
Primary bedroom
- Description: Primary Bedroom
- Level: Main
- Area: 12.08 Square Meters
- Area source: Other
- Dimensions: 3.96 x 3.05
Den
- Description: Den
- Level: Main
- Area: 9.06 Square Meters
- Area source: Other
- Dimensions: 3.05 x 2.97
Dining room
- Description: Dining Room
- Level: Main
- Area: 9.06 Square Meters
- Area source: Other
- Dimensions: 3.05 x 2.97
Kitchen
- Description: Kitchen
- Level: Main
- Area: 9.48 Square Meters
- Area source: Other
- Dimensions: 3.66 x 2.59
Laundry
- Description: Laundry
- Level: Main
- Area: 4.97 Square Meters
- Area source: Other
- Dimensions: 1.98 x 2.51
Living room
- Description: Living Room
- Level: Main
- Area: 14.04 Square Meters
- Area source: Other
- Dimensions: 4.50 x 3.12
Heating
- Forced Air, Gas
Cooling
- Central Air
Appliances
- Laundry: Ensuite
Features
- Storage
- Flooring: Carpet Free
- Basement: None
- Has fireplace: No
Interior area
- Living area range: 700-799 null
Property
Parking
- Total spaces: 1
- Parking features: Underground
- Has attached garage: Yes
Features
- Has view: Yes
- View description: City
Lot
- Features: Clear View, Hospital, Park, Public Transit
Details
- Parcel number: 129610573
Construction
Type & style
- Home type: Apartment
- Property subtype: Apartment
- Attached to another structure: Yes
Materials
- Concrete
Community & HOA
HOA
- Amenities included: Concierge, Exercise Room, Guest Suites, Gym, Indoor Pool, Sauna
- Services included: Common Elements Included, Heat Included, Building Insurance Included, Parking Included, Water Included
- HOA fee: C$777 monthly
- HOA name: TSCC
Location
- Region: Toronto
Financial & listing details
- Annual tax amount: C$4,381
- Date on market: 11/21/2026
Price history
Price history is unavailable.
Public tax history
Tax history is unavailable.
Climate risks
Neighborhood: Bay Street Corridor
Nearby schools
GreatSchools rating
No schools nearby
We couldn't find any schools near this home.


Similar homes
- C$545,0001 bd1 ba-- sqft761 Bay St #3101, Toronto, ON M5G 2R2For Sale
 MLS ID #C14129252, NU STREAM REALTY (TORONTO) INC.. TRREB
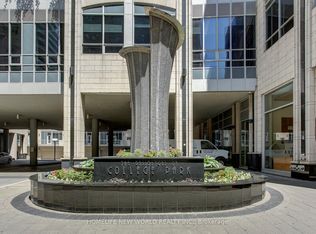
- C$888,0003 bd2 ba-- sqft761 Bay St #3305, Toronto, ON M5G 2R2For Sale
 MLS ID #C13733098, HOMELIFE NEW WORLD REALTY INC.. TRREB
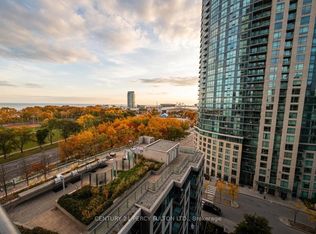
- C$549,9002 bd1 ba-- sqft215 Fort York Blvd #1209, Toronto, ON M5V 4A2For Sale
 MLS ID #C14192776, CENTURY 21 PERCY FULTON LTD.. TRREB
- C$699,0002 bd2 ba-- sqft65 Bremner Blvd Unit 4602, Toronto, ON M5J 0A7For Sale
 MLS ID #C13778266, BAY STREET GROUP INC.. TRREB
