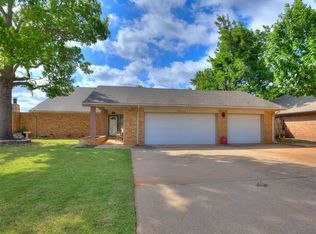
Welcome home! This home has been lovingly updated with no expense spared! Upon arriving at the home, you immediately notice the well-manicured yard and beautiful, mature trees. The home is situated on two lots. The second lot is for sale as well, if you'd like the oversized yard with options (think pool, pickleball court, or maybe building the in-laws a home for convenient multi-generational living). The lot is being priced separately at $65k, and will bring the total land to approximately 2/3 of an acre!
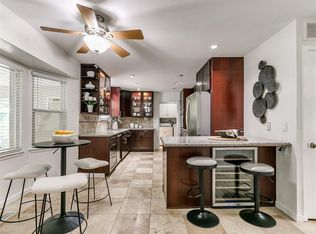
Upon entering the home, you find a oversized entry featuring a beautiful staircase. The majority of the first level features luxury vinyl plank flooring. The kitchen was completely gutted and updated recently and features soft close cabinet doors. Just off the kitchen and living is the Florida room that has gorgeous windows on all sides that immerses you in the backyard scene with trees and the water view. The majority of the doors and windows throughout the home are Pella.
The primary bedroom is oversized, and features an Australian Closet that was designed by California Closets at a great expense! The primary bathroom was also redone at great expense and features both a Jacuzzi tub and separate Rain and Jetted Shower Spa to give you the total spa experience at home.
The HVAC systems are all working amazing and have been recently updated and serviced. The home recently was completely replumbed with all new pex plumbing at a great expense. The roof was replaced within the last two years, ensuring many more years of use and thereby greatly reducing insurance premiums! Front and backyards are both serviced by an inground sprinkler system, which greatly assists in maintaining that park like appearance.
With all of the heavy lifting done, and literally no expense spared, this home is ready for its new owner. If you desire luxurious living on a gorgeous lot while still being budget minded, this home will be hard to beat!
Pending
Price cut: $10K (7/20)
$419,900
7611 Clayton Dr, Oklahoma City, OK 73132
5beds
3,675sqft
Single Family Residence
Built in 1970
0.32 Acres Lot
$415,600 Zestimate®
$114/sqft
$-- HOA
What's special
Park like appearanceWater viewOversized yardBeautiful staircaseWell-manicured yardOversized entryBeautiful mature trees
- 44 days |
- 575 |
- 35 |
Likely to sell faster than
Zillow last checked:
Listing updated:
Listed by:
Ryan Schweitzer 405-974-1878,
Metro First Realty
Source: MLSOK/OKCMAR as distributed by MLS GRID,MLS#: 1237980
Facts & features
Interior
Bedrooms & bathrooms
- Bedrooms: 5
- Bathrooms: 3
- Full bathrooms: 3
Heating
- Has Heating (Unspecified Type)
Cooling
- Has cooling: Yes
Features
- Number of fireplaces: 1
- Fireplace features: Gas Log
Interior area
- Total structure area: 3,675
- Total interior livable area: 3,675 sqft
Property
Parking
- Total spaces: 2
- Parking features: Garage
- Garage spaces: 2
Accessibility
- Accessibility features: Accessible Bedroom, Accessible Full Bath
Features
- Levels: Two
- Stories: 2
- Exterior features: Fire Pit
- Fencing: Wood
- On waterfront: Yes
- Waterfront features: Lake Front, Waterfront, Lake
Lot
- Size: 0.32 Acres
- Features: Interior Lot, Wooded
Details
- Parcel number: 7611NONEClayton73132
- Special conditions: None
Construction
Type & style
- Home type: SingleFamily
- Architectural style: Ranch,Traditional
- Property subtype: Single Family Residence
Materials
- Brick & Frame
- Foundation: Conventional
- Roof: Composition
Condition
- Year built: 1970
Community & HOA
Location
- Region: Oklahoma City
Financial & listing details
- Price per square foot: $114/sqft
- Tax assessed value: $372,673
- Annual tax amount: $5,049
- Date on market: 7/6/2026
Estimated market value
$415,600
$395,000 - $436,000
$3,111/mo
Price history
| Date | Event | Price |
|---|---|---|
| 7/29/2026 | Pending sale | $419,900$114/sqft |
Source:  MLSOK/OKCMAR as distributed by MLS GRID #1237980 Report a problem MLSOK/OKCMAR as distributed by MLS GRID #1237980 Report a problem | ||
| 7/20/2026 | Price change | $419,900-2.3%$114/sqft |
Source: MLSOK/OKCMAR as distributed by MLS GRID #1237980 Report a problem | ||
| 7/14/2026 | Price change | $429,900-4.5%$117/sqft |
Source: MLSOK/OKCMAR as distributed by MLS GRID #1237980 Report a problem | ||
| 7/6/2026 | Listed for sale | $450,000$122/sqft |
Source: MLSOK/OKCMAR as distributed by MLS GRID #1237980 Report a problem | ||
Public tax history
| Year | Property taxes | Tax assessment |
|---|---|---|
| 2025 | $5,049 +5.7% | $40,993 +5% |
| 2024 | $4,775 +5.3% | $39,041 +5% |
| 2023 | $4,533 +3.7% | $37,182 +5% |
| 2022 | $4,370 +6% | $35,412 +5% |
| 2021 | $4,122 +5.5% | $33,726 +5% |
| 2020 | $3,908 +34.8% | $32,120 +3.9% |
| 2019 | $2,900 +4.3% | $30,910 +4.3% |
| 2018 | $2,781 -20.2% | $29,645 -1.2% |
| 2017 | $3,487 | $29,994 +15.3% |
| 2016 | $3,487 +16.2% | $26,007 +10.2% |
| 2015 | $3,002 +17.3% | $23,595 +3% |
| 2014 | $2,560 | $22,908 +0.8% |
| 2013 | -- | $22,734 -2.9% |
| 2012 | -- | $23,417 +5% |
| 2011 | -- | $22,302 +5% |
| 2010 | -- | $21,240 +5% |
| 2009 | -- | $20,229 +5% |
| 2008 | -- | $19,265 +5% |
| 2007 | -- | $18,348 +5% |
| 2006 | -- | $17,474 +5% |
| 2005 | -- | $16,642 -88.5% |
| 2004 | $1,620 | $144,099 +809.1% |
| 2003 | -- | $15,850 +10.2% |
| 2002 | -- | $14,377 -3.7% |
| 2001 | -- | $14,925 +3.8% |
| 2000 | -- | $14,377 0% |
| 1999 | -- | $14,380 |
Find assessor info on the county website
Monthly payment
Est. payment
Payment breakdown
Explore the cost of this home by adjusting the details. Changes won't be saved.Climate risks
Neighborhood: 73132
Nearby schools
GreatSchools rating
- 3/10Tulakes Elementary SchoolGrades: PK-5Distance: 0.8 mi
- 5/10Cooper Middle SchoolGrades: 6-8Distance: 1.8 mi
- 3/10Putnam City High SchoolGrades: 9-12Distance: 2.2 mi
Schools provided by the listing agent
- Elementary: Tulakes ES
- Middle: James L. Capps MS
- High: Putnam City HS
Source: MLSOK/OKCMAR as distributed by MLS GRID. This data may not be complete. We recommend contacting the local school district to confirm school assignments for this home.
- $277,9003 bd2 ba2.6k sqft7609 Clayton Dr, Oklahoma City, OK 73132Off Market
- $29,1513 bd2 ba2.4k sqft7617 Clayton Dr, Oklahoma City, OK 73132Off Market
- $320,6004 bd2 ba3k sqft7605 Clayton Dr, Oklahoma City, OK 73132Off Market

- $235,7004 bd3 ba2.1k sqft7616 Clayton Dr, Oklahoma City, OK 73132Off Market
- $379,8006 bd4 ba3.4k sqft6216 NW 77th St, Oklahoma City, OK 73132Off Market
- $222,5003 bd1 ba2k sqft7621 Clayton Dr, Oklahoma City, OK 73132Off Market
- $250,0003 bd3 ba2k sqft7620 Clayton Dr, Oklahoma City, OK 73132Sold
- $246,7003 bd3 ba2.1k sqft6212 NW 77th St, Oklahoma City, OK 73132Off Market
A local agent can set up tours, give advice and negotiate with sellers.
Similar homes
- $395,0005 bd5 ba3.2k sqft5924 Tiffany Cir, Oklahoma City, OK 73132For Sale
 MLS ID #1244679, Cory Alexander, Copper Creek Real Estate. MLSOK/OKCMAR as distributed by MLS GRID
 - $349,9994 bd4 ba2.5k sqft7309 N Hammond Ave, Warr Acres, OK 73132For Sale
 MLS ID #1233764, Brittany Neumann, Dillard Cies Real Estate. MLSOK/OKCMAR as distributed by MLS GRID
 - $305,0004 bd3 ba2.5k sqft7329 Crown Point Rd, Oklahoma City, OK 73132For Sale
 MLS ID #1231961, Jennye Wilsey, ERA Courtyard Real Estate. MLSOK/OKCMAR as distributed by MLS GRID
 - $399,9994 bd3 ba3.8k sqft6612 Briarcreek Dr, Oklahoma City, OK 73162For Sale
 MLS ID #1233746, Sarah Taylor, RE/MAX Preferred. MLSOK/OKCMAR as distributed by MLS GRID
 - $425,0004 bd3 ba3k sqft12801 Green Valley Dr, Oklahoma City, OK 73120For SaleMLS ID #1231345, Taylor Duncan, 828 Real Estate LLC. MLSOK/OKCMAR as distributed by MLS GRID
- $449,0004 bd3 ba2.6k sqft3225 Stonybrook Rd, Oklahoma City, OK 73120For SaleMLS ID #1244543, Leah Strickland, Leah and Whitney LLC. MLSOK/OKCMAR as distributed by MLS GRID
- $365,0003 bd4 ba3.5k sqft6112 Shaftsbury Rd, Oklahoma City, OK 73132For SaleMLS ID #1209272, Mikail Askeriiani, Bailee & Co. Real Estate. MLSOK/OKCMAR as distributed by MLS GRID
- $400,0004 bd3 ba3.2k sqft6105 Sudbury Dr, Oklahoma City, OK 73162For SaleMLS ID #1234470, Lisa Brewer, Better Homes And Gardens. MLSOK/OKCMAR as distributed by MLS GRID
- $385,0005 bd4 ba3.4k sqft3833 NW 65th St, Oklahoma City, OK 73116For SaleMLS ID #1235740, Jennifer Miracle, ERA Courtyard Real Estate. MLSOK/OKCMAR as distributed by MLS GRID
- $475,0005 bd5 ba3.8k sqft11720 Sundance Mountain Rd, Oklahoma City, OK 73162For SaleMLS ID #1239346, Chequita Hawkins, Keller Williams Realty Elite. MLSOK/OKCMAR as distributed by MLS GRID
- $484,9005 bd4 ba3.7k sqft3128 N Timber Ave, Bethany, OK 73008For SaleMLS ID #1243553, Gina Lyn Stephens, Keller Williams Realty Elite. MLSOK/OKCMAR as distributed by MLS GRID
- $449,0005 bd4 ba3k sqft3012 Brookhollow Rd, Oklahoma City, OK 73120For SaleMLS ID #1218114, Joyce Storer, McGraw REALTORS (BO). MLSOK/OKCMAR as distributed by MLS GRID
- $288,0003 bd2 ba2.3k sqft7104 N Lakeway Dr, Warr Acres, OK 73132For SaleMLS ID #1231976, Paula Thurman, Metro First Realty. MLSOK/OKCMAR as distributed by MLS GRID
- $349,0005 bd5 ba3.5k sqft3013 NW 16th St, Oklahoma City, OK 73107For SaleMLS ID #1244428, Christina Quirk, LB Realty Group-MB of Oklahoma. MLSOK/OKCMAR as distributed by MLS GRID
- $497,4003 bd3 ba2.9k sqft10208 Westlake Dr, Oklahoma City, OK 73162For SaleMLS ID #1231608, Chance Daggs, OK Flat Fee Realty. MLSOK/OKCMAR as distributed by MLS GRID
- $450,0003 bd3 ba2.8k sqft12833 Cedar Springs Rd, Oklahoma City, OK 73120For SaleMLS ID #1237081, Diane Denison, 1st United Okla, REALTORS. MLSOK/OKCMAR as distributed by MLS GRID
- $474,9995 bd4 ba3.7k sqft8101 Brownsville Ln, Bethany, OK 73008For SaleMLS ID #1227067, Kathy Parker, eXp Realty, LLC. MLSOK/OKCMAR as distributed by MLS GRID
- $399,9003 bd2 ba2k sqft2725 Warwick Dr, Oklahoma City, OK 73116For SaleMLS ID #1235538, Millie Eubanks, Gable & Grace Group. MLSOK/OKCMAR as distributed by MLS GRID
- $355,0003 bd3 ba2.7k sqft12113 Old Farm Cir, Oklahoma City, OK 73120For SaleMLS ID #1243881, Lance Norick, Keller Williams Realty Elite. MLSOK/OKCMAR as distributed by MLS GRID
- $325,0002 bd2 ba1.8k sqft9409 Silver Lake Dr, Oklahoma City, OK 73162For SaleMLS ID #1240982, Stephen Thompson, Metro First Realty. MLSOK/OKCMAR as distributed by MLS GRID
