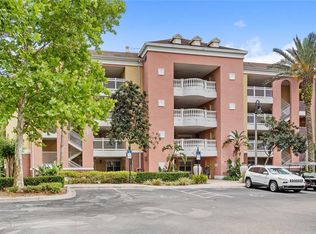
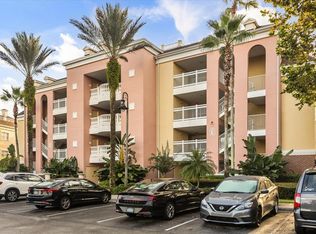
**Back on market due to buyer financing** This updated 3-bedroom, 2-bathroom condo in Reunion Resort, Kissimmee is move-in ready, fully furnished, and turn-key—perfect as a long-term or short-term rental investment property. Located on the second floor (stair or elevator access) in a gated golf community just 6 miles from Walt Disney World, this home offers comfort, convenience, and resort-style living. The bright, open layout features stainless steel appliances, modern flooring with no carpet, and a tankless water heater for energy efficiency. The spacious bedrooms, updated bathrooms, and open living area make this condo ideal for everyday living or hosting guests. Step outside and enjoy the community pool and spa just steps away, or take advantage of Reunion’s world-class amenities. With three signature golf courses designed by Palmer, Watson, and Nicklaus, plus 12 community pools, a water park with a lazy river, tennis and pickleball courts, and fine dining, there’s something for everyone. With its prime location, resort perks, and short-term rental approval, this condo offers strong investment potential and the ultimate Florida lifestyle.
For sale
$300,000
7615 HERITAGE CROSSING WAY #201, REUNION, FL 34747
3beds
1,344sqft
Condominium
Built in 2005
-- sqft lot
$-- Zestimate®
$223/sqft
$531/mo HOA
What's special
Fully furnishedSpacious bedroomsGated golf communityTennis and pickleball courtsBright open layoutUpdated bathroomsStainless steel appliances
- 447 days
- 78
- 9
Zillow last checked:
Listing updated:
Listed by:
Nick Carroll 407-486-5593,
REAL BROKER, LLC 855-450-0442
Source: Stellar MLS,MLS#: O6319473 Originating MLS: Orlando Regional
Originating MLS: Orlando Regional
Facts & features
Interior
Bedrooms & bathrooms
- Bedrooms: 3
- Bathrooms: 2
- Full bathrooms: 2
Primary bedroom
- Description: Room1
- Features: Garden Bath, Shower No Tub, Walk-In Closet(s)
- Level: First
- Area: 165 Square Feet
- Dimensions: 15x11
Bedroom 2
- Description: Room2
- Features: Built-in Closet
- Level: First
- Area: 121 Square Feet
- Dimensions: 11x11
Bedroom 3
- Description: Room3
- Features: Built-in Closet
- Level: First
- Area: 121 Square Feet
- Dimensions: 11x11
Kitchen
- Description: Room4
- Level: First
- Area: 140 Square Feet
- Dimensions: 14x10
Living room
- Description: Room5
- Level: First
- Area: 168 Square Feet
- Dimensions: 14x12
Heating
- Central, Electric
Cooling
- Central Air
Appliances
- Included: Dishwasher, Disposal, Dryer, Microwave, Range, Refrigerator, Washer
- Laundry: Laundry Closet
Features
- Ceiling Fan(s), Eating Space In Kitchen, Kitchen/Family Room Combo, Solid Wood Cabinets, Split Bedroom, Stone Counters, Thermostat, Walk-In Closet(s)
- Flooring: Laminate, Tile
- Doors: French Doors
- Windows: Window Treatments
- Has fireplace: No
- Furnished: Yes
Interior area
- Total structure area: 1,344
- Total interior livable area: 1,344 sqft
Video & virtual tour
Property
Features
- Levels: One
- Stories: 1
- Patio & porch: Rear Porch
- Exterior features: Balcony, Lighting, Sidewalk
- Has view: Yes
- View description: Golf Course, Pool
Lot
- Size: 5,904 Square Feet
Details
- Parcel number: 342527345800010T40
- Zoning: STR
- Special conditions: None
Construction
Type & style
- Home type: Condo
- Architectural style: Traditional
- Property subtype: Condominium
Materials
- Stucco
- Foundation: Slab
- Roof: Shingle
Condition
- New construction: No
- Year built: 2005
Utilities & green energy
- Sewer: Public Sewer
- Water: Public
- Utilities for property: BB/HS Internet Available, Public, Underground Utilities
Community & HOA
Community
- Features: Community Mailbox, Dog Park, Fitness Center, Gated Community - Guard, Golf Carts OK, Golf, Park, Playground, Pool, Restaurant, Sidewalks, Tennis Court(s)
- Security: Smoke Detector(s)
- Pet fee: $0 monthly
- Subdivision: HERITAGE CROSSING CONDO PH 20
HOA
- Has HOA: Yes
- Amenities included: Pool
- Services included: 24-Hour Guard, Cable TV, Community Pool, Maintenance Structure
- HOA fee: $531 monthly
- HOA name: Daniel Young
- HOA phone: 407-705-2190
Location
- Region: Reunion
Financial & listing details
- Price per square foot: $223/sqft
- Tax assessed value: $238,000
- Annual tax amount: $3,378
- Date on market: 6/20/2025
- Cumulative days on market: 394 days
- Listing terms: Cash,Conventional
- Ownership: Fee Simple
- Total actual rent: 20400
- Road surface type: Asphalt
Estimated market value
Not available
Estimated sales range
Not available
Not available
Price history
| Date | Event | Price |
|---|---|---|
| 8/11/2026 | Listed for sale | $300,000$223/sqft |
Source:  Stellar MLS #O6319473 Report a problem Stellar MLS #O6319473 Report a problem | ||
| 7/8/2026 | Contingent | $300,000$223/sqft |
Source: Stellar MLS #O6319473 Report a problem | ||
| 6/24/2026 | Pending sale | $300,000$223/sqft |
Source: Stellar MLS #O6319473 Report a problem | ||
| 4/15/2026 | Price change | $300,000-1.6%$223/sqft |
Source: Stellar MLS #O6319473 Report a problem | ||
| 12/27/2025 | Price change | $305,000-1.6%$227/sqft |
Source: Stellar MLS #O6319473 Report a problem | ||
| 12/3/2025 | Listing removed | $1,700$1/sqft |
Source: Stellar MLS #O6357533 Report a problem | ||
| 11/18/2025 | Listed for rent | $1,700-8.1%$1/sqft |
Source: Stellar MLS #O6357533 Report a problem | ||
| 11/18/2025 | Price change | $310,000-1.6%$231/sqft |
Source: Stellar MLS #O6319473 Report a problem | ||
| 6/20/2025 | Listed for sale | $315,000-3.1%$234/sqft |
Source: Stellar MLS #O6319473 Report a problem | ||
| 10/26/2024 | Listing removed | $1,850$1/sqft |
Source: Stellar MLS #O6223660 Report a problem | ||
| 10/21/2024 | Price change | $1,850-11.9%$1/sqft |
Source: Stellar MLS #O6223660 Report a problem | ||
| 9/23/2024 | Price change | $2,100-16%$2/sqft |
Source: Stellar MLS #O6223660 Report a problem | ||
| 7/17/2024 | Listed for rent | $2,500$2/sqft |
Source: Stellar MLS #O6223660 Report a problem | ||
| 7/10/2023 | Sold | $325,000-1.5%$242/sqft |
Source: Public Record Report a problem | ||
| 5/23/2023 | Pending sale | $330,000$246/sqft |
Source: Stellar MLS #O6098566 Report a problem | ||
| 5/7/2023 | Price change | $330,000-2.9%$246/sqft |
Source: Stellar MLS #O6098566 Report a problem | ||
| 4/26/2023 | Price change | $340,000-2.9%$253/sqft |
Source: Stellar MLS #O6098566 Report a problem | ||
| 4/25/2023 | Price change | $349,999+1.4%$260/sqft |
Source: Stellar MLS #O6098566 Report a problem | ||
| 4/19/2023 | Price change | $345,000-1.4%$257/sqft |
Source: Stellar MLS #O6098566 Report a problem | ||
| 4/11/2023 | Price change | $349,9990%$260/sqft |
Source: Stellar MLS #O6098566 Report a problem | ||
| 3/24/2023 | Listed for sale | $350,000+79%$260/sqft |
Source: Stellar MLS #O6098566 Report a problem | ||
| 4/26/2019 | Sold | $195,500-1.8%$145/sqft |
Source: Public Record Report a problem | ||
| 3/27/2019 | Listed for sale | $199,000$148/sqft |
Source: WATSON REALTY CORP. #S5013805 Report a problem | ||
| 3/27/2019 | Pending sale | $199,000$148/sqft |
Source: WATSON REALTY CORP. #S5013805 Report a problem | ||
| 3/8/2019 | Price change | $199,000-23.5%$148/sqft |
Source: WATSON REALTY CORP. #S5013805 Report a problem | ||
| 9/24/2015 | Sold | $260,000+33.3%$193/sqft |
Source: Public Record Report a problem | ||
| 8/7/2015 | Sold | $195,000+7.1%$145/sqft |
Source: Public Record Report a problem | ||
| 2/28/2014 | Sold | $182,000+21.3%$135/sqft |
Source: Stellar MLS #O5192499 Report a problem | ||
| 1/7/2010 | Sold | $150,000-64.3%$112/sqft |
Source: Public Record Report a problem | ||
| 1/27/2006 | Sold | $420,500$313/sqft |
Source: Public Record Report a problem | ||
Public tax history
| Year | Property taxes | Tax assessment |
|---|---|---|
| 2025 | $5,476 -0.9% | $238,000 -3% |
| 2024 | $5,523 +11.7% | $245,300 -7.7% |
| 2023 | $4,945 +13.1% | $265,900 +40.5% |
| 2022 | $4,374 +8% | $189,200 +34.9% |
| 2021 | $4,051 -2.3% | $140,300 -3.5% |
| 2020 | $4,144 -1.3% | $145,400 -1.2% |
| 2019 | $4,200 | $147,100 -4% |
| 2018 | $4,200 -0.6% | $153,200 +1.9% |
| 2017 | $4,224 -0.3% | $150,300 +1.8% |
| 2016 | $4,237 +0.7% | $147,600 -5.6% |
| 2015 | $4,206 -6.9% | $156,400 +8.6% |
| 2014 | $4,518 | $144,000 +6.1% |
| 2013 | -- | $135,700 +15.1% |
| 2012 | -- | $117,900 |
Find assessor info on the county website
Monthly payment
Est. payment
Payment breakdown
Explore the cost of this home by adjusting the details. Changes won't be saved.Climate risks
Neighborhood: 34747
Nearby schools
Schools provided by the listing agent
- Elementary: Celebration K-8
- Middle: Celebration K-8
- High: Celebration High
Source: Stellar MLS. This data may not be complete. We recommend contacting the local school district to confirm school assignments for this home.
- $303,6003 bd2 ba2k sqft7617 Heritage Crossing Way, Kissimmee, FL 34747Off Market
- $300,0003 bd2 ba1.3k sqft7615 Heritage Crossing Way APT 301, Reunion, FL 34747Sold

- $--3 bd2 ba1.3k sqft7615 Heritage Crossing Way #111, Kissimmee, FL 34747Off Market
- $224,8003 bd2 ba1.3k sqft7615 Heritage Crossing Way APT 102, Reunion, FL 34747Off Market
Similar homes
- $299,0003 bd2 ba1.3k sqft7603 HERITAGE CROSSING WAY #102, REUNION, FL 34747For Sale

 MLS ID #O6405506, Stephanie Blignaut, PREMIER SOTHEBYS INT'L REALTY. Stellar MLS
 - $300,0003 bd2 ba1.3k sqft7655 HERITAGE CROSSING WAY #201, REUNION, FL 34747For Sale
 MLS ID #O6386410, Casey Hatfield, EXP REALTY LLC. Stellar MLS
 - $299,0003 bd3 ba1.7k sqft7650 WHISPER WAY #104, REUNION, FL 34747For Sale
 MLS ID #O6387588, Ken Pozek, REAL BROKER, LLC. Stellar MLS
 - $329,9993 bd3 ba1.6k sqft7604 CABANA COURT #103, REUNION, FL 34747For Sale
 MLS ID #S5136281, Kenneth Holden, PA, RE/MAX REALTEC GROUP. Stellar MLS
 - $279,9903 bd2 ba1.4k sqft7509 MOURNING DOVE CIRCLE #304, REUNION, FL 34747For SaleMLS ID #S5149046, Sandra Johnson, LUXURY ORLANDO REAL ESTATE. Stellar MLS
- $335,0003 bd3 ba1.7k sqft7602 CABANA COURT #101, KISSIMMEE, FL 34747For SaleMLS ID #O6428329, Charlie Bantos, PMI METRO LAKES. Stellar MLS
- $338,9003 bd2 ba1.4k sqft7468 EXCITEMENT DRIVE #202, REUNION, FL 34747For SaleMLS ID #S5145986, Carl Johnson, LUXURY ORLANDO REAL ESTATE. Stellar MLS
- $305,0003 bd2 ba1.2k sqft2801 OAKWATER DRIVE #2801, KISSIMMEE, FL 34747For SaleMLS ID #O6391169, Scot Hartwell, PLATINUM REAL ESTATE. Stellar MLS
- $305,0003 bd2 ba1.4k sqft7664 COMROW STREET #304, KISSIMMEE, FL 34747For SaleMLS ID #O6395555, Betsy Breton-Garcia, PA, KELLER WILLIAMS WINTER PARK. Stellar MLS
- $289,9502 bd2 ba1k sqft7671 COMROW STREET #202, KISSIMMEE, FL 34747For SaleMLS ID #S5111171, James Donovan, TEAM DONOVAN. Stellar MLS
- $301,0004 bd3 ba1.8k sqft811 ASSEMBLY COURT, REUNION, FL 34747For SaleMLS ID #O6368385, Anastasiia Zbihla, KELLER WILLIAMS REALTY AT THE LAKES. Stellar MLS
- $319,0003 bd3 ba1.4k sqft2326 SILVER PALM DR, KISSIMMEE, FL 34747For SaleMLS ID #O6431399, Cathy Starkweather, LA ROSA REALTY LLC. Stellar MLS
- $319,0004 bd3 ba1.8k sqft7586 ASSEMBLY LANE, REUNION, FL 34747For SaleMLS ID #O6406545, Charles Marchese, EASY STREET REALTY FLORIDA,INC. Stellar MLS
- $229,9003 bd2 ba1.4k sqft2302 BUTTERFLY PALM WAY #301, KISSIMMEE, FL 34747For SaleMLS ID #S5153535, Adam Boruck, LA ROSA REALTY KISSIMMEE. Stellar MLS
- $379,5003 bd2 ba1.4k sqft2774 ALMATON LOOP #105, KISSIMMEE, FL 34747For SaleMLS ID #O6392968, Greg Lowe, FLORIDA REALTY RESULTS LLC. Stellar MLS
- $241,0002 bd2 ba1.1k sqft8901 LEGACY COURT #201, KISSIMMEE, FL 34747For SaleMLS ID #L4964774, Christine Hubbert, BHHS FLORIDA PROPERTIES GROUP. Stellar MLS
- $450,0003 bd3 ba1.9k sqft7766 LINKSIDE LOOP, REUNION, FL 34747For SaleMLS ID #O6434033, Nafisa Mazhar, KELLER WILLIAMS REALTY AT THE PARKS. Stellar MLS
- $232,0003 bd2 ba1.3k sqft8718 RAIN FOREST PLACE #C, KISSIMMEE, FL 34747For SaleMLS ID #O6408264, Ayoub Seffari, MARKET CONNECT REALTY LLC. Stellar MLS
- $319,0002 bd1 ba1k sqft239 LONGVIEW AVENUE #207, CELEBRATION, FL 34747For SaleMLS ID #O6426144, Natalia Vereb, WILLOW BRIDGE CONDOMINIUM GROUP. Stellar MLS
